1907 Eloise Cove Drive, Winter Haven, FL 33884
For Sale $449,900


Save Property
View Virtual Tour
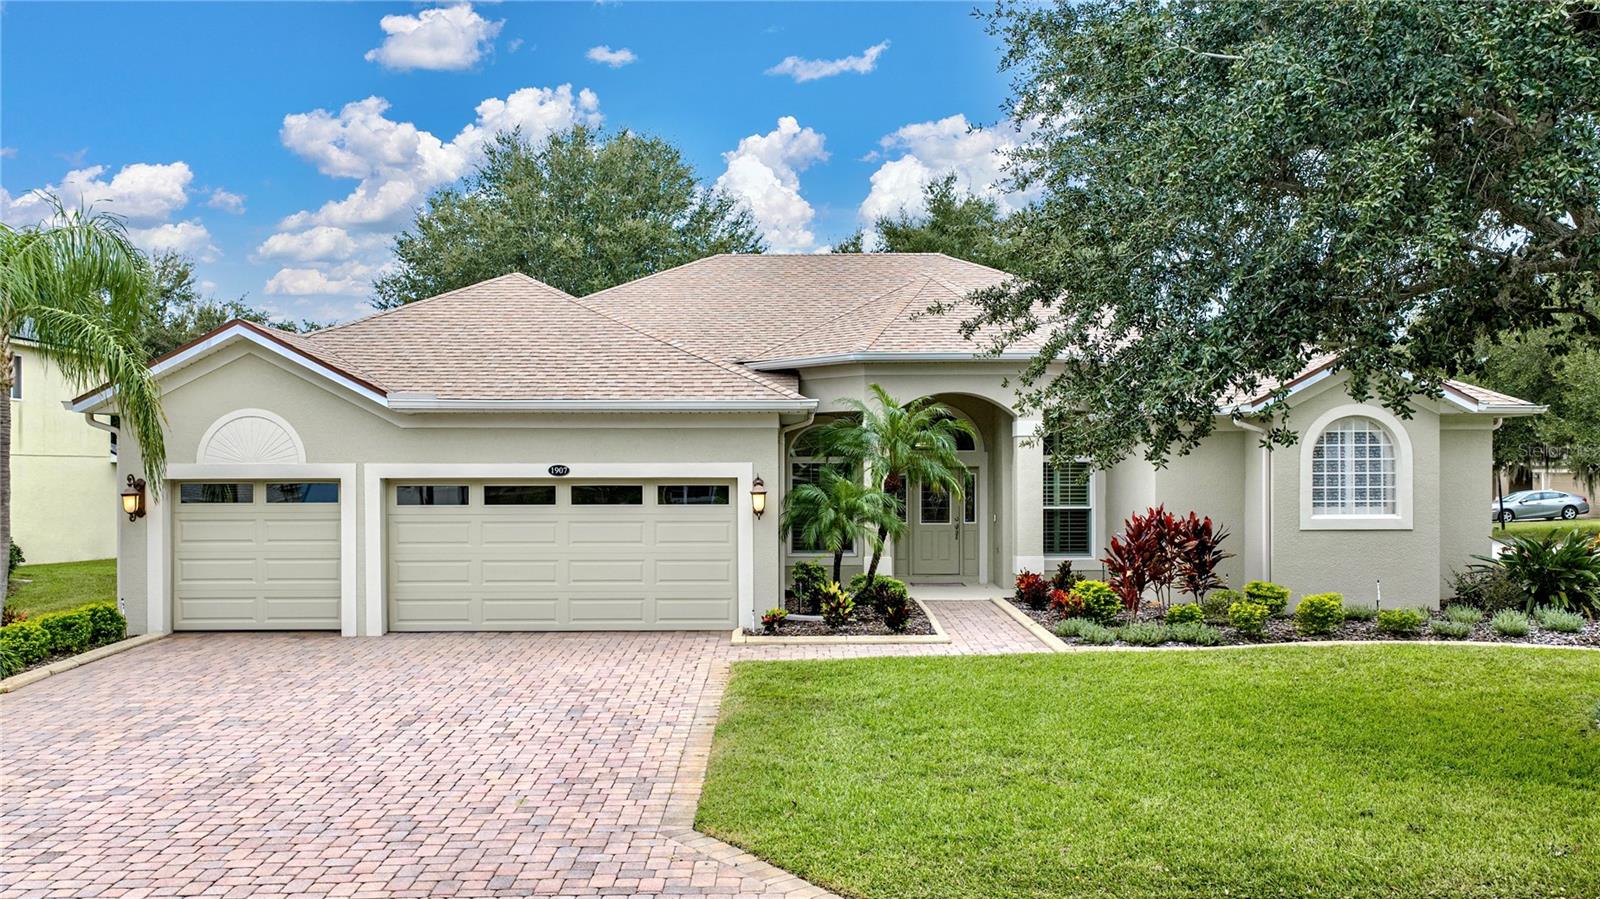
Imagine coming home to a place where elegance, comfort, and a wonderful lifestyle come together beautifully. Welcome to this exceptional 4-bedroom, 3-bath residence in Eloise Cove, an exclusive gated community conveniently located just off Helena Road. From the moment you arrive, you'll appreciate the outstanding curb appeal, attractive architectural design, beautifully landscaped grounds, and expansive corner lot enhanced by stately mature trees. It's the kind of home that makes a lasting first impression and invites you to discover what awaits inside. Step through the front door and experience the warmth and sophistication of gorgeous custom hardwood floors flowing throughout the living areas, complemented by impressive 12-foot ceilings that create a wonderful sense of openness and space. Plantation shutters throughout the home add timeless charm and a touch of refinement while allowing you to enjoy natural light and privacy. The beautifully renovated kitchen, featuring new granite countertops and updated stainless appliances, provides an inviting gathering place for preparing meals, sharing conversations, and creating memories with family and friends. With four bedrooms and three bathrooms, there is plenty of room to welcome visiting family, accommodate guests, or create the perfect home office or hobby space. The spacious three-car garage, featuring two garage doors, offers exceptional convenience and flexibility for vehicles, storage, and more. You'll also appreciate the added peace of mind that comes with a roof and air conditioning system approximately five years old. Combining an attractive setting, gracious living spaces, beautiful finishes, and the privacy of an exclusive gated community, this Eloise Cove home offers more than simply a place to live—it offers an opportunity to embrace the lifestyle you've been looking forward to. Come see the possibilities and imagine making this beautiful residence the setting for your next exciting chapter!
Ceiling Fans(s)
High Ceilings
Stone Counters
Thermostat
Tray Ceiling(s)
Walk-In Closet(s)
Window Treatments
Taxes: $3,247.00
Tax Year: 2025
Association Fee: $1,125.00
Association Fee Frequency: Annually
Private Mailbox
Built-In Oven
Dishwasher
Disposal
Electric Water Heater
Ice Maker
Microwave
Range
Refrigerator
Building Description: Contemporary
MLS Area: 33884 - Winter Haven / Cypress Gardens
Total Square Footage: 3,799
Price per Square Feet: $155.78
Water: Public
Construction: Block, Stucco
Date Listed: 2026-11-04 00:00:00
Furnished: Unfurnished
Parking: Driveway, Garage Door Opener
Garage Description: Y
Garage Spaces: 3
Attached Garage: Y
Flooring: Carpet, Wood
Roof: Shingle
Heating: Central, Electric
Cooling: Central Air
Security: Security Gate
Laundry: Laundry Room
Pets: Cats Ok, Dogs Ok
Sewer: Public Sewer
Lot Desc.: City Limits, Landscaped, Level, Paved
Parcel ID: 26-29-11-687425
Listing Courtesy Of: Global Lifestyle Llc
bkirwanrealestate@gmail.com
Imagine coming home to a place where elegance, comfort, and a wonderful lifestyle come together beautifully. Welcome to this exceptional 4-bedroom, 3-bath residence in Eloise Cove, an exclusive gated community conveniently located just off Helena Road. From the moment you arrive, you'll appreciate the outstanding curb appeal, attractive architectural design, beautifully landscaped grounds, and expansive corner lot enhanced by stately mature trees. It's the kind of home that makes a lasting first impression and invites you to discover what awaits inside. Step through the front door and experience the warmth and sophistication of gorgeous custom hardwood floors flowing throughout the living areas, complemented by impressive 12-foot ceilings that create a wonderful sense of openness and space. Plantation shutters throughout the home add timeless charm and a touch of refinement while allowing you to enjoy natural light and privacy. The beautifully renovated kitchen, featuring new granite countertops and updated stainless appliances, provides an inviting gathering place for preparing meals, sharing conversations, and creating memories with family and friends. With four bedrooms and three bathrooms, there is plenty of room to welcome visiting family, accommodate guests, or create the perfect home office or hobby space. The spacious three-car garage, featuring two garage doors, offers exceptional convenience and flexibility for vehicles, storage, and more. You'll also appreciate the added peace of mind that comes with a roof and air conditioning system approximately five years old. Combining an attractive setting, gracious living spaces, beautiful finishes, and the privacy of an exclusive gated community, this Eloise Cove home offers more than simply a place to live—it offers an opportunity to embrace the lifestyle you've been looking forward to. Come see the possibilities and imagine making this beautiful residence the setting for your next exciting chapter!
Property Details
Price: $449,900
Sq Ft: 2,888
($156 per
sqft)
Bedrooms: 4
Bathrooms: 3
City: Winter Haven
County: Polk
Type: Single Family
Development: Eloise Cove
Acres: 0.2600
Virtual Tour/Floorplan: View
Year Built: 2007
Listing Number: P4940338
Status Code: A-Active
Taxes: $3,247.00
Tax Year: 2025
Garage:
3
/
Y
Furnishings: Unfurnished
Pets Allowed: Cats OK, Dogs OK
Total Recurring Fees: $94
Total Recurring Fee Frequency: 0.00
Interior Features:
Ceiling Fans(s)
High Ceilings
Stone Counters
Thermostat
Tray Ceiling(s)
Walk-In Closet(s)
Window Treatments
Financial Information:
Taxes: $3,247.00
Tax Year: 2025
Association Fee: $1,125.00
Association Fee Frequency: Annually
Exterior Features:
Private Mailbox
Equipment:
Built-In Oven
Dishwasher
Disposal
Electric Water Heater
Ice Maker
Microwave
Range
Refrigerator
Additional Information:
Building Description: Contemporary
MLS Area: 33884 - Winter Haven / Cypress Gardens
Total Square Footage: 3,799
Price per Square Feet: $155.78
Water: Public
Construction: Block, Stucco
Date Listed: 2026-11-04 00:00:00
Furnished: Unfurnished
Parking: Driveway, Garage Door Opener
Garage Description: Y
Garage Spaces: 3
Attached Garage: Y
Flooring: Carpet, Wood
Roof: Shingle
Heating: Central, Electric
Cooling: Central Air
Security: Security Gate
Laundry: Laundry Room
Pets: Cats Ok, Dogs Ok
Sewer: Public Sewer
Lot Desc.: City Limits, Landscaped, Level, Paved
Parcel ID: 26-29-11-687425
Map of 1907 Eloise Cove Drive, Winter Haven, FL 33884
Listing Courtesy Of: Global Lifestyle Llc
bkirwanrealestate@gmail.com