1903 Creekwater Boulevard, Port Orange, FL 32128
For Sale $515,000


Save Property
View Virtual Tour
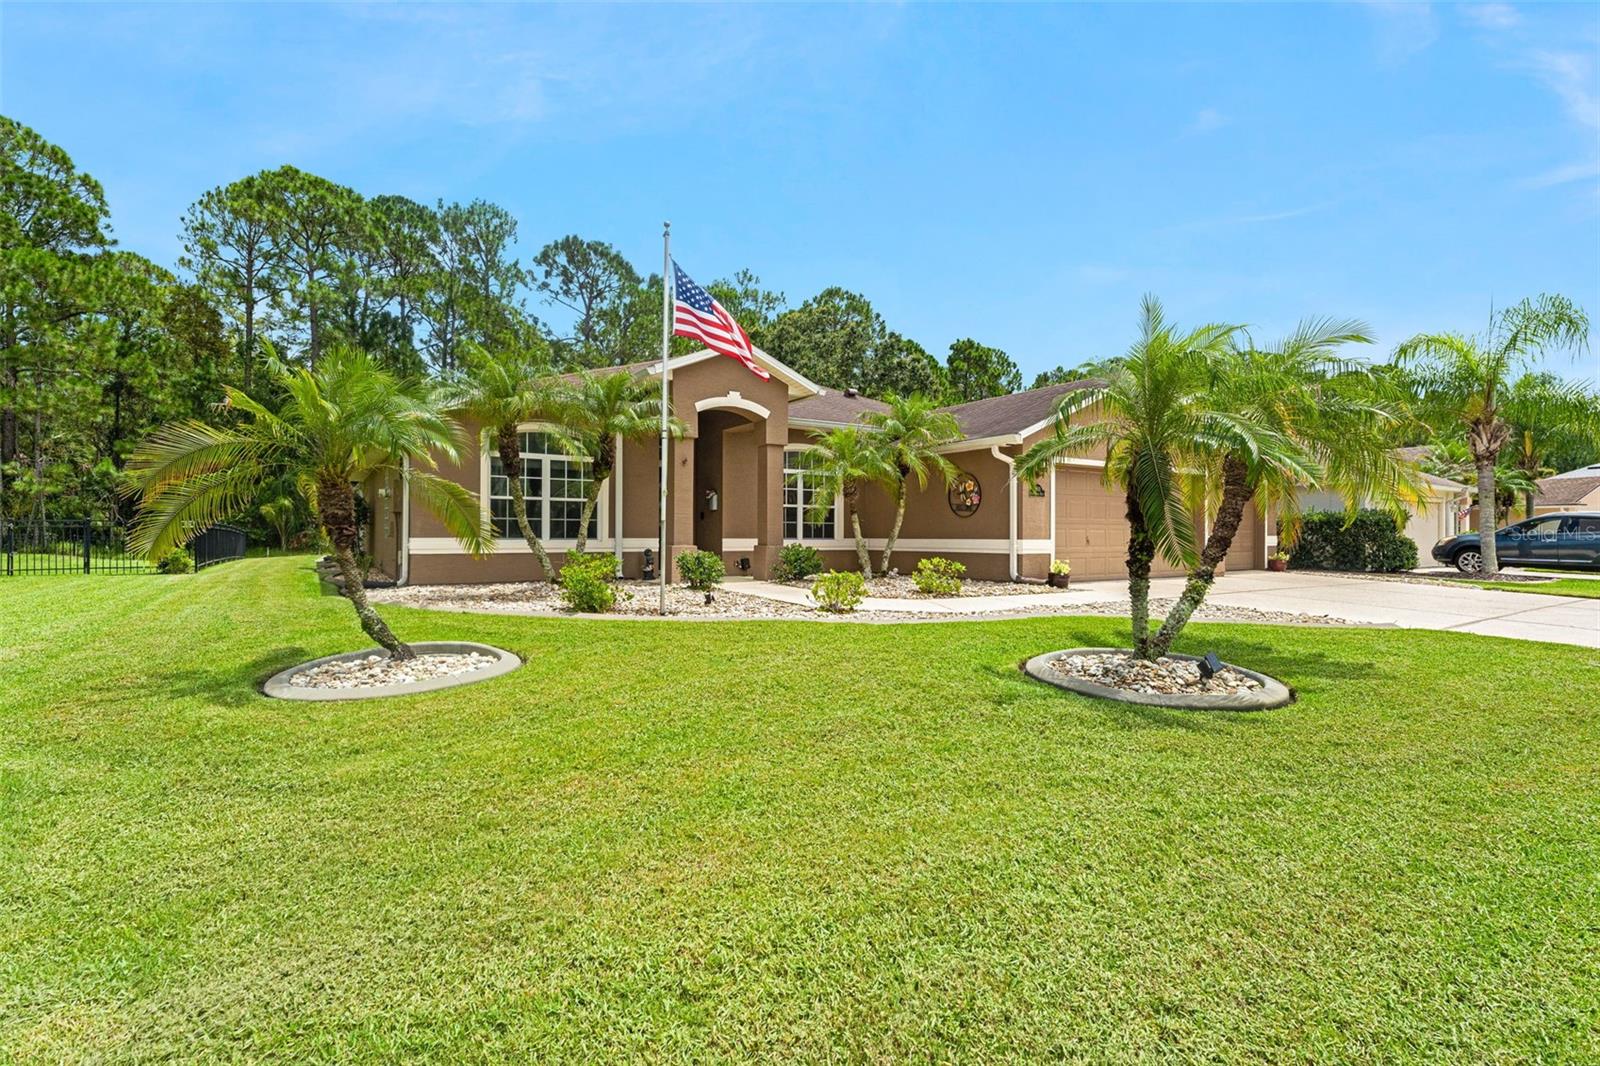
This thoughtfully maintained 4-bedroom, 2-bath pool home is perfectly positioned in the highly sought-after Waters Edge community. The home features an impeccably maintained, large yard; an open, bright kitchen any chef would love, complete with a ceiling sun tunnel, beautiful wood cabinetry, new quartz countertops, a contemporary Corian sink (2023), and matching appliances. This popular Stonebridge model floor plan offers plenty of space for entertaining, a split-bedroom layout, and tile flooring throughout the main living areas. The front bedroom would make a wonderful home office or den, featuring French doors that open onto the foyer and provide privacy from the other bedrooms. The primary suite overlooks the pool and features a walk-in closet. The en-suite primary bath offers a walk-in shower, garden tub, double vanity, and private water closet. The centralized kitchen is ideal for family living, while lighted niches throughout the home add additional character. Other features include an irrigation with reclaimed-water sprinkler system, and high ceilings throughout. The massive backyard is a private oasis, featuring a screened, solar-heated pool, a large covered lanai, convenient access to the guest bathroom from the pool area, and a serene wooded backdrop—making this a wonderfully private space to relax and unwind after a long day! Roof & HVAC: 2017. Walking distance to Creekside Middle School and Airport Park. Close to shopping and restaurants, and just 20 minutes to the beach. Call Lori to schedule your private showing today!
Accessibility Features
Ceiling Fans(s)
Central Vaccum
Eat-in Kitchen
High Ceilings
Open Floorplan
Solid Surface Counters
Solid Wood Cabinets
Split Bedroom
Stone Counters
Thermostat
Walk-In Closet(s)
Window Treatments
Taxes: $2,717.00
Tax Year: 2025
Association Fee: $160.00
Association Fee Frequency: Quarterly
Lighting
Permeable Paving
Rain Gutters
Sidewalk
Dishwasher
Disposal
Dryer
Electric Water Heater
Microwave
Range
Refrigerator
Washer
Pool
Trees/Woods
Elementary School: Cypress Creek Elementary
Middle School: Creekside Middle
Junior High: Creekside Middle
High School: Spruce Creek High School
Building Description: Florida, Ranch
MLS Area: 32128 - Port Orange/Daytona Beach
Total Square Footage: 2,681
Price per Square Feet: $302.05
Construction: Block, Concrete, Stucco
Date Listed: 2026-08-14 00:00:00
Pool: Y
Pool Description: Deck, Gunite, Heated, In Ground, Screen Enclosure, Self Cleaning, Solar Heat
Private Spa: Y
Furnished: Unfurnished
Windows: Skylight(S), Blinds, Window Treatments
Parking: Driveway, Garage Door Opener, Ground Level
Garage Description: Y
Garage Spaces: 3
Attached Garage: Y
Flooring: Carpet, Tile
Roof: Shingle
Heating: Central, Electric
Cooling: Central Air
Security: Secured Garage/Parking, Security Lights, Security System
Laundry: Electric Dryer Hookup, Inside, Laundry Room, Washer Hookup
Pets: Cats Ok, Dogs Ok
Sewer: Public Sewer
Lot Desc.: City Limits, Landscaped, Level, Paved
Parcel ID: 730605000510
Listing Courtesy Of: Engel & Volkers New Smyrna
lori.sharlow@evrealestate.com
This thoughtfully maintained 4-bedroom, 2-bath pool home is perfectly positioned in the highly sought-after Waters Edge community. The home features an impeccably maintained, large yard; an open, bright kitchen any chef would love, complete with a ceiling sun tunnel, beautiful wood cabinetry, new quartz countertops, a contemporary Corian sink (2023), and matching appliances. This popular Stonebridge model floor plan offers plenty of space for entertaining, a split-bedroom layout, and tile flooring throughout the main living areas. The front bedroom would make a wonderful home office or den, featuring French doors that open onto the foyer and provide privacy from the other bedrooms. The primary suite overlooks the pool and features a walk-in closet. The en-suite primary bath offers a walk-in shower, garden tub, double vanity, and private water closet. The centralized kitchen is ideal for family living, while lighted niches throughout the home add additional character. Other features include an irrigation with reclaimed-water sprinkler system, and high ceilings throughout. The massive backyard is a private oasis, featuring a screened, solar-heated pool, a large covered lanai, convenient access to the guest bathroom from the pool area, and a serene wooded backdrop—making this a wonderfully private space to relax and unwind after a long day! Roof & HVAC: 2017. Walking distance to Creekside Middle School and Airport Park. Close to shopping and restaurants, and just 20 minutes to the beach. Call Lori to schedule your private showing today!
Property Details
Price: $515,000
Sq Ft: 1,705
($302 per
sqft)
Bedrooms: 4
Bathrooms: 2
City: Port Orange
County: Volusia
Type: Single Family
Development: Waters Edge
Subdivision: Waters Edge Ph X
Acres: 0.2400
Virtual Tour/Floorplan: View
Year Built: 2005
Listing Number: NS1088953
Status Code: A-Active
Taxes: $2,717.00
Tax Year: 2025
Garage:
3
/
Y
Furnishings: Unfurnished
Pets Allowed: Cats OK, Dogs OK
Total Recurring Fees: $53
Total Recurring Fee Frequency: 0.00
Interior Features:
Accessibility Features
Ceiling Fans(s)
Central Vaccum
Eat-in Kitchen
High Ceilings
Open Floorplan
Solid Surface Counters
Solid Wood Cabinets
Split Bedroom
Stone Counters
Thermostat
Walk-In Closet(s)
Window Treatments
Financial Information:
Taxes: $2,717.00
Tax Year: 2025
Association Fee: $160.00
Association Fee Frequency: Quarterly
Exterior Features:
Lighting
Permeable Paving
Rain Gutters
Sidewalk
Equipment:
Dishwasher
Disposal
Dryer
Electric Water Heater
Microwave
Range
Refrigerator
Washer
View:
Pool
Trees/Woods
School Information:
Elementary School: Cypress Creek Elementary
Middle School: Creekside Middle
Junior High: Creekside Middle
High School: Spruce Creek High School
Additional Information:
Building Description: Florida, Ranch
MLS Area: 32128 - Port Orange/Daytona Beach
Total Square Footage: 2,681
Price per Square Feet: $302.05
Construction: Block, Concrete, Stucco
Date Listed: 2026-08-14 00:00:00
Pool: Y
Pool Description: Deck, Gunite, Heated, In Ground, Screen Enclosure, Self Cleaning, Solar Heat
Private Spa: Y
Furnished: Unfurnished
Windows: Skylight(S), Blinds, Window Treatments
Parking: Driveway, Garage Door Opener, Ground Level
Garage Description: Y
Garage Spaces: 3
Attached Garage: Y
Flooring: Carpet, Tile
Roof: Shingle
Heating: Central, Electric
Cooling: Central Air
Security: Secured Garage/Parking, Security Lights, Security System
Laundry: Electric Dryer Hookup, Inside, Laundry Room, Washer Hookup
Pets: Cats Ok, Dogs Ok
Sewer: Public Sewer
Lot Desc.: City Limits, Landscaped, Level, Paved
Parcel ID: 730605000510
Map of 1903 Creekwater Boulevard, Port Orange, FL 32128
Listing Courtesy Of: Engel & Volkers New Smyrna
lori.sharlow@evrealestate.com