19025 Fishermans Bend Drive, Lutz, FL 33558
For Sale $624,000


Save Property
View Virtual Tour
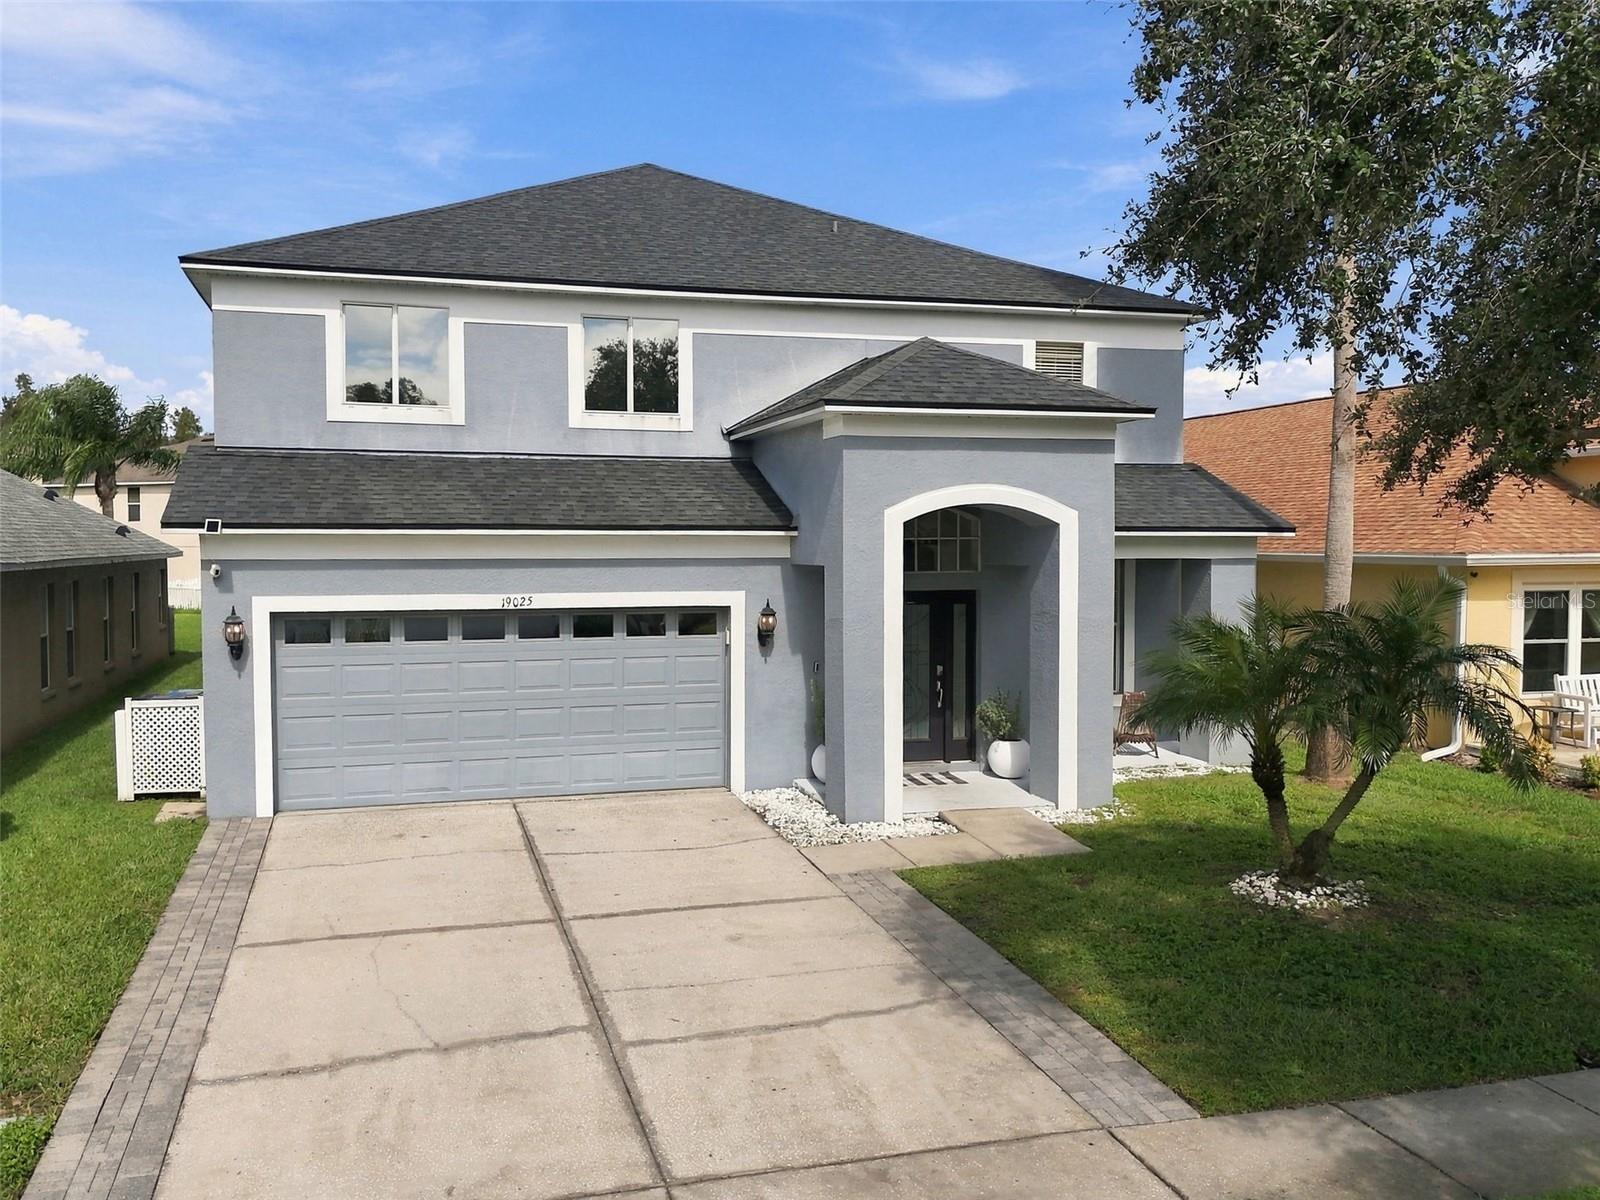
Welcome to this beautiful 2,930 sqft pool home featuring 4 bedrooms, 3.5 bathrooms, and a versatile flex space designed to fit your lifestyle! Upon entering your home you will immediately notice your home's open floor plan with a warm welcoming entrance into your formal living and dining areas that flow seamlessly into your main living space. Your home features large windows throughout allowing for natural light while taking advantage of the views of your outdoor pool. Your large kitchen will serve as the heart of the home with a walk-in pantry and a built in workspace. Your kitchen and family room offers easy access to the pool and upstairs showcasing the beautiful wooden staircase banister. Upstairs, enjoy a thoughtfully designed split floor plan with a secluded primary suite offering a peaceful retreat at the end of the day. The suite includes a detailed tray ceiling, an additional flex room that can be customized to suit your needs, whether you envision a home office, sitting area, workout space, or private retreat. The spacious primary bathroom is designed for relaxation, featuring a soaking tub, walk-in shower, and double vanities. You will appreciate the double walk- in closet for all your storage needs. All 3 secondary bedrooms and two secondary bathrooms are conveniently located upstairs, providing comfortable accommodations and a functional layout. Next, step outside to your own private backyard oasis! Enjoy the screened-in pool area, large covered lanai, and fully fenced yard, perfect for relaxing, entertaining, or enjoying Florida's outdoor lifestyle year-round. Beautiful landscaping enhances privacy, while the picturesque pond setting adds a peaceful backdrop to this lovely property. With generous living spaces, a flexible layout, a private pool, and a serene pond view, this home offers the perfect blend of comfort, functionality, and Florida living. Come see all the possibilities of this beautiful home! This home is located in the sought after Lutz community of Heritage Harbour featuring a resort stye pool, full gym, clubhouse restaurant and many organized social events to bring the neighborhood together! Roof 2021
Built-in Features
Ceiling Fans(s)
Crown Molding
Eat-in Kitchen
High Ceilings
In Wall Pest System
Kitchen/Family Room Combo
Living Room/Dining Room Combo
Open Floorplan
Primary Bedroom Upstairs
Tray Ceiling(s)
Walk-In Closet(s)
Window Treatments
Basketball Court
Clubhouse
Fence Restrictions
Fitness Center
Gated
Golf Course
Park
Playground
Pool
Tennis Court(s)
Vehicle Restrictions
Taxes: $7,292.00
Tax Year: 2025
Association Fee: $125.00
Association Fee Frequency: Monthly
Private Mailbox
Dishwasher
Dryer
Electric Water Heater
Range
Range Hood
Refrigerator
Washer
Elementary School: Mckitrick-Hb
Middle School: Martinez-Hb
Junior High: Martinez-Hb
High School: Steinbrenner High School
MLS Area: 33558 - Lutz
Total Square Footage: 3,588
Price per Square Feet: $212.97
Water: Public
Construction: Block
Date Listed: 2026-10-20 00:00:00
Pool: Y
Pool Description: In Ground, Gunite, Screen Enclosure
Furnished: Unfurnished
Windows: Blinds
Garage Description: Y
Garage Spaces: 2
Attached Garage: Y
Flooring: Ceramic Tile, Laminate
Roof: Shingle
Heating: Central
Cooling: Central Air
Laundry: Electric Dryer Hookup, Laundry Room, Sink, Washer Hookup
Pets: Yes
Sewer: Public Sewer
Lot Desc.: Landscaped, Oversized Lot, Sidewalk
Parcel ID: U-04-27-18-63E-
Amenities: Basketball Court, Clubhouse, Fence Restrictions, Fitness Center, Gated, Golf Course, Park, Playground, Pool, Tennis Court(S), Vehicle Restrictions
Listing Courtesy Of: Future Home Realty Inc
sherisellstampa@gmail.com
Welcome to this beautiful 2,930 sqft pool home featuring 4 bedrooms, 3.5 bathrooms, and a versatile flex space designed to fit your lifestyle! Upon entering your home you will immediately notice your home's open floor plan with a warm welcoming entrance into your formal living and dining areas that flow seamlessly into your main living space. Your home features large windows throughout allowing for natural light while taking advantage of the views of your outdoor pool. Your large kitchen will serve as the heart of the home with a walk-in pantry and a built in workspace. Your kitchen and family room offers easy access to the pool and upstairs showcasing the beautiful wooden staircase banister. Upstairs, enjoy a thoughtfully designed split floor plan with a secluded primary suite offering a peaceful retreat at the end of the day. The suite includes a detailed tray ceiling, an additional flex room that can be customized to suit your needs, whether you envision a home office, sitting area, workout space, or private retreat. The spacious primary bathroom is designed for relaxation, featuring a soaking tub, walk-in shower, and double vanities. You will appreciate the double walk- in closet for all your storage needs. All 3 secondary bedrooms and two secondary bathrooms are conveniently located upstairs, providing comfortable accommodations and a functional layout. Next, step outside to your own private backyard oasis! Enjoy the screened-in pool area, large covered lanai, and fully fenced yard, perfect for relaxing, entertaining, or enjoying Florida's outdoor lifestyle year-round. Beautiful landscaping enhances privacy, while the picturesque pond setting adds a peaceful backdrop to this lovely property. With generous living spaces, a flexible layout, a private pool, and a serene pond view, this home offers the perfect blend of comfort, functionality, and Florida living. Come see all the possibilities of this beautiful home! This home is located in the sought after Lutz community of Heritage Harbour featuring a resort stye pool, full gym, clubhouse restaurant and many organized social events to bring the neighborhood together! Roof 2021
Property Details
Price: $624,000
Sq Ft: 2,930
($213 per
sqft)
Bedrooms: 4
Bathrooms: 3
Partial Baths: 1
City: Lutz
County: Hillsborough
Type: Single Family
Development: Heritage Harbor Village
Subdivision: Heritage Harbor Village 17
Acres: 0.1300
Virtual Tour/Floorplan: View
Year Built: 2003
Listing Number: TB8559866
Status Code: A-Active
Taxes: $7,292.00
Tax Year: 2025
Garage:
2
/
Y
Furnishings: Unfurnished
Pets Allowed: Yes
Total Recurring Fees: $125
Total Recurring Fee Frequency: 0.00
Interior Features:
Built-in Features
Ceiling Fans(s)
Crown Molding
Eat-in Kitchen
High Ceilings
In Wall Pest System
Kitchen/Family Room Combo
Living Room/Dining Room Combo
Open Floorplan
Primary Bedroom Upstairs
Tray Ceiling(s)
Walk-In Closet(s)
Window Treatments
Amenities:
Basketball Court
Clubhouse
Fence Restrictions
Fitness Center
Gated
Golf Course
Park
Playground
Pool
Tennis Court(s)
Vehicle Restrictions
Financial Information:
Taxes: $7,292.00
Tax Year: 2025
Association Fee: $125.00
Association Fee Frequency: Monthly
Exterior Features:
Private Mailbox
Equipment:
Dishwasher
Dryer
Electric Water Heater
Range
Range Hood
Refrigerator
Washer
School Information:
Elementary School: Mckitrick-Hb
Middle School: Martinez-Hb
Junior High: Martinez-Hb
High School: Steinbrenner High School
Additional Information:
MLS Area: 33558 - Lutz
Total Square Footage: 3,588
Price per Square Feet: $212.97
Water: Public
Construction: Block
Date Listed: 2026-10-20 00:00:00
Pool: Y
Pool Description: In Ground, Gunite, Screen Enclosure
Furnished: Unfurnished
Windows: Blinds
Garage Description: Y
Garage Spaces: 2
Attached Garage: Y
Flooring: Ceramic Tile, Laminate
Roof: Shingle
Heating: Central
Cooling: Central Air
Laundry: Electric Dryer Hookup, Laundry Room, Sink, Washer Hookup
Pets: Yes
Sewer: Public Sewer
Lot Desc.: Landscaped, Oversized Lot, Sidewalk
Parcel ID: U-04-27-18-63E-
Amenities: Basketball Court, Clubhouse, Fence Restrictions, Fitness Center, Gated, Golf Course, Park, Playground, Pool, Tennis Court(S), Vehicle Restrictions
Map of 19025 Fishermans Bend Drive, Lutz, FL 33558
Listing Courtesy Of: Future Home Realty Inc
sherisellstampa@gmail.com