19009 Fishermans Bend Drive, Lutz, FL 33558
For Sale $525,000


Save Property
View Virtual Tour
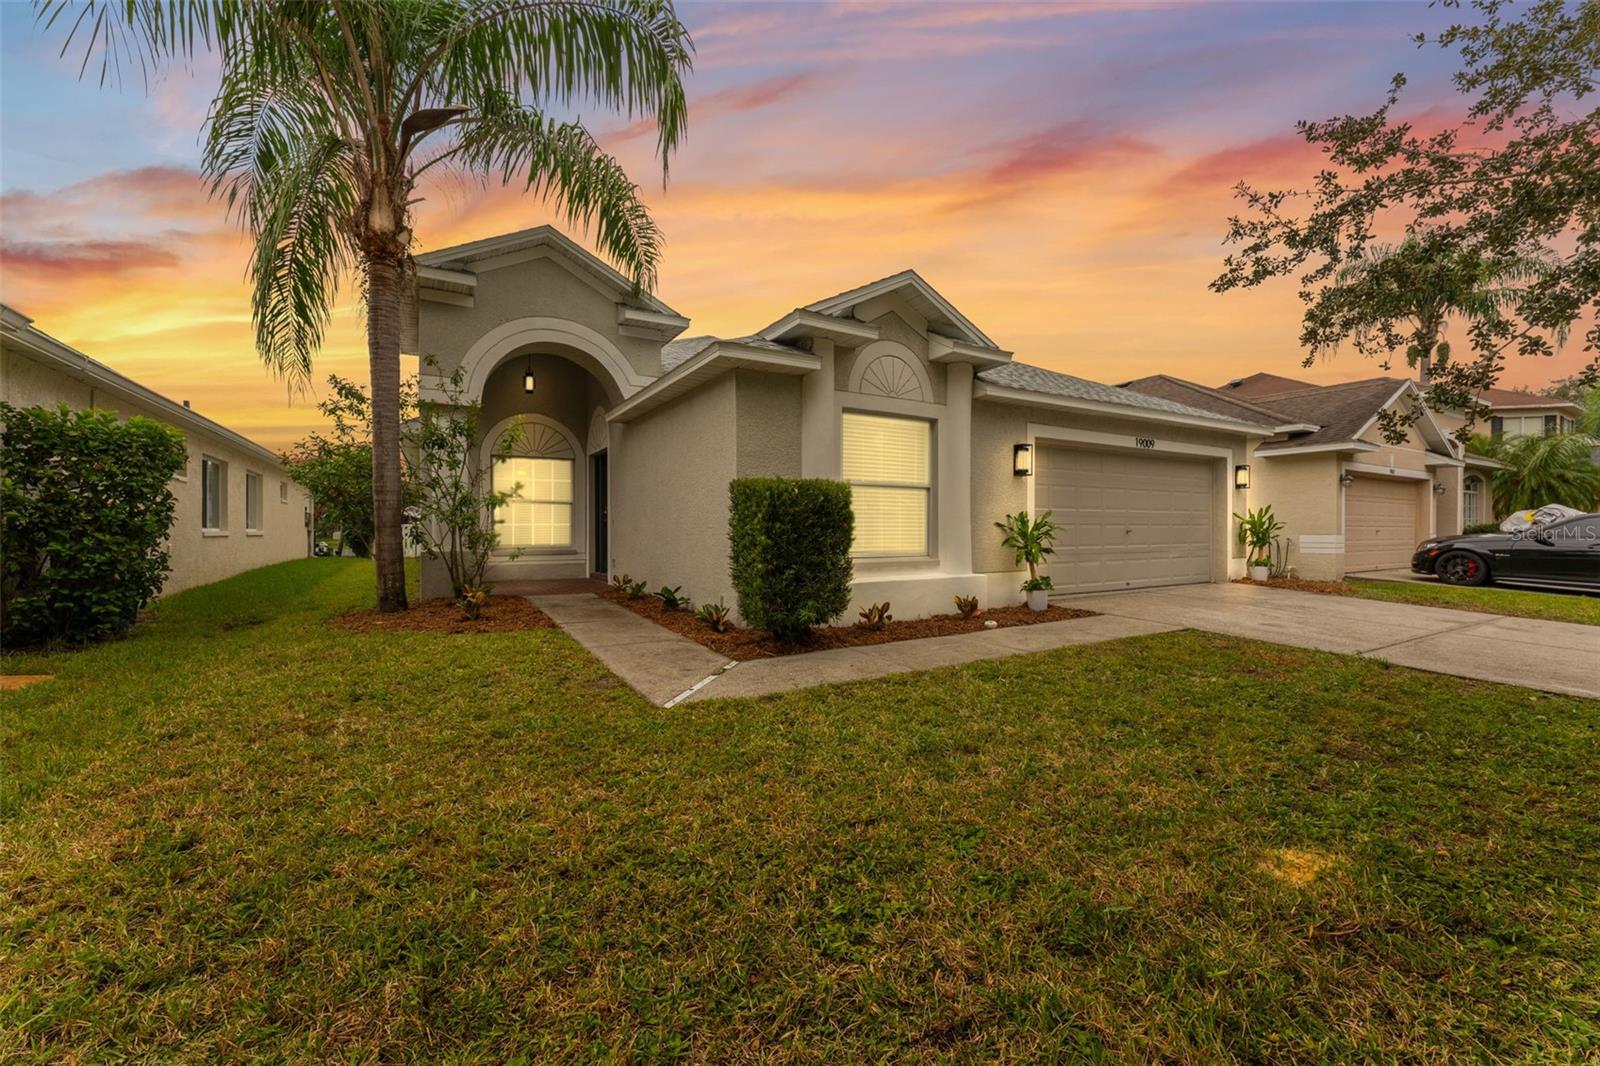
Set on a serene pond-view homesite within the highly desirable Heritage Harbor golf community, this newly renovated single-story residence pairs timeless architectural character with modern updates and resort-style living. Offering 4 bedrooms, 2 bathrooms, and 2,181 square feet of heated living space, the home makes a striking first impression, modern lantern-style lighting, refreshed landscaping, and a grand arched entry with a brick-paver front porch and keyless smart lock. Inside, soaring vaulted ceilings, elegant archways, and classic white columns are complemented by fresh interior paint, recessed lighting, and updated luxury vinyl plank flooring throughout the main living areas and bedrooms. Formal living and dining spaces offer an ideal setting for entertaining, while the spacious family room features sliding glass doors to the covered lanai. The updated kitchen showcases crisp white shaker cabinetry, marble-look countertops, stainless steel appliances including a side-by-side refrigerator, a double stainless sink with pull-down faucet, and a pantry closet. The adjacent dinette is accented by a modern gold geometric chandelier. The primary suite offers private lanai access, a walk-in closet, and a sliding barn door that opens to a spa-inspired, fully renovated bath with floor-to-ceiling marble-look porcelain tile, an expansive walk-in shower with frameless glass panel and pebble stone flooring, a freestanding soaking tub, a dual-sink vanity with charcoal shaker cabinetry, a built-in linen tower, brushed nickel fixtures, and a private water closet. Three additional bedrooms feature ceiling fans and generous closets and are served by an updated secondary bath with a dual-sink gray shaker vanity, undermount sinks, and a tub/shower combination with dual handheld showerhead. An interior laundry room adds convenience. Outdoors, the covered lanai with ceiling fan overlooks the tranquil pond, and the fully fenced backyard offers privacy and room to play. An attached 2-car garage and a 2025 roof complete the package. Residents of Heritage Harbor enjoy resort-style amenities including a family pool with waterslide, lap pool, tot pool with splash features, tennis courts, basketball court, sand volleyball, baseball and soccer fields, playground, rollerblade rink, fitness center, clubhouse with restaurant, activity center, and library with internet access, all set alongside the community's scenic golf course. The home is zoned for highly sought-after Steinbrenner High School, Martinez Middle School, and McKitrick Elementary, all A-rated and just minutes away. Ideally located near Lutz Lake Fern Road, the Suncoast Parkway, North Dale Mabry Hwy, SR 54, and I-275, with convenient access to Tampa Premium Outlets, shopping, dining, St. Joseph's North Hospital, and medical offices. Schedule your private showing today.
Ceiling Fans(s)
Eat-in Kitchen
High Ceilings
Thermostat
Walk-In Closet(s)
Fitness Center
Pool
Recreation Facilities
Tennis Court(s)
Taxes: $4,533.49
Tax Year: 2025
Association Fee: $125.00
Association Fee Frequency: Monthly
Sidewalk
Dishwasher
Microwave
Range
Refrigerator
Water
Pond
View: Pond
Elementary School: Mckitrick-Hb
Middle School: Martinez-Hb
Junior High: Martinez-Hb
High School: Steinbrenner High School
MLS Area: 33558 - Lutz
Total Square Footage: 2,744
Price per Square Feet: $240.72
Total Floors: 1
Water: Public
Construction: Stucco
Date Listed: 2026-10-05 00:00:00
Furnished: Unfurnished
Parking: Driveway
Garage Description: Y
Garage Spaces: 2
Attached Garage: Y
Flooring: Luxury Vinyl, Tile
Roof: Shingle
Heating: Central
Cooling: Central Air
Laundry: Inside, Laundry Room
Pets: Yes
Sewer: Public Sewer
Lot Desc.: In County, Sidewalk, Paved
Parcel ID: U-04-27-18-63E-
Amenities: Fitness Center, Pool, Recreation Facilities, Tennis Court(S)
Listing Courtesy Of: Mihara & Associates Inc.
ryanzampino.re@gmail.com
Set on a serene pond-view homesite within the highly desirable Heritage Harbor golf community, this newly renovated single-story residence pairs timeless architectural character with modern updates and resort-style living. Offering 4 bedrooms, 2 bathrooms, and 2,181 square feet of heated living space, the home makes a striking first impression, modern lantern-style lighting, refreshed landscaping, and a grand arched entry with a brick-paver front porch and keyless smart lock. Inside, soaring vaulted ceilings, elegant archways, and classic white columns are complemented by fresh interior paint, recessed lighting, and updated luxury vinyl plank flooring throughout the main living areas and bedrooms. Formal living and dining spaces offer an ideal setting for entertaining, while the spacious family room features sliding glass doors to the covered lanai. The updated kitchen showcases crisp white shaker cabinetry, marble-look countertops, stainless steel appliances including a side-by-side refrigerator, a double stainless sink with pull-down faucet, and a pantry closet. The adjacent dinette is accented by a modern gold geometric chandelier. The primary suite offers private lanai access, a walk-in closet, and a sliding barn door that opens to a spa-inspired, fully renovated bath with floor-to-ceiling marble-look porcelain tile, an expansive walk-in shower with frameless glass panel and pebble stone flooring, a freestanding soaking tub, a dual-sink vanity with charcoal shaker cabinetry, a built-in linen tower, brushed nickel fixtures, and a private water closet. Three additional bedrooms feature ceiling fans and generous closets and are served by an updated secondary bath with a dual-sink gray shaker vanity, undermount sinks, and a tub/shower combination with dual handheld showerhead. An interior laundry room adds convenience. Outdoors, the covered lanai with ceiling fan overlooks the tranquil pond, and the fully fenced backyard offers privacy and room to play. An attached 2-car garage and a 2025 roof complete the package. Residents of Heritage Harbor enjoy resort-style amenities including a family pool with waterslide, lap pool, tot pool with splash features, tennis courts, basketball court, sand volleyball, baseball and soccer fields, playground, rollerblade rink, fitness center, clubhouse with restaurant, activity center, and library with internet access, all set alongside the community's scenic golf course. The home is zoned for highly sought-after Steinbrenner High School, Martinez Middle School, and McKitrick Elementary, all A-rated and just minutes away. Ideally located near Lutz Lake Fern Road, the Suncoast Parkway, North Dale Mabry Hwy, SR 54, and I-275, with convenient access to Tampa Premium Outlets, shopping, dining, St. Joseph's North Hospital, and medical offices. Schedule your private showing today.
Property Details
Price: $525,000
Sq Ft: 2,181
($241 per
sqft)
Bedrooms: 4
Bathrooms: 2
City: Lutz
County: Hillsborough
Type: Single Family
Development: Heritage Harbor Village
Subdivision: Heritage Harbor Village 17
Acres: 0.1300
Virtual Tour/Floorplan: View
Year Built: 2004
Listing Number: TB8554858
Status Code: A-Active
Taxes: $4,533.49
Tax Year: 2025
Garage:
2
/
Y
Furnishings: Unfurnished
Pets Allowed: Yes
Total Recurring Fees: $125
Total Recurring Fee Frequency: 0.00
Interior Features:
Ceiling Fans(s)
Eat-in Kitchen
High Ceilings
Thermostat
Walk-In Closet(s)
Amenities:
Fitness Center
Pool
Recreation Facilities
Tennis Court(s)
Financial Information:
Taxes: $4,533.49
Tax Year: 2025
Association Fee: $125.00
Association Fee Frequency: Monthly
Exterior Features:
Sidewalk
Equipment:
Dishwasher
Microwave
Range
Refrigerator
View:
Water
Waterfront Description:
Pond
View: Pond
School Information:
Elementary School: Mckitrick-Hb
Middle School: Martinez-Hb
Junior High: Martinez-Hb
High School: Steinbrenner High School
Additional Information:
MLS Area: 33558 - Lutz
Total Square Footage: 2,744
Price per Square Feet: $240.72
Total Floors: 1
Water: Public
Construction: Stucco
Date Listed: 2026-10-05 00:00:00
Furnished: Unfurnished
Parking: Driveway
Garage Description: Y
Garage Spaces: 2
Attached Garage: Y
Flooring: Luxury Vinyl, Tile
Roof: Shingle
Heating: Central
Cooling: Central Air
Laundry: Inside, Laundry Room
Pets: Yes
Sewer: Public Sewer
Lot Desc.: In County, Sidewalk, Paved
Parcel ID: U-04-27-18-63E-
Amenities: Fitness Center, Pool, Recreation Facilities, Tennis Court(S)
Map of 19009 Fishermans Bend Drive, Lutz, FL 33558
Listing Courtesy Of: Mihara & Associates Inc.
ryanzampino.re@gmail.com