1900 68Th Street #301, St Petersburg, FL 33710
For Sale $155,000




Save Property
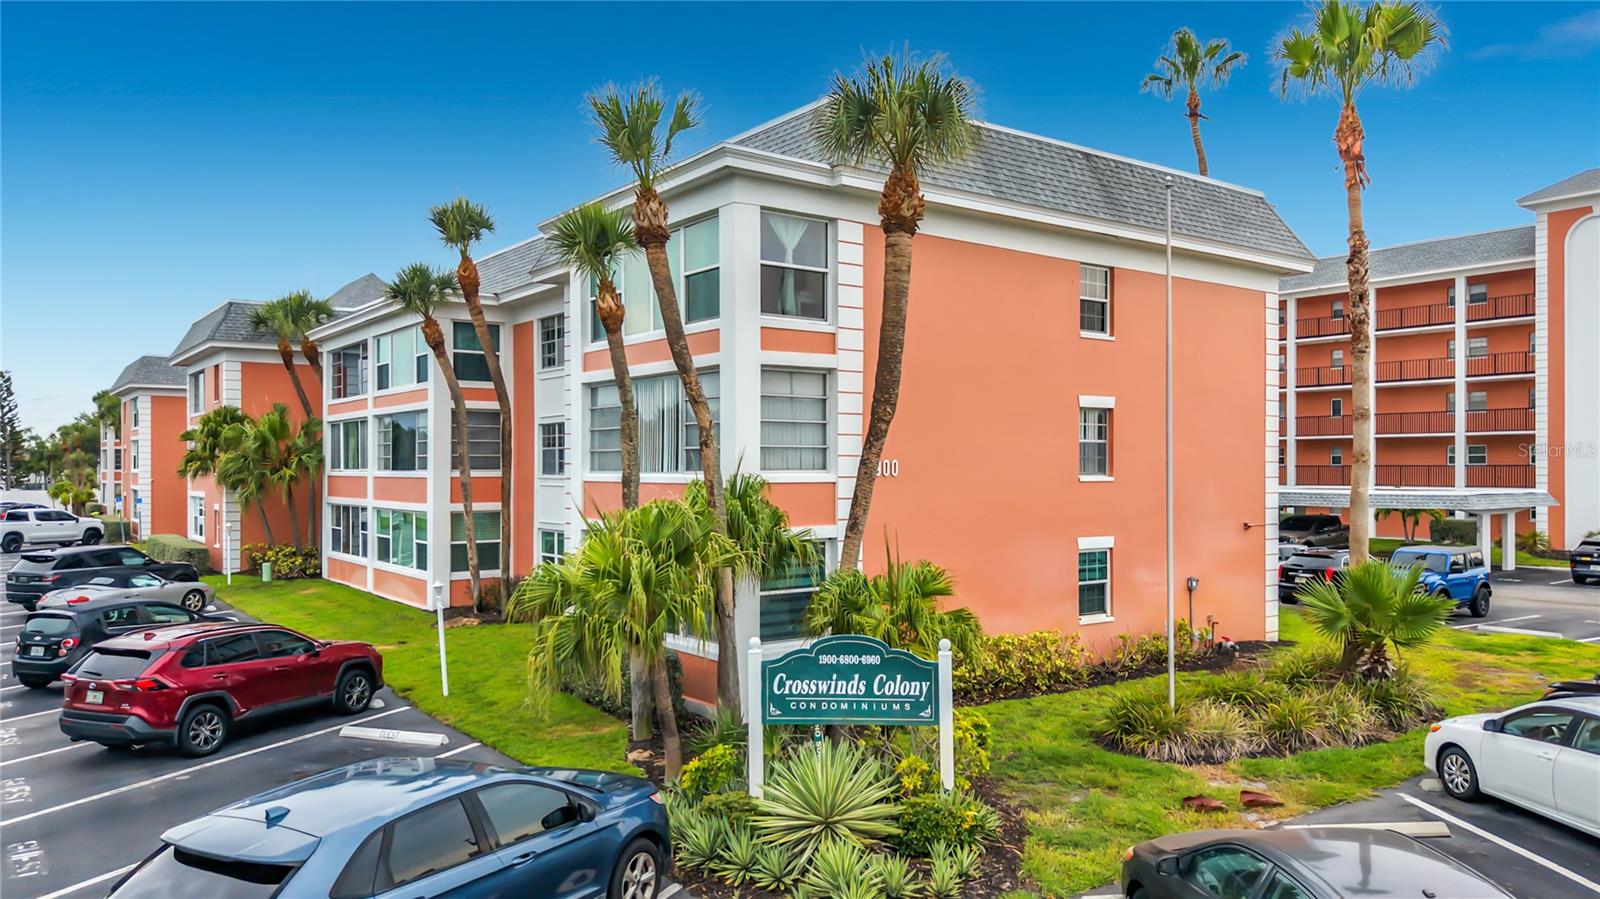
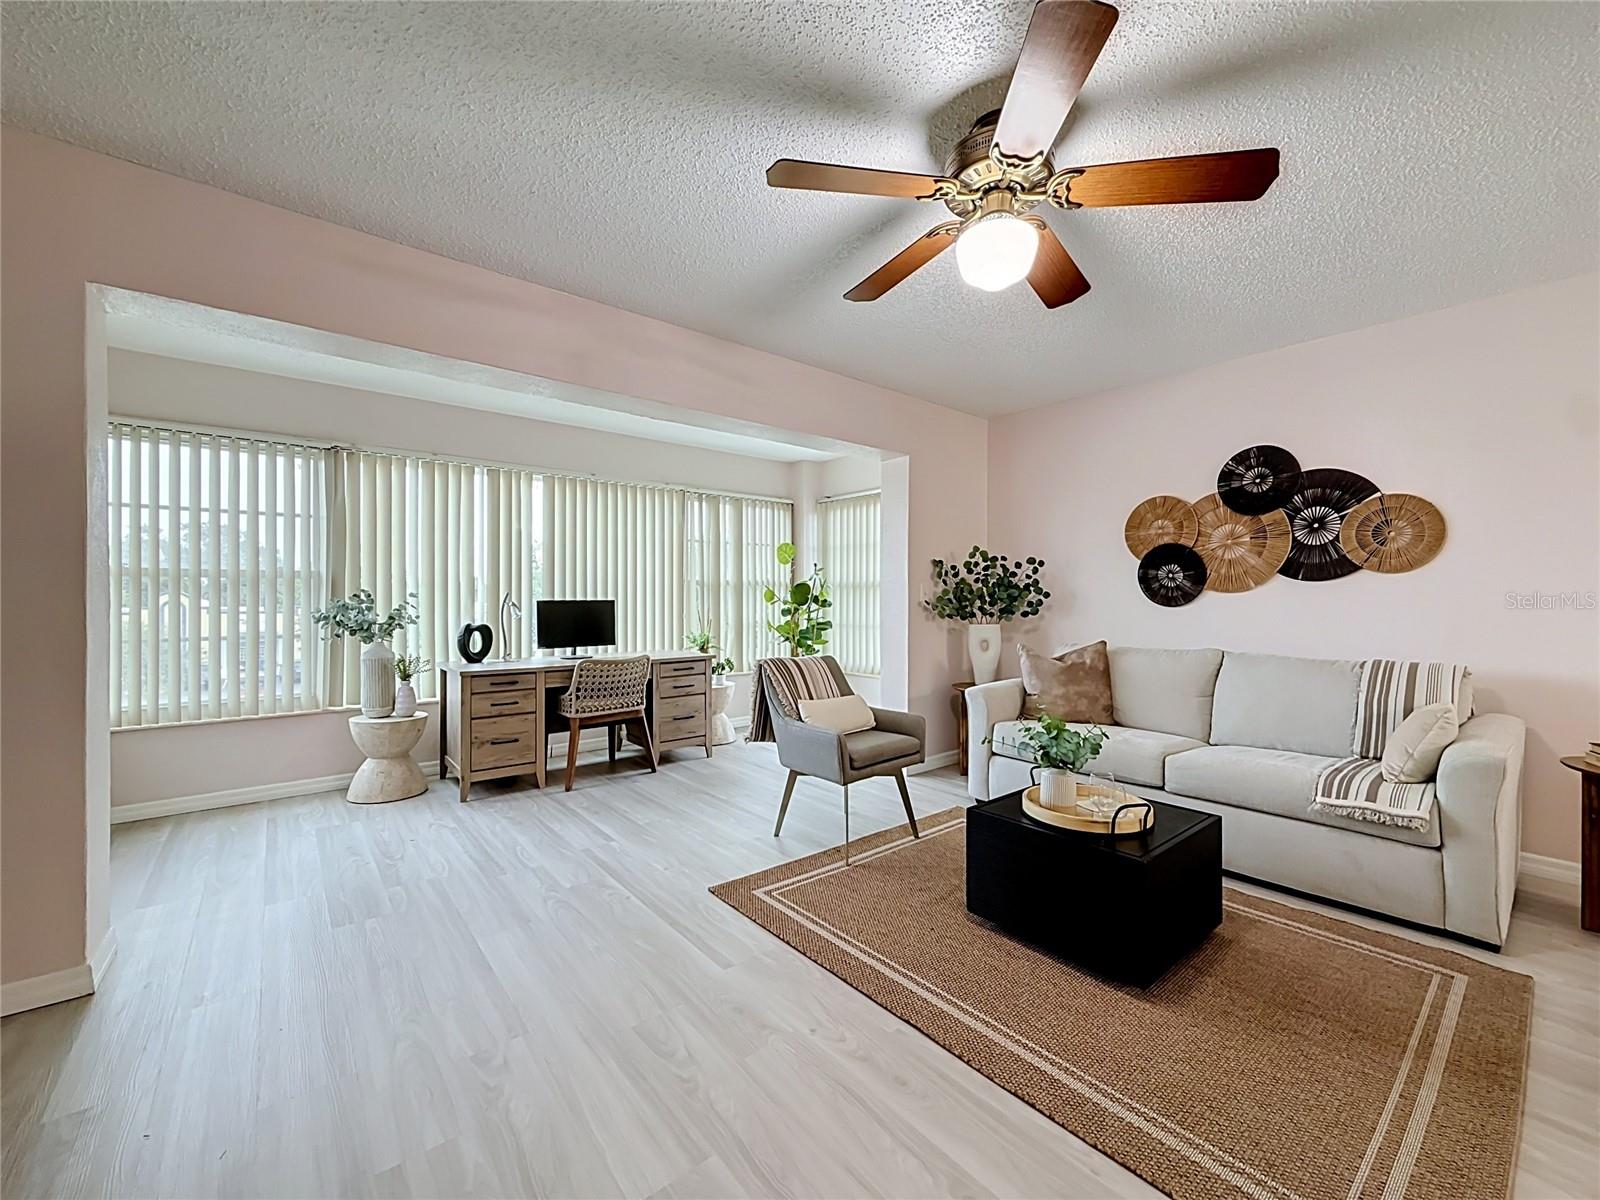
Enjoy peaceful Florida living from one of the most desirable locations in Crosswinds Colony. This beautifully updated top-floor corner residence combines privacy, abundant natural light, and an open, inviting floor plan designed for comfortable everyday living and effortless entertaining. The remodeled kitchen serves as the heart of the home with granite countertops, generous cabinetry, and a large island with seating for four, all flowing seamlessly into the spacious living area and bright sunroom—perfect as a home office, reading retreat, or additional gathering space. The thoughtfully designed split-bedroom floor plan provides privacy for owners and guests alike, while the expansive primary suite features an ensuite bath, a walk-in closet, and an additional closet for exceptional storage. Additional conveniences include a highly coveted assigned covered parking, a private storage closet, bike storage, floor-level laundry facilities, abundant guest parking, and association fees that include water, sewer, trash, cable, and internet. Residents enjoy a clubhouse, swimming pool, shuffleboard courts, and an owner-oriented community with limited rentals, creating a peaceful atmosphere just minutes from Gulf beaches, vibrant downtown St. Petersburg, shopping, dining, and everyday conveniences. ****Owner Financing Option****
Ceiling Fans(s)
Living Room/Dining Room Combo
Solid Surface Counters
Walk-In Closet(s)
Window Treatments
Elevators
Laundry
Pool
Shuffleboard Court
Storage
Taxes: $3,195.80
Tax Year: 2025
Association Fee: $991.00
Association Fee Frequency: Monthly
Courtyard
Lighting
Outdoor Grill
Dishwasher
Microwave
Range
Refrigerator
Elementary School: Tyrone Elementary-Pn
Middle School: Tyrone Middle-Pn
Junior High: Tyrone Middle-Pn
High School: Boca Ciega High-Pn
MLS Area: 33710 - St Pete/Crossroads
Total Square Footage: 1,150
Price per Square Feet: $134.78
Total Floors: 1
Water: Public
Construction: Block
Date Listed: 2026-07-03 00:00:00
Pool Description: Deck, Gunite, In Ground
Furnished: Negotiable
Parking: Assigned, Covered, Guest
Flooring: Luxury Vinyl, Terrazzo, Tile
Roof: Shingle
Heating: Central
Cooling: Central Air
Laundry: Same Floor As Condo Unit
Pets: Cats Ok, Yes
Sewer: Public Sewer
Parcel ID: 18-31-16-19741-
Amenities: Elevators, Laundry, Pool, Shuffleboard Court, Storage
Listing Courtesy Of: Smith & Associates Real Estate
mpletcher@smithandassociates.com
Enjoy peaceful Florida living from one of the most desirable locations in Crosswinds Colony. This beautifully updated top-floor corner residence combines privacy, abundant natural light, and an open, inviting floor plan designed for comfortable everyday living and effortless entertaining. The remodeled kitchen serves as the heart of the home with granite countertops, generous cabinetry, and a large island with seating for four, all flowing seamlessly into the spacious living area and bright sunroom—perfect as a home office, reading retreat, or additional gathering space. The thoughtfully designed split-bedroom floor plan provides privacy for owners and guests alike, while the expansive primary suite features an ensuite bath, a walk-in closet, and an additional closet for exceptional storage. Additional conveniences include a highly coveted assigned covered parking, a private storage closet, bike storage, floor-level laundry facilities, abundant guest parking, and association fees that include water, sewer, trash, cable, and internet. Residents enjoy a clubhouse, swimming pool, shuffleboard courts, and an owner-oriented community with limited rentals, creating a peaceful atmosphere just minutes from Gulf beaches, vibrant downtown St. Petersburg, shopping, dining, and everyday conveniences. ****Owner Financing Option****
Property Details
Price: $155,000
Sq Ft: 1,150
($135 per
sqft)
Bedrooms: 2
Bathrooms: 2
City: St Petersburg
County: Pinellas
Type: Condo
Development: Crosswinds Colony One
Subdivision: Crosswinds Colony One Condo
Year Built: 1971
Listing Number: TB8525318
Status Code: A-Active
Taxes: $3,195.80
Tax Year: 2025
Garage:
Furnishings: Negotiable
Pets Allowed: Cats OK, Yes
Total Recurring Fees: $991
Total Recurring Fee Frequency: 0.00
Interior Features:
Ceiling Fans(s)
Living Room/Dining Room Combo
Solid Surface Counters
Walk-In Closet(s)
Window Treatments
Amenities:
Elevators
Laundry
Pool
Shuffleboard Court
Storage
Financial Information:
Taxes: $3,195.80
Tax Year: 2025
Association Fee: $991.00
Association Fee Frequency: Monthly
Exterior Features:
Courtyard
Lighting
Outdoor Grill
Equipment:
Dishwasher
Microwave
Range
Refrigerator
School Information:
Elementary School: Tyrone Elementary-Pn
Middle School: Tyrone Middle-Pn
Junior High: Tyrone Middle-Pn
High School: Boca Ciega High-Pn
Additional Information:
MLS Area: 33710 - St Pete/Crossroads
Total Square Footage: 1,150
Price per Square Feet: $134.78
Total Floors: 1
Water: Public
Construction: Block
Date Listed: 2026-07-03 00:00:00
Pool Description: Deck, Gunite, In Ground
Furnished: Negotiable
Parking: Assigned, Covered, Guest
Flooring: Luxury Vinyl, Terrazzo, Tile
Roof: Shingle
Heating: Central
Cooling: Central Air
Laundry: Same Floor As Condo Unit
Pets: Cats Ok, Yes
Sewer: Public Sewer
Parcel ID: 18-31-16-19741-
Amenities: Elevators, Laundry, Pool, Shuffleboard Court, Storage
Map of 1900 68Th Street #301, St Petersburg, FL 33710
Listing Courtesy Of: Smith & Associates Real Estate
mpletcher@smithandassociates.com