1900 60Th Way, St Petersburg, FL 33710
Pending $459,000


Save Property
View Virtual Tour
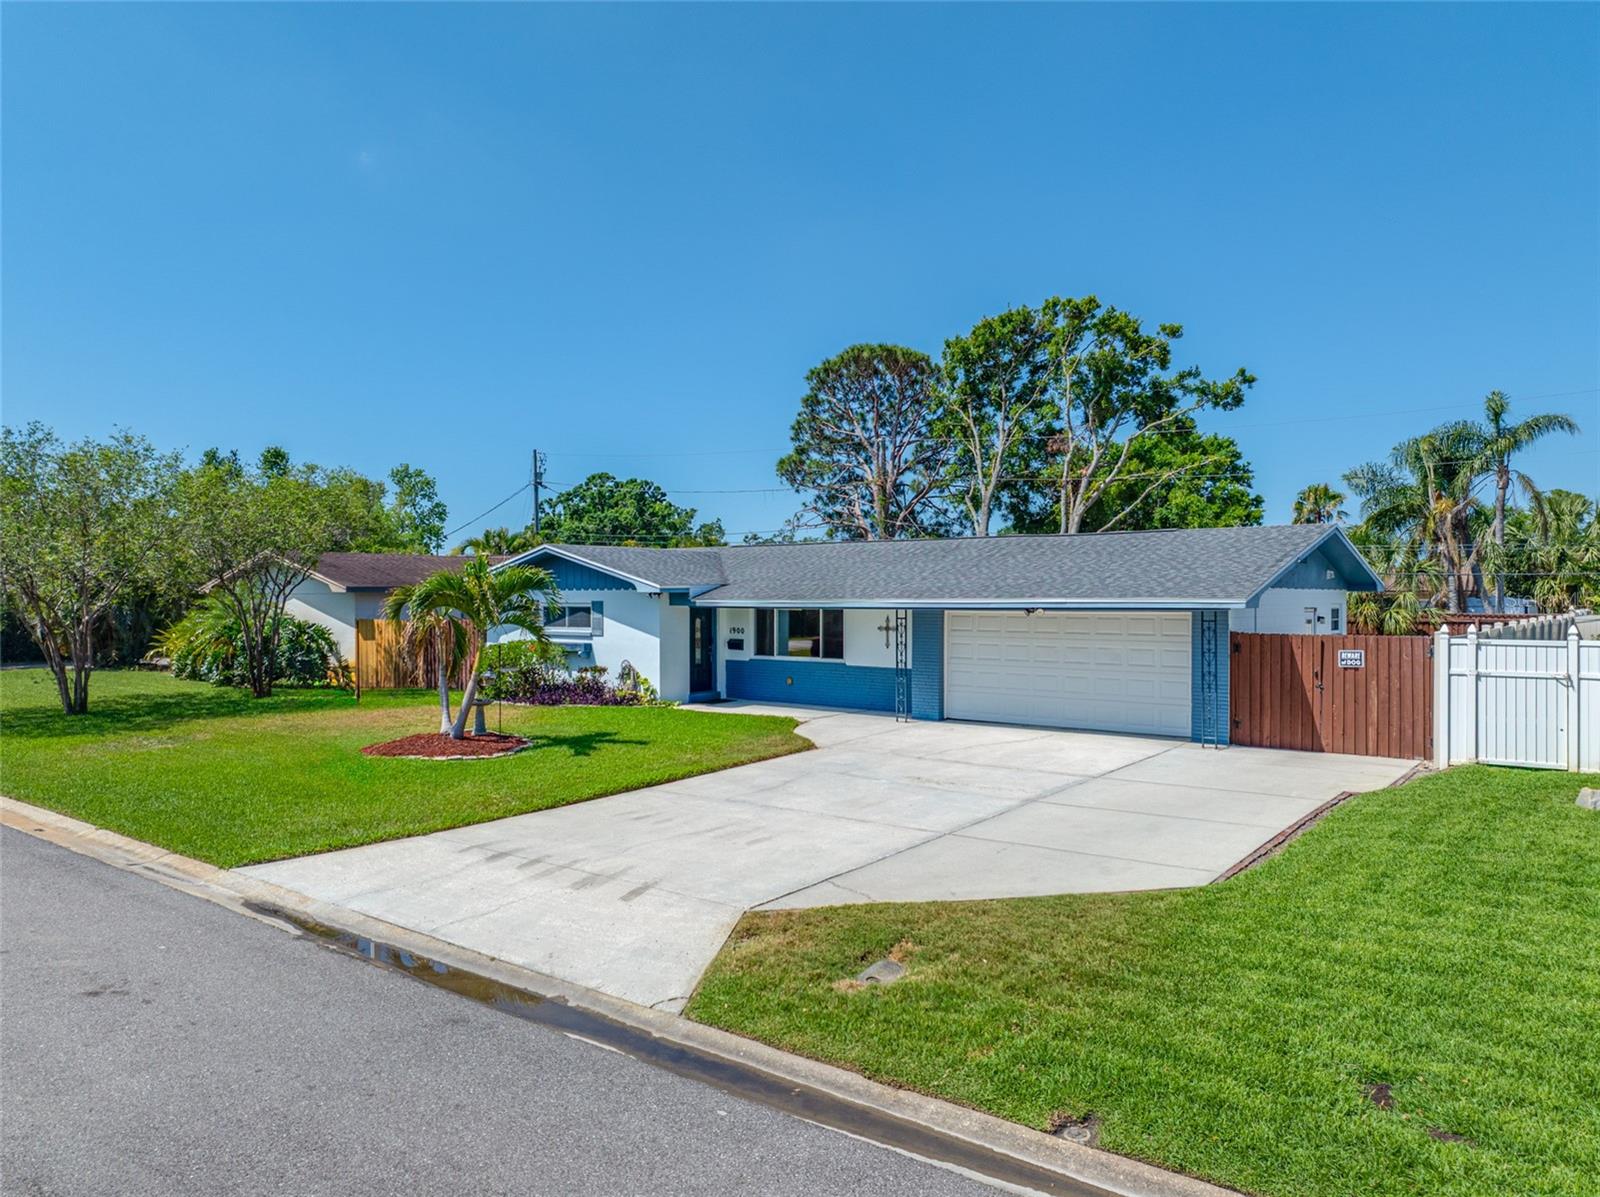
Under contract-accepting backup offers. Priced to sell! Home Sweet Home located in an established neighborhood with great curb appeal, vibrant green grass, and an irrigation system on a well. 4 bedrooms with a split floor plan, 2 full bathrooms, kitchen with granite counter tops, stainless steel appliances, living room, family room with cabinet storage and granite top (great space for buffet or a bar), plus a decent size screened enclosed porch which leads to a large fenced in backyard great for entertaining family, friends and pets. Small raised garden area. Pergo laminate flooring in bedrooms and living room with neutral tile in kitchen, family room, halls, and bathrooms. 2 car garage with extra wide driveway for multiple vehicles including space and wide gate to park small RV or trailer on side of house. Roof was replaced with permit in 2015. Screened in porch and patio were added with permit in 2015. Although home is listed flood zone, in PCPAO it is located in Evacuation Zone E, see Elevation Certificate attached. Conveniently located close to many restaurants, shopping (Tyrone Mall), schools, beaches, access to 2 green spaces JW Cate Recreation Center with community pool and Tyrone Park area about a block over. Easy access to I275 and US HWY 19. Short drive to beaches (Treasure Island or Madeira), to downtown St. Petersburg, and about a 30 minute drive to Tampa Airport. 2026 flood insurance is only approximately $716/year and is assumable to buyer if desired. This home was updated and well maintained through the years by seller. A Must see!
Ceiling Fans(s)
Split Bedroom
Stone Counters
Taxes: $2,238.60
Tax Year: 2024
Dishwasher
Disposal
Electric Water Heater
Range
Refrigerator
Water Filtration System
Water Softener
Elementary School: Northwest Elementary-Pn
Middle School: Tyrone Middle-Pn
Junior High: Tyrone Middle-Pn
High School: Boca Ciega High-Pn
MLS Area: 33710 - St Pete/Crossroads
Total Square Footage: 2,470
Price per Square Feet: $280.22
Total Floors: 1
Water: Public
Construction: Block, Stucco
Date Listed: 2026-01-06 00:00:00
Furnished: Unfurnished
Parking: Driveway, Garage Door Opener
Garage Description: Y
Garage Spaces: 2
Attached Garage: Y
Flooring: Laminate, Tile
Roof: Shingle
Heating: Central
Cooling: Central Air
Laundry: In Garage
Sewer: Public Sewer
Parcel ID: 17-31-16-30258-
Listing Courtesy Of: Future Home Realty Inc
janet@janetdiamond.com
Under contract-accepting backup offers. Priced to sell! Home Sweet Home located in an established neighborhood with great curb appeal, vibrant green grass, and an irrigation system on a well. 4 bedrooms with a split floor plan, 2 full bathrooms, kitchen with granite counter tops, stainless steel appliances, living room, family room with cabinet storage and granite top (great space for buffet or a bar), plus a decent size screened enclosed porch which leads to a large fenced in backyard great for entertaining family, friends and pets. Small raised garden area. Pergo laminate flooring in bedrooms and living room with neutral tile in kitchen, family room, halls, and bathrooms. 2 car garage with extra wide driveway for multiple vehicles including space and wide gate to park small RV or trailer on side of house. Roof was replaced with permit in 2015. Screened in porch and patio were added with permit in 2015. Although home is listed flood zone, in PCPAO it is located in Evacuation Zone E, see Elevation Certificate attached. Conveniently located close to many restaurants, shopping (Tyrone Mall), schools, beaches, access to 2 green spaces JW Cate Recreation Center with community pool and Tyrone Park area about a block over. Easy access to I275 and US HWY 19. Short drive to beaches (Treasure Island or Madeira), to downtown St. Petersburg, and about a 30 minute drive to Tampa Airport. 2026 flood insurance is only approximately $716/year and is assumable to buyer if desired. This home was updated and well maintained through the years by seller. A Must see!
Property Details
Price: $459,000
Sq Ft: 1,638
($280 per
sqft)
Bedrooms: 4
Bathrooms: 2
City: St Petersburg
County: Pinellas
Type: Single Family
Development: Garden Manor
Subdivision: Garden Manor Sec 3
Acres: 0.1800
Virtual Tour/Floorplan: View
Year Built: 1964
Listing Number: TB8461414
Status Code: Pending
Taxes: $2,238.60
Tax Year: 2024
Garage:
2
/
Y
Furnishings: Unfurnished
Interior Features:
Ceiling Fans(s)
Split Bedroom
Stone Counters
Financial Information:
Taxes: $2,238.60
Tax Year: 2024
Equipment:
Dishwasher
Disposal
Electric Water Heater
Range
Refrigerator
Water Filtration System
Water Softener
School Information:
Elementary School: Northwest Elementary-Pn
Middle School: Tyrone Middle-Pn
Junior High: Tyrone Middle-Pn
High School: Boca Ciega High-Pn
Additional Information:
MLS Area: 33710 - St Pete/Crossroads
Total Square Footage: 2,470
Price per Square Feet: $280.22
Total Floors: 1
Water: Public
Construction: Block, Stucco
Date Listed: 2026-01-06 00:00:00
Furnished: Unfurnished
Parking: Driveway, Garage Door Opener
Garage Description: Y
Garage Spaces: 2
Attached Garage: Y
Flooring: Laminate, Tile
Roof: Shingle
Heating: Central
Cooling: Central Air
Laundry: In Garage
Sewer: Public Sewer
Parcel ID: 17-31-16-30258-
Map of 1900 60Th Way, St Petersburg, FL 33710
Listing Courtesy Of: Future Home Realty Inc
janet@janetdiamond.com