19 Northern Dancer Drive, Ocala, FL 34482
For Sale $814,900


Save Property
View Virtual Tour
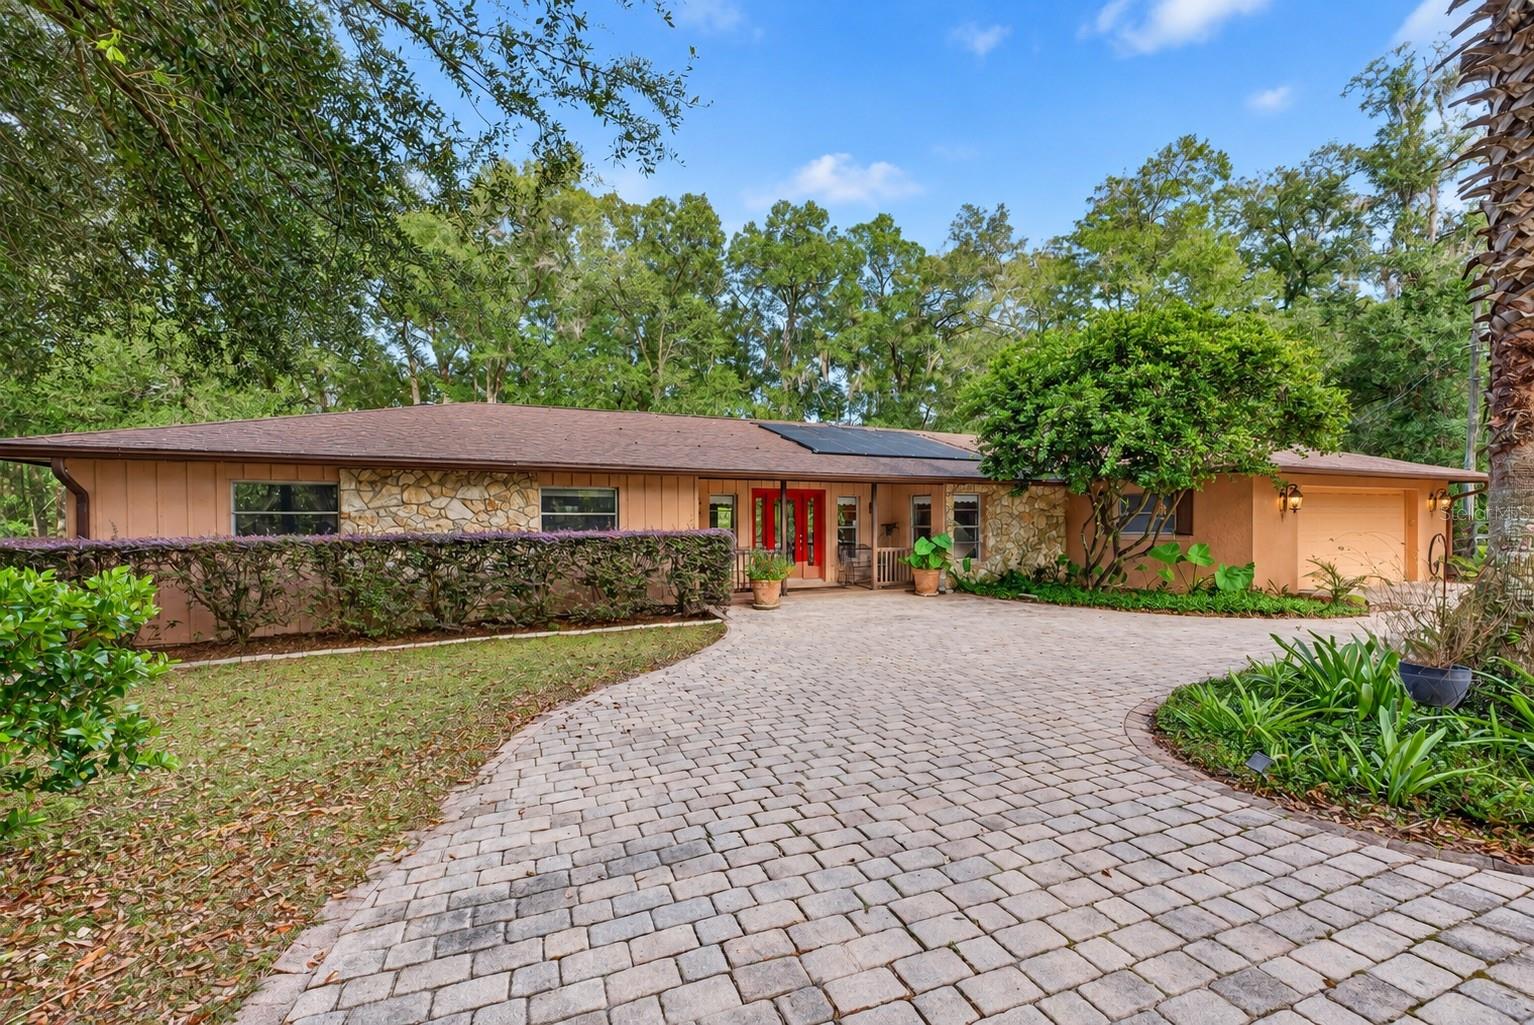
A long, picturesque driveway leads to this tucked-away 4 bedroom, 2 bath ranch home in the sought-after Meadow Wood Farms neighborhood, where country charm meets the convenience of being close to Ocala’s equestrian amenities and riding trails. Set on 5.30 fully fenced and gated acres, this property offers the privacy, space, and versatility to make the most of the Florida horse country lifestyle. A beautiful front door and oversized front porch create a memorable first impression, welcoming you into a home with a warm, inviting feel and a functional ranch-style layout. The spacious kitchen features granite countertops and stainless steel appliances, while the fireplace offers both electric and wood-burning options for added character and cozy evenings at home. Outside, a private salt water pool provides the perfect spot to cool off and unwind after a day spent outdoors. The equestrian setup is just as impressive, featuring a 4-stall center-aisle barn with a tack room, feed room, and wash rack, plus four paddocks consisting of three smaller paddocks and one larger pasture. With the entire property fenced and gated, there is plenty of room for your horses, hobbies, and everyday farm life. Whether you're dreaming of a peaceful retirement, a horse property close to the area's equestrian amenities, or a family mini farm where the kids can run and explore, this property offers a lifestyle that's hard to find in one place. Enjoy the privacy of your own acreage without giving up convenient access to the riding trails and equestrian destinations that make Meadow Wood Farms such a desirable place to call home.
Ceiling Fans(s)
Eat-in Kitchen
Open Floorplan
Primary Bedroom Main Floor
Solid Surface Counters
Solid Wood Cabinets
Split Bedroom
Stone Counters
Thermostat
Walk-In Closet(s)
Taxes: $9,892.66
Tax Year: 2025
Association Fee: $95.00
Association Fee Frequency: Annually
Dog Run
Fire Pit
Garden
Lighting
Other
Private Yard
Dishwasher
Disposal
Microwave
Range
Refrigerator
Pool
Trees/Woods
Elementary School: Romeo Elementary School
Middle School: Dunnellon Middle School
Junior High: Dunnellon Middle School
High School: West Port High School
Building Description: Ranch
MLS Area: 34482 - Ocala
Total Square Footage: 3,110
Price per Square Feet: $361.54
Total Floors: 1
Water: Well
Construction: Block, Concrete, Stucco
Date Listed: 2026-10-28 00:00:00
Pool: Y
Pool Description: In Ground, Gunite, Salt Water, Screen Enclosure
Furnished: Unfurnished
Garage Description: Y
Garage Spaces: 1
Attached Garage: Y
Flooring: Tile, Wood
Roof: Shingle
Heating: Electric
Cooling: Central Air
Fireplace: Y
Laundry: Electric Dryer Hookup, In Garage, Washer Hookup
Pets: Yes
Sewer: Septic Tank
Lot Desc.: Cleared, Farm, In County, Oversized Lot, Private, Zoned For Horses
Parcel ID: 2097-011-038
Listing Courtesy Of: Coldwell Realty Sold Guarantee
scott@coldwellrealty.com
A long, picturesque driveway leads to this tucked-away 4 bedroom, 2 bath ranch home in the sought-after Meadow Wood Farms neighborhood, where country charm meets the convenience of being close to Ocala’s equestrian amenities and riding trails. Set on 5.30 fully fenced and gated acres, this property offers the privacy, space, and versatility to make the most of the Florida horse country lifestyle. A beautiful front door and oversized front porch create a memorable first impression, welcoming you into a home with a warm, inviting feel and a functional ranch-style layout. The spacious kitchen features granite countertops and stainless steel appliances, while the fireplace offers both electric and wood-burning options for added character and cozy evenings at home. Outside, a private salt water pool provides the perfect spot to cool off and unwind after a day spent outdoors. The equestrian setup is just as impressive, featuring a 4-stall center-aisle barn with a tack room, feed room, and wash rack, plus four paddocks consisting of three smaller paddocks and one larger pasture. With the entire property fenced and gated, there is plenty of room for your horses, hobbies, and everyday farm life. Whether you're dreaming of a peaceful retirement, a horse property close to the area's equestrian amenities, or a family mini farm where the kids can run and explore, this property offers a lifestyle that's hard to find in one place. Enjoy the privacy of your own acreage without giving up convenient access to the riding trails and equestrian destinations that make Meadow Wood Farms such a desirable place to call home.
Property Details
Price: $814,900
Sq Ft: 2,254
($362 per
sqft)
Bedrooms: 4
Bathrooms: 2
City: Ocala
County: Marion
Type: Farm
Development: Meadow Wood Farms
Subdivision: Meadow Wood Farms Un 02
Acres: 5.3000
Virtual Tour/Floorplan: View
Year Built: 1978
Listing Number: OM734835
Status Code: A-Active
Taxes: $9,892.66
Tax Year: 2025
Garage:
1
/
Y
Furnishings: Unfurnished
Pets Allowed: Yes
Total Recurring Fees: $8
Total Recurring Fee Frequency: 0.00
Interior Features:
Ceiling Fans(s)
Eat-in Kitchen
Open Floorplan
Primary Bedroom Main Floor
Solid Surface Counters
Solid Wood Cabinets
Split Bedroom
Stone Counters
Thermostat
Walk-In Closet(s)
Financial Information:
Taxes: $9,892.66
Tax Year: 2025
Association Fee: $95.00
Association Fee Frequency: Annually
Exterior Features:
Dog Run
Fire Pit
Garden
Lighting
Other
Private Yard
Equipment:
Dishwasher
Disposal
Microwave
Range
Refrigerator
View:
Pool
Trees/Woods
School Information:
Elementary School: Romeo Elementary School
Middle School: Dunnellon Middle School
Junior High: Dunnellon Middle School
High School: West Port High School
Additional Information:
Building Description: Ranch
MLS Area: 34482 - Ocala
Total Square Footage: 3,110
Price per Square Feet: $361.54
Total Floors: 1
Water: Well
Construction: Block, Concrete, Stucco
Date Listed: 2026-10-28 00:00:00
Pool: Y
Pool Description: In Ground, Gunite, Salt Water, Screen Enclosure
Furnished: Unfurnished
Garage Description: Y
Garage Spaces: 1
Attached Garage: Y
Flooring: Tile, Wood
Roof: Shingle
Heating: Electric
Cooling: Central Air
Fireplace: Y
Laundry: Electric Dryer Hookup, In Garage, Washer Hookup
Pets: Yes
Sewer: Septic Tank
Lot Desc.: Cleared, Farm, In County, Oversized Lot, Private, Zoned For Horses
Parcel ID: 2097-011-038
Map of 19 Northern Dancer Drive, Ocala, FL 34482
Listing Courtesy Of: Coldwell Realty Sold Guarantee
scott@coldwellrealty.com