1899 Eldridge Loop, The Villages, FL 32162
For Sale $575,000


Calculate Your Payment
Scheduled Open Houses
2026-11-12 1:00 pm - 4:00 pm
2026-11-13 12:00 pm - 2:00 pm
2026-11-14 12:00 pm - 2:00 pm
Share Property
Save Property
View Virtual Tour
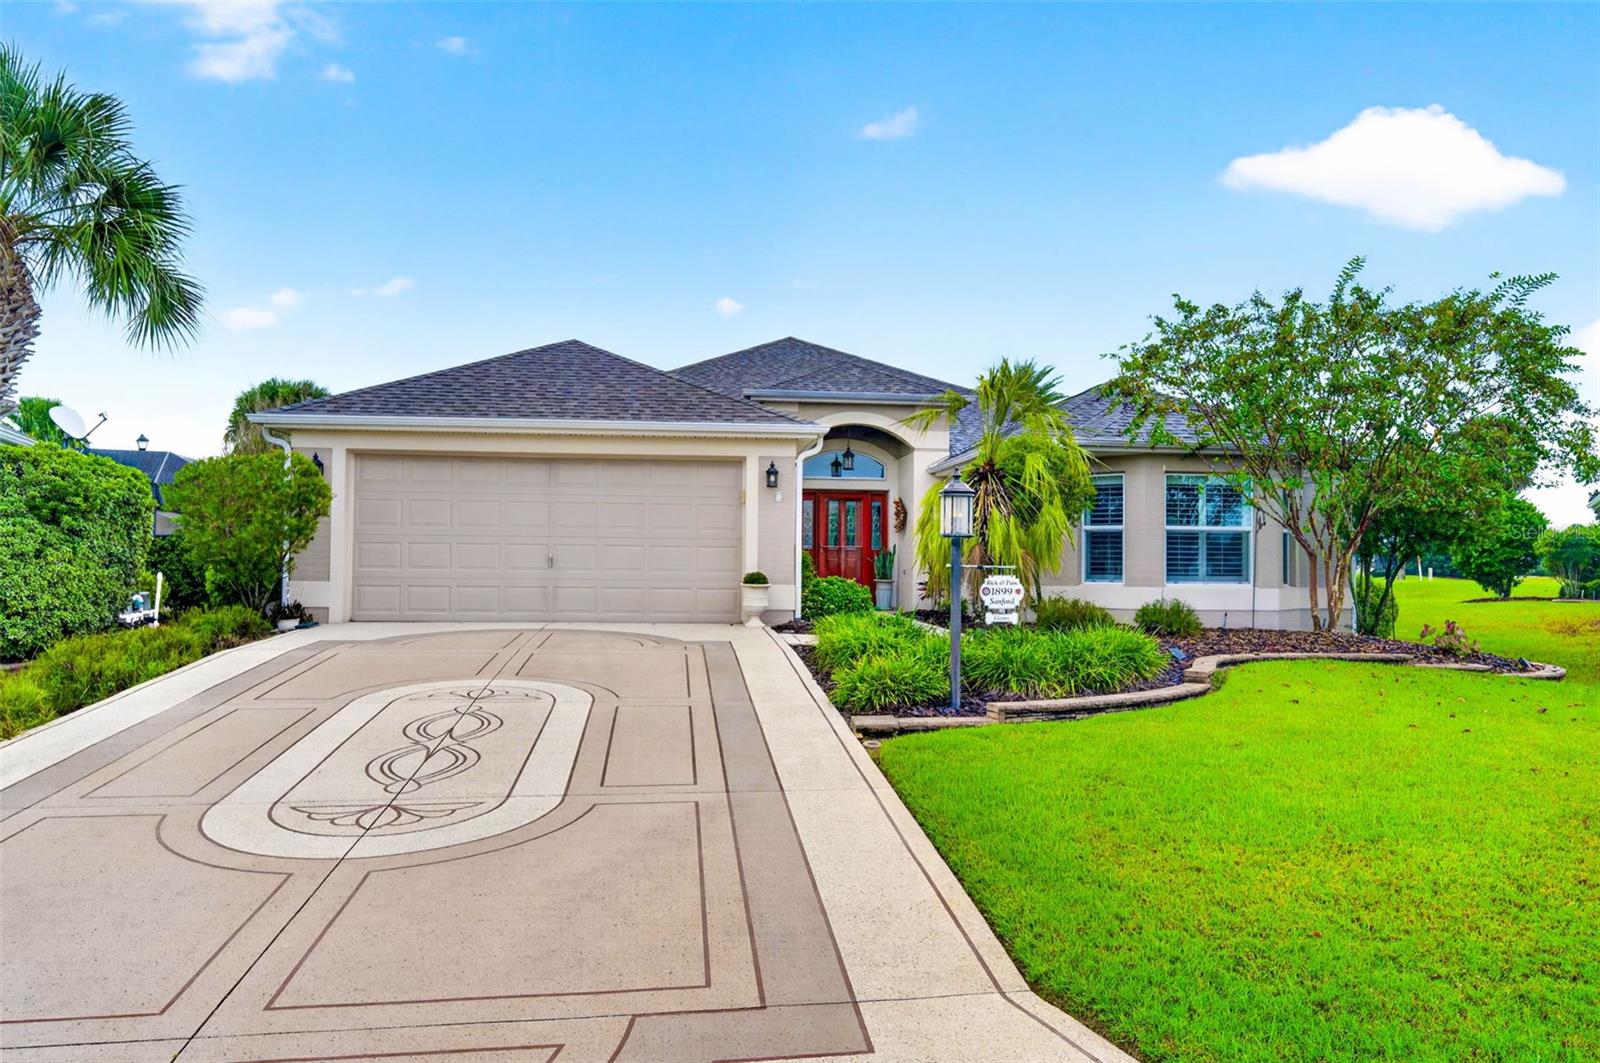
STUNNING 3/2 2,000 sq ft LANTANA DESIGNER HOME WITH NEW ROOF (2025) HVAC (10/2026 ) & PRIVATE OUTDOOR OASIS IN THE VILLAGE OF PENNECAMP! Welcome home to this exquisite Lantana Designer Model perfectly situated just a 10-minute drive from the vibrant dining, shopping, and live entertainment at Lake Sumter Landing. From the moment you arrive, exceptional curb appeal greets you with a stamped concrete driveway and custom landscape curbing. Step inside to discover a carpet-free sanctuary featuring porcelain tile flooring throughout the main living areas and warm laminate flooring in all three bedrooms. The light-filled open floor plan is framed by elegant plantation shutters, crown molding and custom decorative moldings accentuating the sliding glass doors. The kitchen is modern with the rich granite countertops and designer cabinets which extend seamlessly into the bathrooms and the dedicated laundry room. Both the primary suite and guest bathrooms feature modern walk-in showers. All of the bedrooms have been updated with upgraded closet systems providing maximum organization and storage. Step out back into your ultimate outdoor living space! The oversized screened lanai with ceiling fans flows effortlessly into an expanded custom patio addition. Designed for year-round entertaining, the outdoor space features a paver patio space with a built-in fire pit, an integrated drop-in grill station, and a lush wall of privacy shrubbery creating a serene backyard haven. Prime Location: ~10 minutes to Lake Sumter Landing Square ( shopping, restaurants and medical) , 15-20 minute from the Turnpike and within 70 minutes of the MCO Airport!
Ceiling Fans(s)
Crown Molding
High Ceilings
Kitchen/Family Room Combo
Living Room/Dining Room Combo
Open Floorplan
Primary Bedroom Main Floor
Split Bedroom
Stone Counters
Thermostat
Walk-In Closet(s)
Taxes: $6,984.42
Tax Year: 2025
Fire Pit
Lighting
Rain Gutters
Shade Shutter(s)
Dishwasher
Disposal
Dryer
Electric Water Heater
Microwave
Range
Refrigerator
Washer
MLS Area: 32162 - Lady Lake/The Villages
Total Square Footage: 2,518
Price per Square Feet: $287.50
Water: Public
Construction: Block, Stucco
Date Listed: 2026-11-02 00:00:00
Furnished: Unfurnished
Windows: Shutters
Parking: Driveway, Garage Door Opener
Garage Description: Y
Garage Spaces: 2
Attached Garage: Y
Flooring: Laminate, Tile
Roof: Shingle
Heating: Electric
Cooling: Central Air
Security: Smoke Detector(S)
Laundry: Laundry Room
55+ Community: Y
Pets: Dogs Ok, Yes
Sewer: Public Sewer
Lot Desc.: Cleared, Landscaped, Near Golf Course
Parcel ID: D34P057
Listing Courtesy Of: Keller Williams Elite Partners Iii Realty
loriegullian@kw.com
STUNNING 3/2 2,000 sq ft LANTANA DESIGNER HOME WITH NEW ROOF (2025) HVAC (10/2026 ) & PRIVATE OUTDOOR OASIS IN THE VILLAGE OF PENNECAMP! Welcome home to this exquisite Lantana Designer Model perfectly situated just a 10-minute drive from the vibrant dining, shopping, and live entertainment at Lake Sumter Landing. From the moment you arrive, exceptional curb appeal greets you with a stamped concrete driveway and custom landscape curbing. Step inside to discover a carpet-free sanctuary featuring porcelain tile flooring throughout the main living areas and warm laminate flooring in all three bedrooms. The light-filled open floor plan is framed by elegant plantation shutters, crown molding and custom decorative moldings accentuating the sliding glass doors. The kitchen is modern with the rich granite countertops and designer cabinets which extend seamlessly into the bathrooms and the dedicated laundry room. Both the primary suite and guest bathrooms feature modern walk-in showers. All of the bedrooms have been updated with upgraded closet systems providing maximum organization and storage. Step out back into your ultimate outdoor living space! The oversized screened lanai with ceiling fans flows effortlessly into an expanded custom patio addition. Designed for year-round entertaining, the outdoor space features a paver patio space with a built-in fire pit, an integrated drop-in grill station, and a lush wall of privacy shrubbery creating a serene backyard haven. Prime Location: ~10 minutes to Lake Sumter Landing Square ( shopping, restaurants and medical) , 15-20 minute from the Turnpike and within 70 minutes of the MCO Airport!
Property Details
Price: $575,000
Sq Ft: 2,000
($288 per
sqft)
Bedrooms: 3
Bathrooms: 2
City: The Villages
County: Sumter
Type: Single Family
Development: Villages Of Sumter
Acres: 0.2800
Virtual Tour/Floorplan: View
Year Built: 2010
Listing Number: G5118686
Status Code: A-Active
Taxes: $6,984.42
Tax Year: 2025
Garage:
2
/
Y
Furnishings: Unfurnished
Pets Allowed: Dogs OK, Yes
Total Recurring Fees: $204
Total Recurring Fee Frequency: 0.00
Interior Features:
Ceiling Fans(s)
Crown Molding
High Ceilings
Kitchen/Family Room Combo
Living Room/Dining Room Combo
Open Floorplan
Primary Bedroom Main Floor
Split Bedroom
Stone Counters
Thermostat
Walk-In Closet(s)
Financial Information:
Taxes: $6,984.42
Tax Year: 2025
Exterior Features:
Fire Pit
Lighting
Rain Gutters
Shade Shutter(s)
Equipment:
Dishwasher
Disposal
Dryer
Electric Water Heater
Microwave
Range
Refrigerator
Washer
Additional Information:
MLS Area: 32162 - Lady Lake/The Villages
Total Square Footage: 2,518
Price per Square Feet: $287.50
Water: Public
Construction: Block, Stucco
Date Listed: 2026-11-02 00:00:00
Furnished: Unfurnished
Windows: Shutters
Parking: Driveway, Garage Door Opener
Garage Description: Y
Garage Spaces: 2
Attached Garage: Y
Flooring: Laminate, Tile
Roof: Shingle
Heating: Electric
Cooling: Central Air
Security: Smoke Detector(S)
Laundry: Laundry Room
55+ Community: Y
Pets: Dogs Ok, Yes
Sewer: Public Sewer
Lot Desc.: Cleared, Landscaped, Near Golf Course
Parcel ID: D34P057
Map of 1899 Eldridge Loop, The Villages, FL 32162
Listing Courtesy Of: Keller Williams Elite Partners Iii Realty
loriegullian@kw.com