1894 Via Lago Drive, Lakeland, FL 33810
For Sale $589,900


Save Property
View Virtual Tour
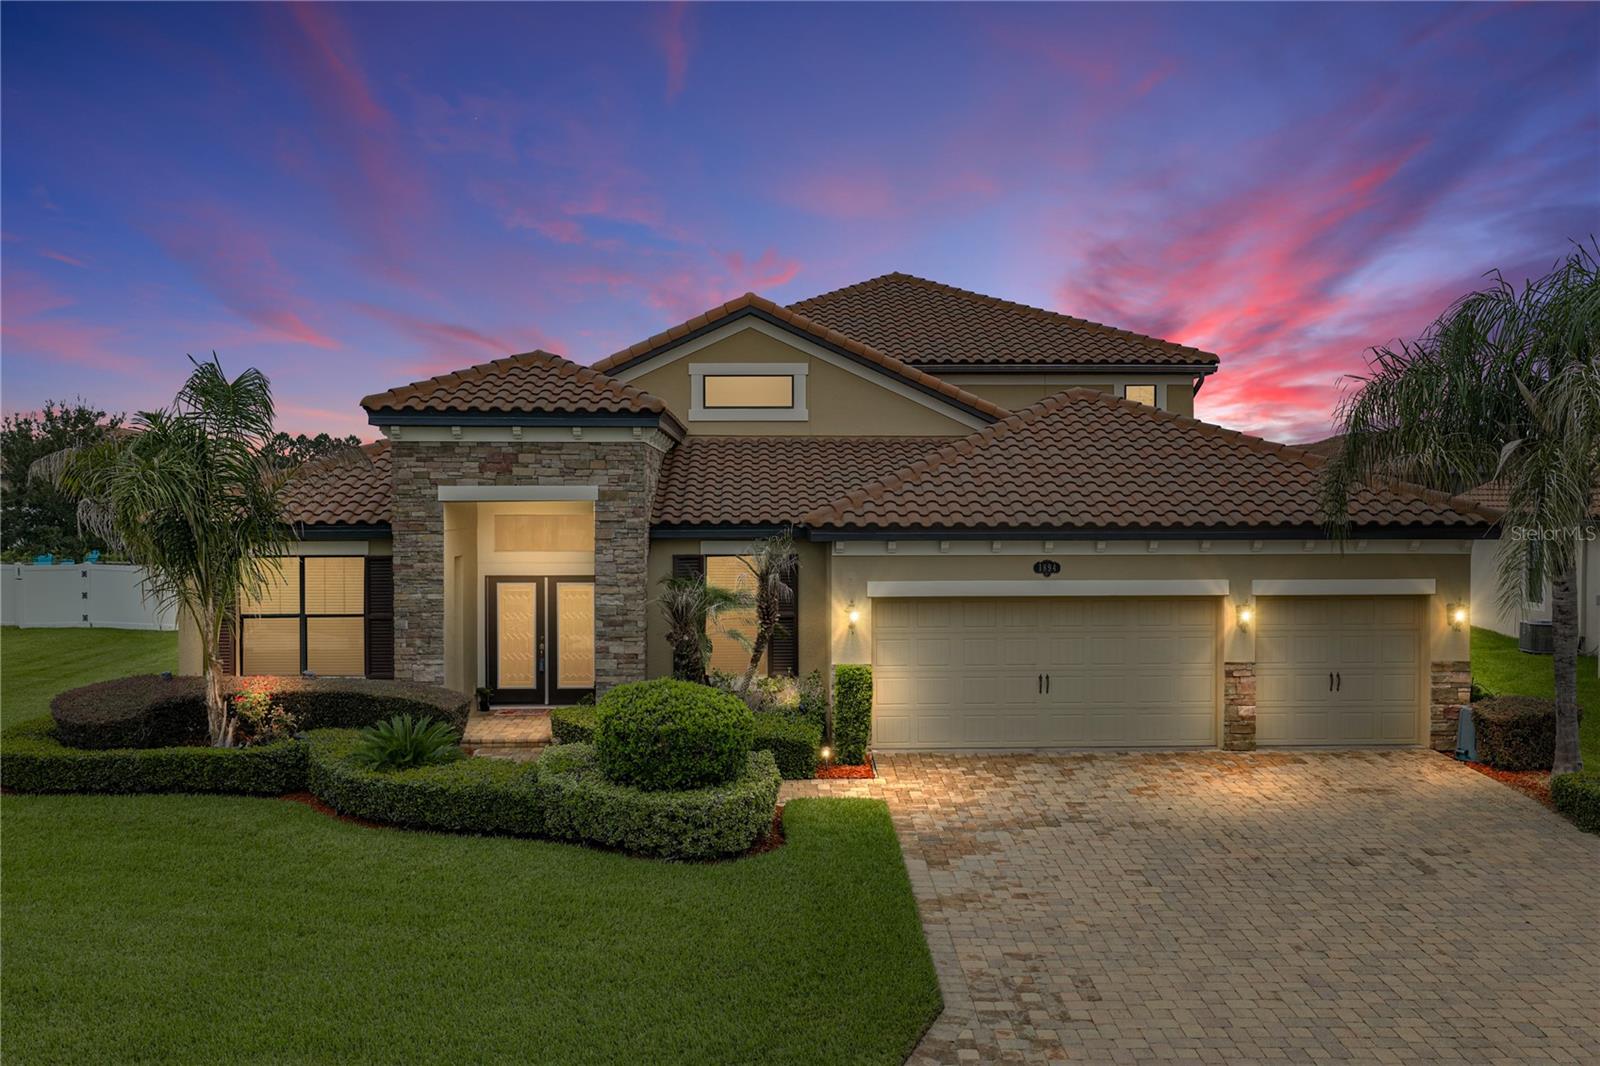
Experience resort-inspired living in this impressive 5-bedroom, 4-bath residence with a private office, upstairs loft/game room, and 3-car garage, located within the gated community of TerraLargo. Mediterranean-style architecture, a tile roof, stone accents, a paver driveway, and an elegant double-door entry create a memorable first impression. Inside, soaring ceilings, elevated transom windows, and an abundance of natural light give the open living spaces a bright and grand feel. At the heart of the home, the expansive kitchen overlooks the living room and offers generous cabinetry, stainless steel appliances, abundant counter space, and an oversized center island that provides the perfect gathering and serving area for entertaining. The open layout flows effortlessly between the kitchen and living areas, while a separate dining space provides an inviting setting for more formal occasions. The expansive first-floor primary suite offers a private retreat with a generously sized bedroom and sliding glass doors opening directly to the patio, creating a seamless connection to the outdoor living space. Dual walk-in closets provide exceptional storage, while the spacious primary bathroom features dual sinks, a soaking tub, and a separate walk-in shower. A second main-level bedroom suite includes a walk-in shower and a bathroom with exterior access, conveniently positioned to serve as a future pool bath. Upstairs, a spacious loft/game room with a wet bar creates an ideal space for entertaining, movie nights, or recreation. The second floor also includes an additional bedroom, full bathroom, and plentiful storage. Thoughtfully incorporated accessibility features, including a chair lift, add flexibility and convenience. Residents of TerraLargo enjoy a beautiful gated setting with resort-style amenities, including a community pool, pickleball courts, parks, and recreational spaces. Offering generous living areas, flexible accommodations, impressive architectural details, and an exceptional community lifestyle, this home delivers the space and comfort to enjoy Florida living at its finest.
Accessibility Features
Cathedral Ceiling(s)
Ceiling Fans(s)
Eat-in Kitchen
High Ceilings
Kitchen/Family Room Combo
Primary Bedroom Main Floor
Split Bedroom
Thermostat
Vaulted Ceiling(s)
Walk-In Closet(s)
Basketball Court
Clubhouse
Fitness Center
Gated
Park
Pickleball Court(s)
Playground
Pool
Spa/Hot Tub
Tennis Court(s)
Wheelchair Access
Taxes: $4,983.37
Tax Year: 2025
Association Fee: $344.00
Association Fee Frequency: Monthly
Lighting
Private Yard
Convection Oven
Dishwasher
Microwave
Refrigerator
MLS Area: 33810 - Lakeland
Total Square Footage: 4,396
Price per Square Feet: $169.22
Total Floors: 2
Water: Public
Construction: Block, Stucco
Date Listed: 2026-07-31 00:00:00
Furnished: Unfurnished
Windows: Blinds
Parking: Driveway, Garage Door Opener
Garage Description: Y
Garage Spaces: 3
Attached Garage: Y
Flooring: Carpet, Luxury Vinyl, Tile
Roof: Tile
Heating: Central
Cooling: Central Air
Security: Gated Community, Security Gate, Smoke Detector(S)
Laundry: Inside, Laundry Room
Pets: Yes
Sewer: Public Sewer
Lot Desc.: Landscaped
Parcel ID: 23-27-26-010015
Amenities: Basketball Court, Clubhouse, Fitness Center, Gated, Park, Pickleball Court(S), Playground, Pool, Spa/Hot Tub, Tennis Court(S), Wheelchair Access
Listing Courtesy Of: Coldwell Banker Realty
jana.lutz@floridamoves.com
Experience resort-inspired living in this impressive 5-bedroom, 4-bath residence with a private office, upstairs loft/game room, and 3-car garage, located within the gated community of TerraLargo. Mediterranean-style architecture, a tile roof, stone accents, a paver driveway, and an elegant double-door entry create a memorable first impression. Inside, soaring ceilings, elevated transom windows, and an abundance of natural light give the open living spaces a bright and grand feel. At the heart of the home, the expansive kitchen overlooks the living room and offers generous cabinetry, stainless steel appliances, abundant counter space, and an oversized center island that provides the perfect gathering and serving area for entertaining. The open layout flows effortlessly between the kitchen and living areas, while a separate dining space provides an inviting setting for more formal occasions. The expansive first-floor primary suite offers a private retreat with a generously sized bedroom and sliding glass doors opening directly to the patio, creating a seamless connection to the outdoor living space. Dual walk-in closets provide exceptional storage, while the spacious primary bathroom features dual sinks, a soaking tub, and a separate walk-in shower. A second main-level bedroom suite includes a walk-in shower and a bathroom with exterior access, conveniently positioned to serve as a future pool bath. Upstairs, a spacious loft/game room with a wet bar creates an ideal space for entertaining, movie nights, or recreation. The second floor also includes an additional bedroom, full bathroom, and plentiful storage. Thoughtfully incorporated accessibility features, including a chair lift, add flexibility and convenience. Residents of TerraLargo enjoy a beautiful gated setting with resort-style amenities, including a community pool, pickleball courts, parks, and recreational spaces. Offering generous living areas, flexible accommodations, impressive architectural details, and an exceptional community lifestyle, this home delivers the space and comfort to enjoy Florida living at its finest.
Property Details
Price: $589,900
Sq Ft: 3,486
($169 per
sqft)
Bedrooms: 5
Bathrooms: 4
City: Lakeland
County: Polk
Type: Single Family
Development: Terralargo
Subdivision: Terralargo Ph 3A
Acres: 0.3200
Virtual Tour/Floorplan: View
Year Built: 2016
Listing Number: L4963919
Status Code: A-Active
Taxes: $4,983.37
Tax Year: 2025
Garage:
3
/
Y
Furnishings: Unfurnished
Pets Allowed: Yes
Total Recurring Fees: $344
Total Recurring Fee Frequency: 0.00
Interior Features:
Accessibility Features
Cathedral Ceiling(s)
Ceiling Fans(s)
Eat-in Kitchen
High Ceilings
Kitchen/Family Room Combo
Primary Bedroom Main Floor
Split Bedroom
Thermostat
Vaulted Ceiling(s)
Walk-In Closet(s)
Amenities:
Basketball Court
Clubhouse
Fitness Center
Gated
Park
Pickleball Court(s)
Playground
Pool
Spa/Hot Tub
Tennis Court(s)
Wheelchair Access
Financial Information:
Taxes: $4,983.37
Tax Year: 2025
Association Fee: $344.00
Association Fee Frequency: Monthly
Exterior Features:
Lighting
Private Yard
Equipment:
Convection Oven
Dishwasher
Microwave
Refrigerator
Additional Information:
MLS Area: 33810 - Lakeland
Total Square Footage: 4,396
Price per Square Feet: $169.22
Total Floors: 2
Water: Public
Construction: Block, Stucco
Date Listed: 2026-07-31 00:00:00
Furnished: Unfurnished
Windows: Blinds
Parking: Driveway, Garage Door Opener
Garage Description: Y
Garage Spaces: 3
Attached Garage: Y
Flooring: Carpet, Luxury Vinyl, Tile
Roof: Tile
Heating: Central
Cooling: Central Air
Security: Gated Community, Security Gate, Smoke Detector(S)
Laundry: Inside, Laundry Room
Pets: Yes
Sewer: Public Sewer
Lot Desc.: Landscaped
Parcel ID: 23-27-26-010015
Amenities: Basketball Court, Clubhouse, Fitness Center, Gated, Park, Pickleball Court(S), Playground, Pool, Spa/Hot Tub, Tennis Court(S), Wheelchair Access
Map of 1894 Via Lago Drive, Lakeland, FL 33810
Listing Courtesy Of: Coldwell Banker Realty
jana.lutz@floridamoves.com