18933 Black Gum Court, Hudson, FL 34667
For Sale $410,000


Save Property
View Virtual Tour
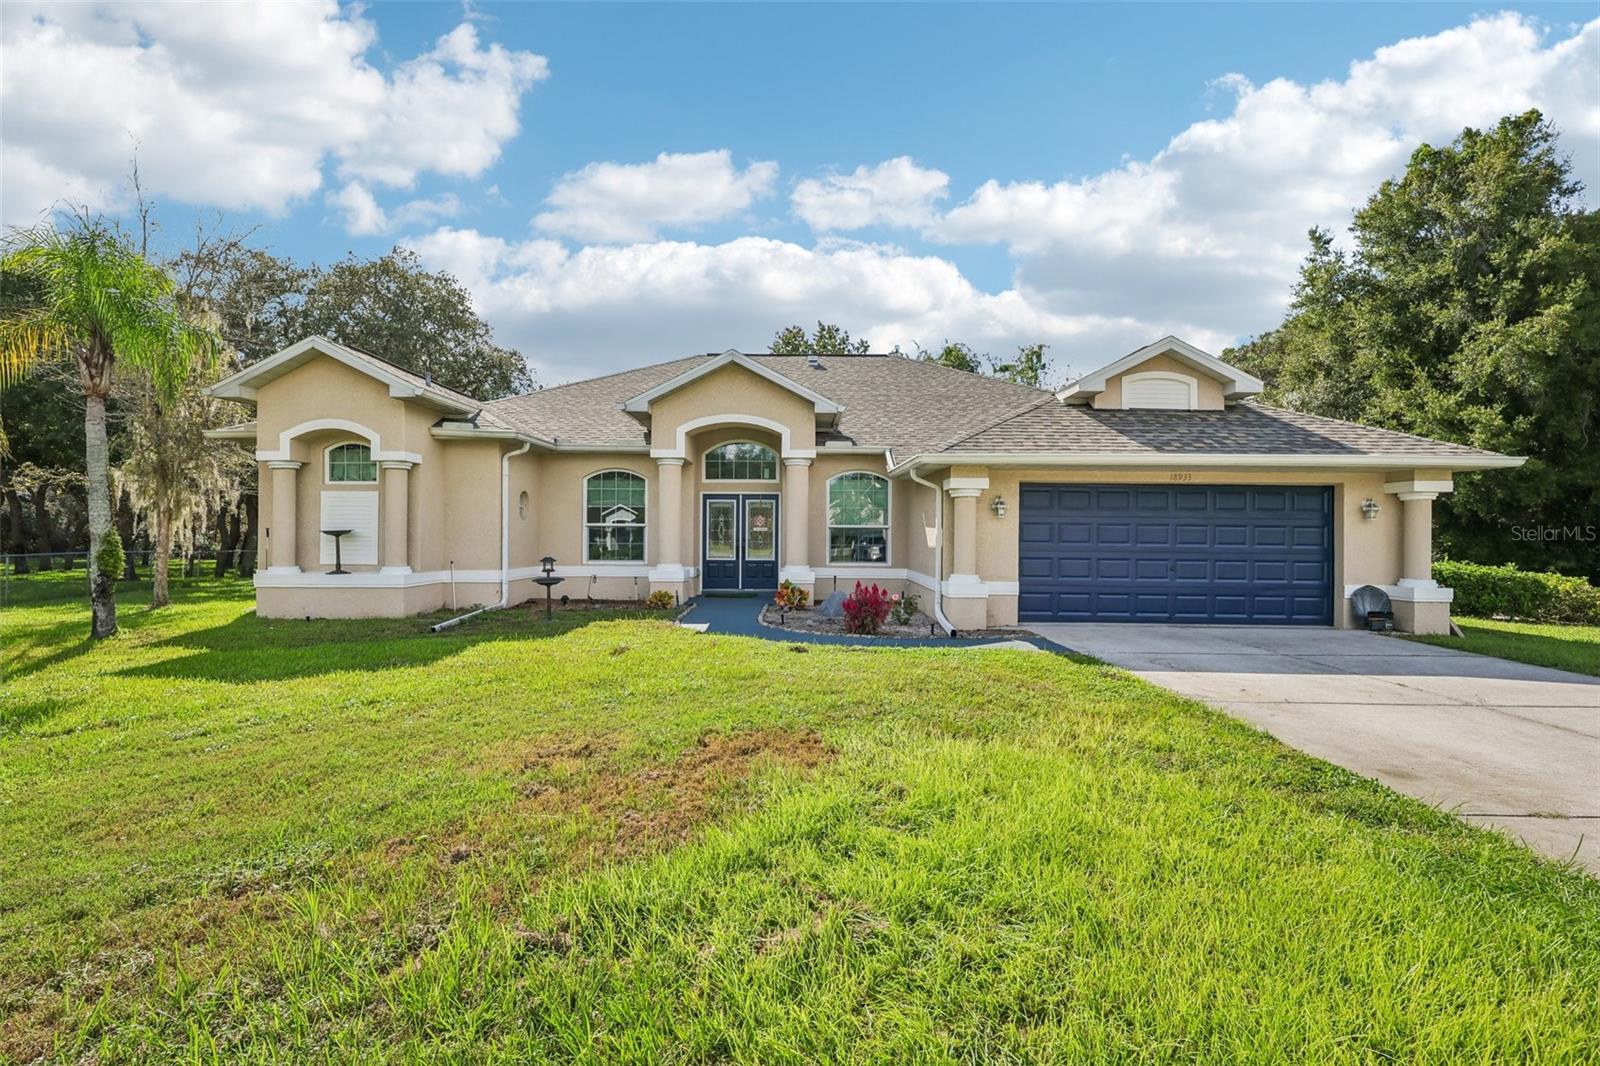
OVER HALF AN ACRE ON A QUIET CUL-DE-SAC WITH A PRIVATE POOL, NEWER ROOF, RESURFACED POOL, 3 BEDROOMS, 2 BATHROOMS, A VERSATILE LOFT AND ADDITIONAL OFFICE SPACE THAT CAN ACCOMMODATE UP TO 5 BEDROOMS! This beautifully maintained home offers the space, privacy, and flexibility that can be difficult to find, all while being conveniently located near shopping, dining, medical facilities, and major commuter routes. From the moment you step inside, you'll appreciate the bright, open floor plan, abundant natural light, and spacious living areas designed for both everyday comfort and entertaining. The thoughtfully designed layout includes three traditional bedrooms, a dedicated office that can easily serve as a fourth bedroom, and a versatile loft that offers the potential for a fifth bedroom, guest space, playroom, home gym, or additional living area. The real highlight of this property is the outdoor living space. Situated on over half an acre at the end of a peaceful cul-de-sac, the expansive backyard provides plenty of room to spread out, entertain, garden, or simply enjoy the Florida lifestyle. The beautifully resurfaced swimming pool creates your own private backyard retreat, perfect for weekend gatherings, summer afternoons, or relaxing after a long day. Additional features include a newer roof, two-car garage, generous parking and storage space, and a spacious lot that offers a refreshing alternative to today's smaller neighborhood properties. Location is another major advantage! Enjoy convenient access to nearby hospitals, medical facilities, restaurants, shopping, and the interstate, making commuting to Tampa and surrounding areas a breeze. If you've been searching for a home with a pool, over half an acre of land, flexible living spaces, and a peaceful cul-de-sac setting, this property offers a combination that's increasingly hard to find. Schedule your private showing and discover everything this home has to offer!
Cathedral Ceiling(s)
Ceiling Fans(s)
Solid Surface Counters
Vaulted Ceiling(s)
Walk-In Closet(s)
Window Treatments
Taxes: $1,819.00
Tax Year: 2025
Association Fee: $436.00
Association Fee Frequency: Annually
Lighting
Private Mailbox
Private Yard
Rain Gutters
Sidewalk
Dishwasher
Dryer
Microwave
Range
Refrigerator
Washer
Trees/Woods
Building Description: Contemporary
MLS Area: 34667 - Hudson/Bayonet Point/Port Richey
Total Square Footage: 3,127
Price per Square Feet: $187.64
Water: Public
Construction: Block, Concrete, Stucco
Date Listed: 2026-10-19 00:00:00
Pool: Y
Pool Description: In Ground
Furnished: Unfurnished
Parking: Covered, Curb Parking, Driveway, Garage Door Opener
Garage Description: Y
Garage Spaces: 2
Attached Garage: Y
Flooring: Carpet, Ceramic Tile, Laminate
Roof: Shingle
Heating: Central
Cooling: Central Air
Laundry: Common Area, Inside
Pets: Yes
Sewer: Public Sewer
Lot Desc.: Cleared, Landscaped, Sidewalk, Street Dead-End, Paved
Parcel ID: 17-24-03-004.C-
Listing Courtesy Of: Charles Rutenberg Realty Inc
teamhomeagent@gmail.com
OVER HALF AN ACRE ON A QUIET CUL-DE-SAC WITH A PRIVATE POOL, NEWER ROOF, RESURFACED POOL, 3 BEDROOMS, 2 BATHROOMS, A VERSATILE LOFT AND ADDITIONAL OFFICE SPACE THAT CAN ACCOMMODATE UP TO 5 BEDROOMS! This beautifully maintained home offers the space, privacy, and flexibility that can be difficult to find, all while being conveniently located near shopping, dining, medical facilities, and major commuter routes. From the moment you step inside, you'll appreciate the bright, open floor plan, abundant natural light, and spacious living areas designed for both everyday comfort and entertaining. The thoughtfully designed layout includes three traditional bedrooms, a dedicated office that can easily serve as a fourth bedroom, and a versatile loft that offers the potential for a fifth bedroom, guest space, playroom, home gym, or additional living area. The real highlight of this property is the outdoor living space. Situated on over half an acre at the end of a peaceful cul-de-sac, the expansive backyard provides plenty of room to spread out, entertain, garden, or simply enjoy the Florida lifestyle. The beautifully resurfaced swimming pool creates your own private backyard retreat, perfect for weekend gatherings, summer afternoons, or relaxing after a long day. Additional features include a newer roof, two-car garage, generous parking and storage space, and a spacious lot that offers a refreshing alternative to today's smaller neighborhood properties. Location is another major advantage! Enjoy convenient access to nearby hospitals, medical facilities, restaurants, shopping, and the interstate, making commuting to Tampa and surrounding areas a breeze. If you've been searching for a home with a pool, over half an acre of land, flexible living spaces, and a peaceful cul-de-sac setting, this property offers a combination that's increasingly hard to find. Schedule your private showing and discover everything this home has to offer!
Property Details
Price: $410,000
Sq Ft: 2,185
($188 per
sqft)
Bedrooms: 3
Bathrooms: 2
City: Hudson
County: Pasco
Type: Single Family
Development: Autumn Oaks
Acres: 0.5300
Virtual Tour/Floorplan: View
Year Built: 2004
Listing Number: TB8558167
Status Code: A-Active
Taxes: $1,819.00
Tax Year: 2025
Garage:
2
/
Y
Furnishings: Unfurnished
Pets Allowed: Yes
Total Recurring Fees: $36
Total Recurring Fee Frequency: 0.00
Interior Features:
Cathedral Ceiling(s)
Ceiling Fans(s)
Solid Surface Counters
Vaulted Ceiling(s)
Walk-In Closet(s)
Window Treatments
Financial Information:
Taxes: $1,819.00
Tax Year: 2025
Association Fee: $436.00
Association Fee Frequency: Annually
Exterior Features:
Lighting
Private Mailbox
Private Yard
Rain Gutters
Sidewalk
Equipment:
Dishwasher
Dryer
Microwave
Range
Refrigerator
Washer
View:
Trees/Woods
Additional Information:
Building Description: Contemporary
MLS Area: 34667 - Hudson/Bayonet Point/Port Richey
Total Square Footage: 3,127
Price per Square Feet: $187.64
Water: Public
Construction: Block, Concrete, Stucco
Date Listed: 2026-10-19 00:00:00
Pool: Y
Pool Description: In Ground
Furnished: Unfurnished
Parking: Covered, Curb Parking, Driveway, Garage Door Opener
Garage Description: Y
Garage Spaces: 2
Attached Garage: Y
Flooring: Carpet, Ceramic Tile, Laminate
Roof: Shingle
Heating: Central
Cooling: Central Air
Laundry: Common Area, Inside
Pets: Yes
Sewer: Public Sewer
Lot Desc.: Cleared, Landscaped, Sidewalk, Street Dead-End, Paved
Parcel ID: 17-24-03-004.C-
Map of 18933 Black Gum Court, Hudson, FL 34667
Listing Courtesy Of: Charles Rutenberg Realty Inc
teamhomeagent@gmail.com