1891 79 Loop Nw, Ocala, FL 34475
For Sale $554,950


Save Property
View Virtual Tour
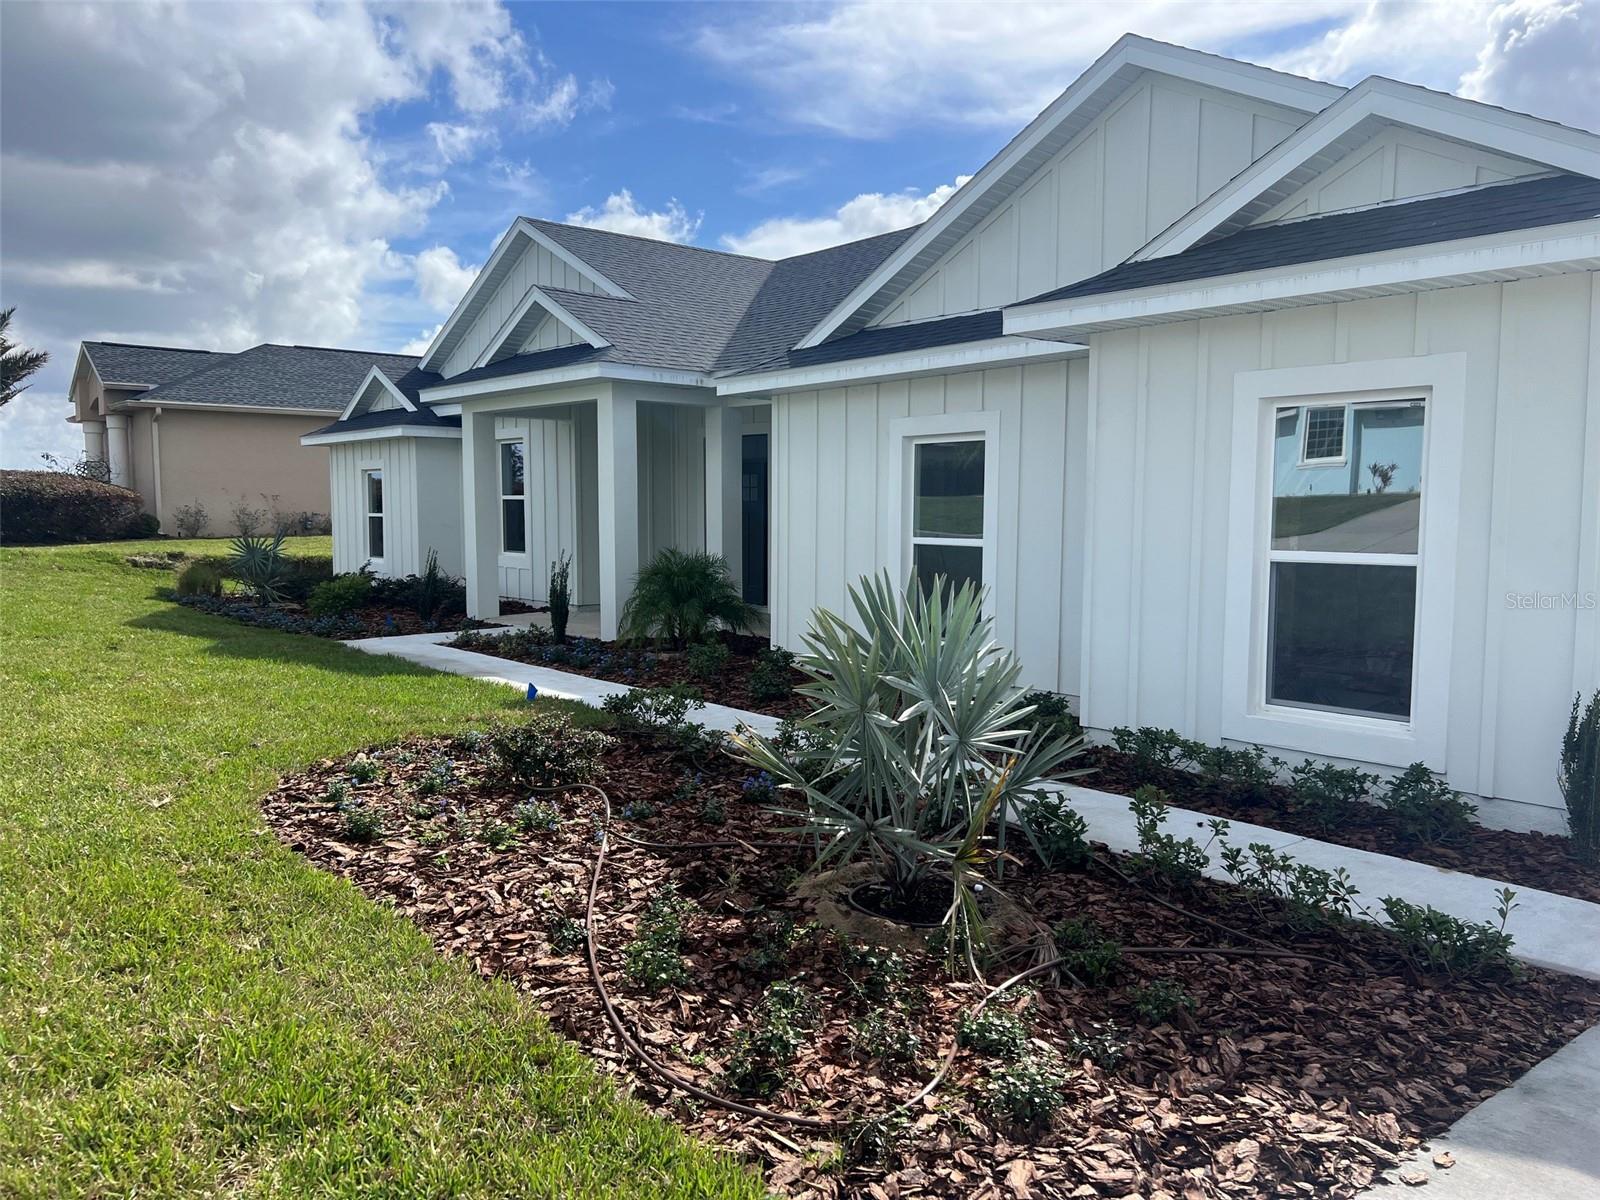
Under Construction. Welcome to one of the most sought-after floor plans in Irish Acres, a gated community known for spacious homesites, privacy, and that peaceful Ocala country-living feel. This beautiful 4-bedroom, 2.5-bath home offers the space, and layout buyers are looking for with a floor plan designed for comfortable everyday living and entertaining. The open-concept layout centers around a spacious great room with 10’ ceilings, seamlessly connecting to a gourmet kitchen featuring a large island, a Butler's walk-in pantry, and dedicated dining area ideal for both everyday living and entertaining. The split floor plan provides privacy, with a generously sized primary suite tucked away, complete with a luxurious ensuite bath, walk-in closet, and convenient access to the laundry room. Enjoy indoor-outdoor living with large sliding glass doors leading to a covered rear porch, perfect for relaxing or hosting gatherings year-round. Dedicated foyer entry for a grand first impression. Mudroom area for added convenience. Spacious 2-car garage. Ample storage throughout. This layout offers flexibility for guests, or even a home office setup all while maintaining a clean, modern flow. Images and video tour are for informational purposes only Exterior and Interior finishes may vary, subject to change at the builders discretion.
Open Floorplan
Solid Wood Cabinets
Split Bedroom
Stone Counters
Walk-In Closet(s)
Taxes: $940.96
Tax Year: 2025
Association Fee: $200.00
Association Fee Frequency: Quarterly
Cooktop
Dishwasher
Electric Water Heater
Range Hood
Refrigerator
MLS Area: 34475 - Ocala
Total Square Footage: 3,428
Price per Square Feet: $238.07
Water: Public
Construction: Block, Hardi Plank Type
Date Listed: 2026-09-11 00:00:00
Furnished: Unfurnished
Garage Description: Y
Garage Spaces: 2
Attached Garage: Y
Flooring: Ceramic Tile
Roof: Shingle
Heating: Central
Cooling: Central Air
Security: Gated Community
Laundry: Laundry Room
Pets: Breed Restrictions, Yes
Sewer: Septic Tank
Lot Desc.: Paved, Private
Parcel ID: 1286-005-002
Listing Courtesy Of: Ken Baker Real Estate
kenkbre@gmail.com
Under Construction. Welcome to one of the most sought-after floor plans in Irish Acres, a gated community known for spacious homesites, privacy, and that peaceful Ocala country-living feel. This beautiful 4-bedroom, 2.5-bath home offers the space, and layout buyers are looking for with a floor plan designed for comfortable everyday living and entertaining. The open-concept layout centers around a spacious great room with 10’ ceilings, seamlessly connecting to a gourmet kitchen featuring a large island, a Butler's walk-in pantry, and dedicated dining area ideal for both everyday living and entertaining. The split floor plan provides privacy, with a generously sized primary suite tucked away, complete with a luxurious ensuite bath, walk-in closet, and convenient access to the laundry room. Enjoy indoor-outdoor living with large sliding glass doors leading to a covered rear porch, perfect for relaxing or hosting gatherings year-round. Dedicated foyer entry for a grand first impression. Mudroom area for added convenience. Spacious 2-car garage. Ample storage throughout. This layout offers flexibility for guests, or even a home office setup all while maintaining a clean, modern flow. Images and video tour are for informational purposes only Exterior and Interior finishes may vary, subject to change at the builders discretion.
Property Details
Price: $554,950
Sq Ft: 2,331
($238 per
sqft)
Bedrooms: 4
Bathrooms: 2
Partial Baths: 1
City: Ocala
County: Marion
Type: Single Family
Development: Irish Acres
Acres: 0.8100
Virtual Tour/Floorplan: View
Year Built: 2026
Listing Number: S5157302
Status Code: A-Active
Taxes: $940.96
Tax Year: 2025
Garage:
2
/
Y
Furnishings: Unfurnished
Pets Allowed: Breed Restrictions, Yes
Total Recurring Fees: $67
Total Recurring Fee Frequency: 0.00
Interior Features:
Open Floorplan
Solid Wood Cabinets
Split Bedroom
Stone Counters
Walk-In Closet(s)
Financial Information:
Taxes: $940.96
Tax Year: 2025
Association Fee: $200.00
Association Fee Frequency: Quarterly
Equipment:
Cooktop
Dishwasher
Electric Water Heater
Range Hood
Refrigerator
Additional Information:
MLS Area: 34475 - Ocala
Total Square Footage: 3,428
Price per Square Feet: $238.07
Water: Public
Construction: Block, Hardi Plank Type
Date Listed: 2026-09-11 00:00:00
Furnished: Unfurnished
Garage Description: Y
Garage Spaces: 2
Attached Garage: Y
Flooring: Ceramic Tile
Roof: Shingle
Heating: Central
Cooling: Central Air
Security: Gated Community
Laundry: Laundry Room
Pets: Breed Restrictions, Yes
Sewer: Septic Tank
Lot Desc.: Paved, Private
Parcel ID: 1286-005-002
Map of 1891 79 Loop Nw, Ocala, FL 34475
Listing Courtesy Of: Ken Baker Real Estate
kenkbre@gmail.com