18843 Maisons Drive, Lutz, FL 33558
For Sale $519,990


Save Property
View Virtual Tour
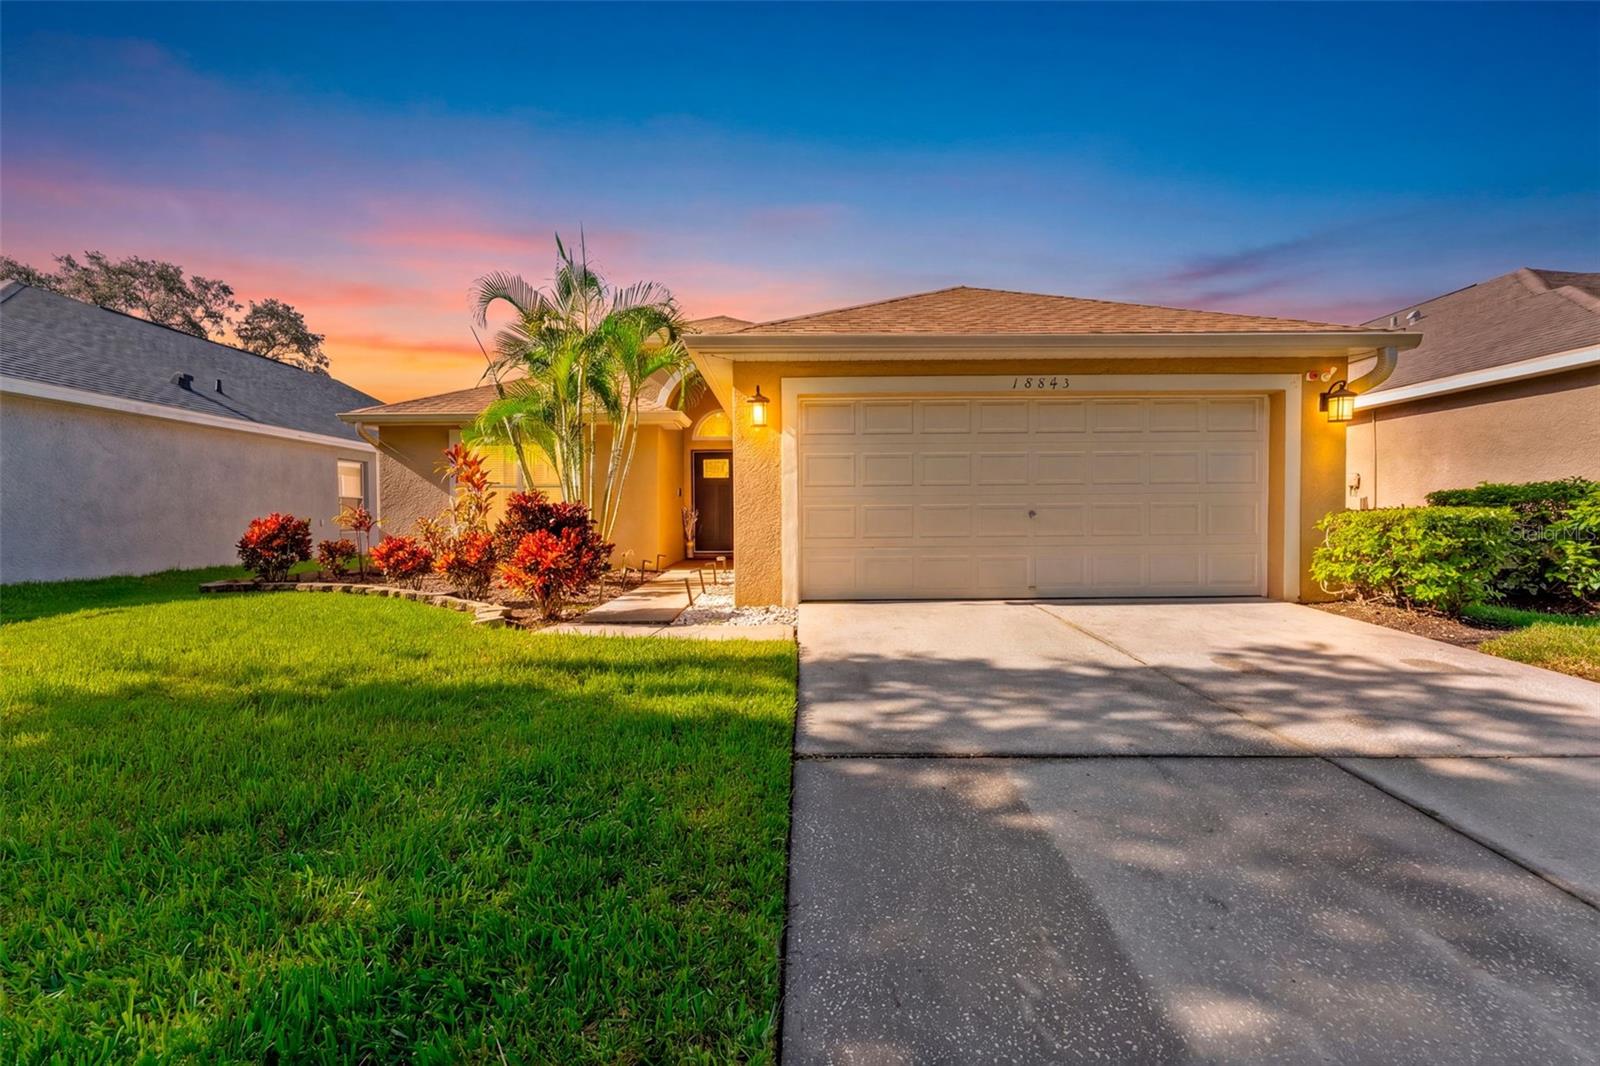
Welcome to this beautifully updated 3-bedroom, 2-bath home with a versatile flex room located in the highly sought-after gated community of Cheval. Offering a move-in-ready interior and an ideal Lutz location, this home combines comfort, style, and convenience. The thoughtfully updated interior features granite countertops, stainless steel appliances, renovated kitchen and bathrooms, neutral tile flooring, updated lighting and ceiling fans throughout, and additional recent cosmetic improvements that give the home a fresh, modern feel. The flexible bonus room is perfect for a home office, playroom, den, or additional living space. Major improvements include a newer roof, HVAC system, and water heater, providing added peace of mind for the next owner. Outside, enjoy attractive landscaping along with a sprinkler panel and irrigation system. Cheval is one of the Tampa Bay area's premier gated communities, offering 24-hour gated entrances and security patrol, along with access to parks, playgrounds, tennis courts, and nearby golf, fitness, and recreational amenities. The community is conveniently located near the Veterans Expressway, providing easy access to Tampa International Airport, Downtown Tampa, shopping, dining, hospitals, and more. Highly rated schools are also conveniently located nearby. Move-in-ready homes in Cheval at this price point are a rare opportunity—schedule your private showing today!
Cathedral Ceiling(s)
Ceiling Fans(s)
Chair Rail
Eat-in Kitchen
High Ceilings
Kitchen/Family Room Combo
Open Floorplan
Primary Bedroom Main Floor
Stone Counters
Tray Ceiling(s)
Vaulted Ceiling(s)
Walk-In Closet(s)
Basketball Court
Clubhouse
Fence Restrictions
Fitness Center
Gated
Golf Course
Optional Additional Fees
Park
Pickleball Court(s)
Playground
Pool
Racquetball
Recreation Facilities
Security
Tennis Court(s)
Taxes: $9,095.00
Tax Year: 2025
Association Fee: $11.00
Association Fee Frequency: Monthly
Private Mailbox
Sidewalk
Dishwasher
Disposal
Electric Water Heater
Ice Maker
Microwave
Range
Refrigerator
Elementary School: Mckitrick-Hb
Middle School: Martinez-Hb
Junior High: Martinez-Hb
High School: Steinbrenner High School
Building Description: Contemporary
MLS Area: 33558 - Lutz
Total Square Footage: 2,305
Price per Square Feet: $297.14
Total Floors: 1
Water: Public
Construction: Concrete, Stucco
Date Listed: 2026-08-12 00:00:00
Pool Description: Gunite
Furnished: Unfurnished
Parking: Covered, Curb Parking, Driveway, Ground Level, Guest, On Street
Garage Description: Y
Garage Spaces: 2
Attached Garage: Y
Flooring: Ceramic Tile
Roof: Shingle
Heating: Central
Cooling: Central Air
Security: Gated Community, Secured Garage/Parking
Laundry: Inside, Laundry Room
Pets: Yes
Sewer: Public Sewer
Parcel ID: U-07-27-18-5Jm-
Amenities: Basketball Court, Clubhouse, Fence Restrictions, Fitness Center, Gated, Golf Course, Optional Additional Fees, Park, Pickleball Court(S), Playground, Pool, Racquetball, Recreation Facilities, Security, Tennis Court(S)
Listing Courtesy Of: The Somerday Group Pl
alexmatos.tampa@gmail.com
Welcome to this beautifully updated 3-bedroom, 2-bath home with a versatile flex room located in the highly sought-after gated community of Cheval. Offering a move-in-ready interior and an ideal Lutz location, this home combines comfort, style, and convenience. The thoughtfully updated interior features granite countertops, stainless steel appliances, renovated kitchen and bathrooms, neutral tile flooring, updated lighting and ceiling fans throughout, and additional recent cosmetic improvements that give the home a fresh, modern feel. The flexible bonus room is perfect for a home office, playroom, den, or additional living space. Major improvements include a newer roof, HVAC system, and water heater, providing added peace of mind for the next owner. Outside, enjoy attractive landscaping along with a sprinkler panel and irrigation system. Cheval is one of the Tampa Bay area's premier gated communities, offering 24-hour gated entrances and security patrol, along with access to parks, playgrounds, tennis courts, and nearby golf, fitness, and recreational amenities. The community is conveniently located near the Veterans Expressway, providing easy access to Tampa International Airport, Downtown Tampa, shopping, dining, hospitals, and more. Highly rated schools are also conveniently located nearby. Move-in-ready homes in Cheval at this price point are a rare opportunity—schedule your private showing today!
Property Details
Price: $519,990
Sq Ft: 1,750
($297 per
sqft)
Bedrooms: 3
Bathrooms: 2
City: Lutz
County: Hillsborough
Type: Single Family
Development: Cheval West Village
Subdivision: Cheval West Village 5B Ph 1
Acres: 0.1600
Virtual Tour/Floorplan: View
Year Built: 2000
Listing Number: TB8538240
Status Code: A-Active
Taxes: $9,095.00
Tax Year: 2025
Garage:
2
/
Y
Furnishings: Unfurnished
Pets Allowed: Yes
Total Recurring Fees: $11
Total Recurring Fee Frequency: 0.00
Interior Features:
Cathedral Ceiling(s)
Ceiling Fans(s)
Chair Rail
Eat-in Kitchen
High Ceilings
Kitchen/Family Room Combo
Open Floorplan
Primary Bedroom Main Floor
Stone Counters
Tray Ceiling(s)
Vaulted Ceiling(s)
Walk-In Closet(s)
Amenities:
Basketball Court
Clubhouse
Fence Restrictions
Fitness Center
Gated
Golf Course
Optional Additional Fees
Park
Pickleball Court(s)
Playground
Pool
Racquetball
Recreation Facilities
Security
Tennis Court(s)
Financial Information:
Taxes: $9,095.00
Tax Year: 2025
Association Fee: $11.00
Association Fee Frequency: Monthly
Exterior Features:
Private Mailbox
Sidewalk
Equipment:
Dishwasher
Disposal
Electric Water Heater
Ice Maker
Microwave
Range
Refrigerator
School Information:
Elementary School: Mckitrick-Hb
Middle School: Martinez-Hb
Junior High: Martinez-Hb
High School: Steinbrenner High School
Additional Information:
Building Description: Contemporary
MLS Area: 33558 - Lutz
Total Square Footage: 2,305
Price per Square Feet: $297.14
Total Floors: 1
Water: Public
Construction: Concrete, Stucco
Date Listed: 2026-08-12 00:00:00
Pool Description: Gunite
Furnished: Unfurnished
Parking: Covered, Curb Parking, Driveway, Ground Level, Guest, On Street
Garage Description: Y
Garage Spaces: 2
Attached Garage: Y
Flooring: Ceramic Tile
Roof: Shingle
Heating: Central
Cooling: Central Air
Security: Gated Community, Secured Garage/Parking
Laundry: Inside, Laundry Room
Pets: Yes
Sewer: Public Sewer
Parcel ID: U-07-27-18-5Jm-
Amenities: Basketball Court, Clubhouse, Fence Restrictions, Fitness Center, Gated, Golf Course, Optional Additional Fees, Park, Pickleball Court(S), Playground, Pool, Racquetball, Recreation Facilities, Security, Tennis Court(S)
Map of 18843 Maisons Drive, Lutz, FL 33558
Listing Courtesy Of: The Somerday Group Pl
alexmatos.tampa@gmail.com