18842 Fairway Green Drive, Hudson, FL 34667
For Sale $440,000


Save Property
View Virtual Tour
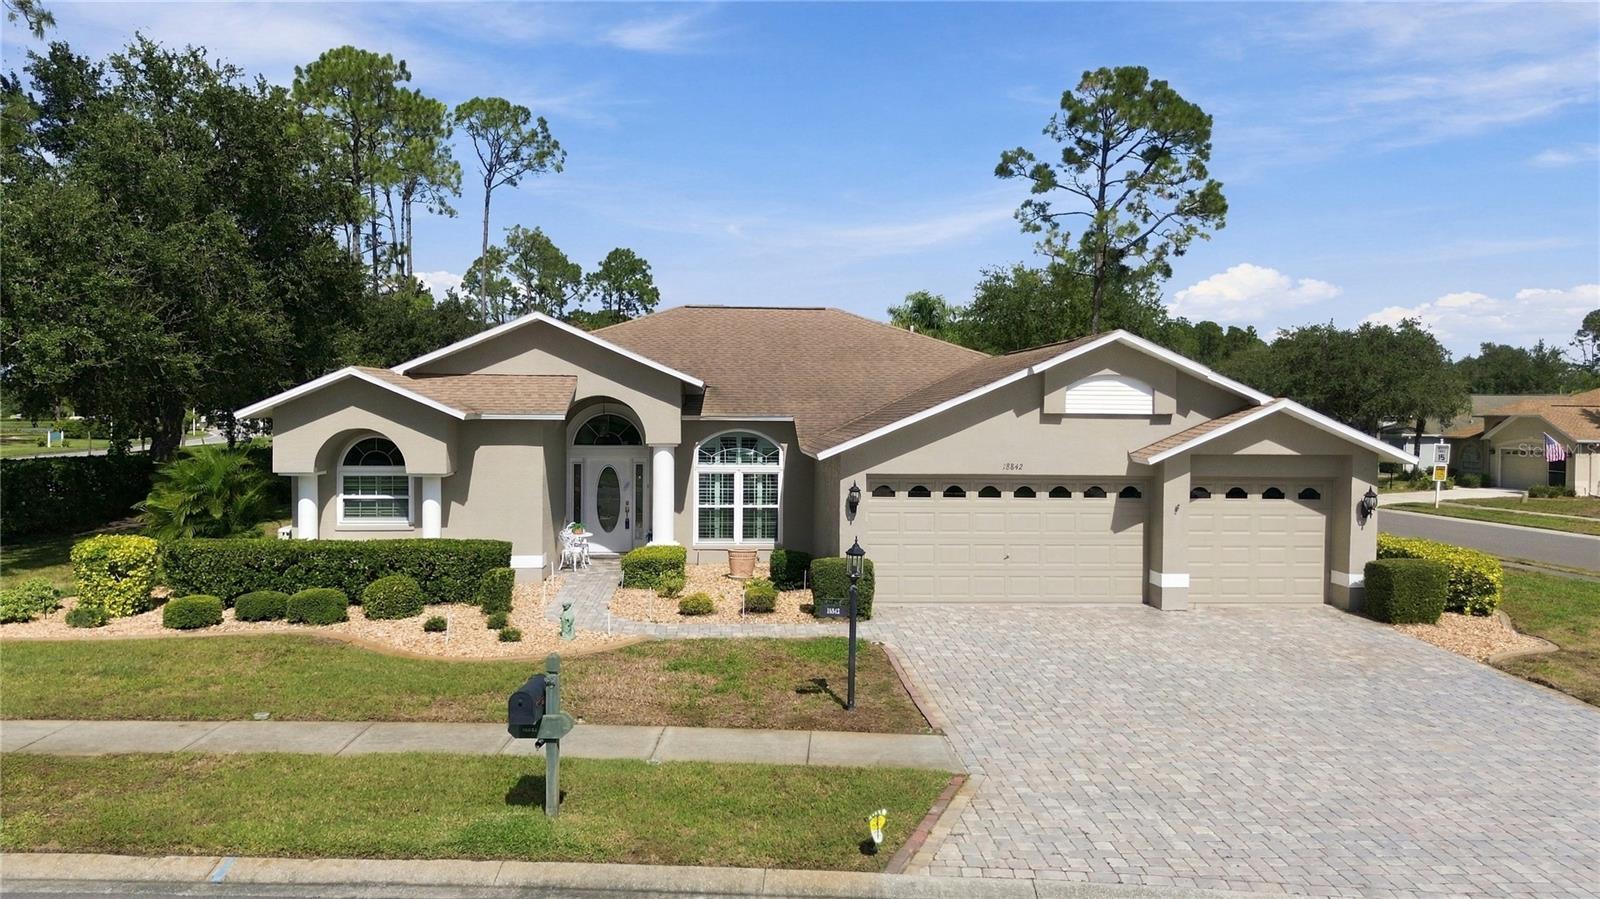
Kent III Luxury Estate Home. Rare Find - This Estate Home has Pavers from Driveway and Entry Walk-Way to Double Door Entry to Welcoming Foyer. The Living/Dining Rooms are large with Plantation Shutters, Luxury Vinyl Floors and French Doors to Lanai. The Gourmet Kitchen has Cherry Wood Cabinets/ Granite Courts/ New Stainless Steel Appliances and Opens to Breakfast Nook with Aquarium Window and Family Room for Easy Living with Plantation Shutters and 9' Sliders to Lanai. The Large Master Suite has a French Door to Lanai and TWO Walk-in Closets and opens to the Spa-Like Master Bath with Quartz Counters/ Double Sinks/ Customer Snail Shower with Ease of Access/ Plantation Shutters. The Two Bedroom Guest Suite has an Up-Dated Full Bath - The Guest Bedroom has Wall Closet and Plantation Shutters and the Office/Den/3rd Bedroom has Double Wall Closets/ Built-in Desk and Plantation Shutters. The Oversized Lanai (32' x 27') Is Screened in with Pavers and Provides a great place to entertain or enjoy quiet times. The Laundry is conveniently located and has a pantry/ Extra Cabinets and Utility Tub. The Oversized THREE Car Garage has Built-in Storage Cabinets plus additional storage cabinets/ Side Entry Door/ and a New "Quiet" Garage Door Opener. Other Notable Features: Crown Molding Throughout; New Hurricane Resistant Tinted Windows - 2020; Roof - 2020; Hot Water - 2026; A/C - 2020; Luxury Vinyl Floor Installed 2025; Generator - 2020. The Patio Furniture and Ez Go Golf Cart Included. Heritge Pines is a Guard Gated 55+ Community with Resident Owned Private Golf Course. The Club House offers: Restaurant, Lounge, Performing Arts Center, Billiards, Craft Room, Library, Exercise Room and Activities for All Interests. Call today for your Private Tour.
Ceiling Fans(s)
Crown Molding
High Ceilings
Kitchen/Family Room Combo
Living Room/Dining Room Combo
Open Floorplan
Pull Down Stairs
Solid Surface Counters
Solid Wood Cabinets
Split Bedroom
Walk-In Closet(s)
Window Treatments
Cable TV
Clubhouse
Fence Restrictions
Fitness Center
Gated
Golf Course
Maintenance
Park
Pickleball Court(s)
Pool
Recreation Facilities
RV/Boat Storage
Spa/Hot Tub
Tennis Court(s)
Taxes: $2,960.13
Tax Year: 2025
Association Fee: $310.00
Association Fee Frequency: Monthly
Hurricane Shutters
Rain Gutters
Sidewalk
Dishwasher
Disposal
Dryer
Electric Water Heater
Microwave
Range
Refrigerator
Washer
Building Description: Contemporary
MLS Area: 34667 - Hudson/Bayonet Point/Port Richey
Total Square Footage: 2,379
Price per Square Feet: $184.95
Total Floors: 1
Construction: Block, Stucco
Date Listed: 2026-10-23 00:00:00
Furnished: Partially
Windows: Double Pane Windows, Shutters, Tinted Windows, Window Treatments
Parking: Driveway, Garage Door Opener
Garage Description: Y
Attached Garage: Y
Flooring: Ceramic Tile, Laminate, Luxury Vinyl
Roof: Shingle
Heating: Central, Electric
Cooling: Central Air
Security: Gated Community, Security Gate, Smoke Detector(S)
Laundry: Laundry Room
55+ Community: Y
Pets: Cats Ok, Dogs Ok
Sewer: Public Sewer
Lot Desc.: Corner Lot, Landscaped, Sidewalk, Private
Parcel ID: 17-24-05-024.0-
Amenities: Cable Tv, Clubhouse, Fence Restrictions, Fitness Center, Gated, Golf Course, Maintenance, Park, Pickleball Court(S), Pool, Recreation Facilities, Rv/Boat Storage, Spa/Hot Tub, Tennis Court(S)
Listing Courtesy Of: Re/Max Marketing Specialists
herrjl@tampabay.rr.com
Kent III Luxury Estate Home. Rare Find - This Estate Home has Pavers from Driveway and Entry Walk-Way to Double Door Entry to Welcoming Foyer. The Living/Dining Rooms are large with Plantation Shutters, Luxury Vinyl Floors and French Doors to Lanai. The Gourmet Kitchen has Cherry Wood Cabinets/ Granite Courts/ New Stainless Steel Appliances and Opens to Breakfast Nook with Aquarium Window and Family Room for Easy Living with Plantation Shutters and 9' Sliders to Lanai. The Large Master Suite has a French Door to Lanai and TWO Walk-in Closets and opens to the Spa-Like Master Bath with Quartz Counters/ Double Sinks/ Customer Snail Shower with Ease of Access/ Plantation Shutters. The Two Bedroom Guest Suite has an Up-Dated Full Bath - The Guest Bedroom has Wall Closet and Plantation Shutters and the Office/Den/3rd Bedroom has Double Wall Closets/ Built-in Desk and Plantation Shutters. The Oversized Lanai (32' x 27') Is Screened in with Pavers and Provides a great place to entertain or enjoy quiet times. The Laundry is conveniently located and has a pantry/ Extra Cabinets and Utility Tub. The Oversized THREE Car Garage has Built-in Storage Cabinets plus additional storage cabinets/ Side Entry Door/ and a New "Quiet" Garage Door Opener. Other Notable Features: Crown Molding Throughout; New Hurricane Resistant Tinted Windows - 2020; Roof - 2020; Hot Water - 2026; A/C - 2020; Luxury Vinyl Floor Installed 2025; Generator - 2020. The Patio Furniture and Ez Go Golf Cart Included. Heritge Pines is a Guard Gated 55+ Community with Resident Owned Private Golf Course. The Club House offers: Restaurant, Lounge, Performing Arts Center, Billiards, Craft Room, Library, Exercise Room and Activities for All Interests. Call today for your Private Tour.
Property Details
Price: $440,000
Sq Ft: 2,379
($185 per
sqft)
Bedrooms: 3
Bathrooms: 2
City: Hudson
County: Pasco
Type: Single Family
Development: Heritage Pines Village
Subdivision: Heritage Pines Village 28
Acres: 0.3200
Virtual Tour/Floorplan: View
Year Built: 2005
Listing Number: W7890564
Status Code: A-Active
Taxes: $2,960.13
Tax Year: 2025
Garage:
Y
Furnishings: Partially
Pets Allowed: Cats OK, Dogs OK
Total Recurring Fees: $310
Total Recurring Fee Frequency: 0.00
Interior Features:
Ceiling Fans(s)
Crown Molding
High Ceilings
Kitchen/Family Room Combo
Living Room/Dining Room Combo
Open Floorplan
Pull Down Stairs
Solid Surface Counters
Solid Wood Cabinets
Split Bedroom
Walk-In Closet(s)
Window Treatments
Amenities:
Cable TV
Clubhouse
Fence Restrictions
Fitness Center
Gated
Golf Course
Maintenance
Park
Pickleball Court(s)
Pool
Recreation Facilities
RV/Boat Storage
Spa/Hot Tub
Tennis Court(s)
Financial Information:
Taxes: $2,960.13
Tax Year: 2025
Association Fee: $310.00
Association Fee Frequency: Monthly
Exterior Features:
Hurricane Shutters
Rain Gutters
Sidewalk
Equipment:
Dishwasher
Disposal
Dryer
Electric Water Heater
Microwave
Range
Refrigerator
Washer
Additional Information:
Building Description: Contemporary
MLS Area: 34667 - Hudson/Bayonet Point/Port Richey
Total Square Footage: 2,379
Price per Square Feet: $184.95
Total Floors: 1
Construction: Block, Stucco
Date Listed: 2026-10-23 00:00:00
Furnished: Partially
Windows: Double Pane Windows, Shutters, Tinted Windows, Window Treatments
Parking: Driveway, Garage Door Opener
Garage Description: Y
Attached Garage: Y
Flooring: Ceramic Tile, Laminate, Luxury Vinyl
Roof: Shingle
Heating: Central, Electric
Cooling: Central Air
Security: Gated Community, Security Gate, Smoke Detector(S)
Laundry: Laundry Room
55+ Community: Y
Pets: Cats Ok, Dogs Ok
Sewer: Public Sewer
Lot Desc.: Corner Lot, Landscaped, Sidewalk, Private
Parcel ID: 17-24-05-024.0-
Amenities: Cable Tv, Clubhouse, Fence Restrictions, Fitness Center, Gated, Golf Course, Maintenance, Park, Pickleball Court(S), Pool, Recreation Facilities, Rv/Boat Storage, Spa/Hot Tub, Tennis Court(S)
Map of 18842 Fairway Green Drive, Hudson, FL 34667
Listing Courtesy Of: Re/Max Marketing Specialists
herrjl@tampabay.rr.com