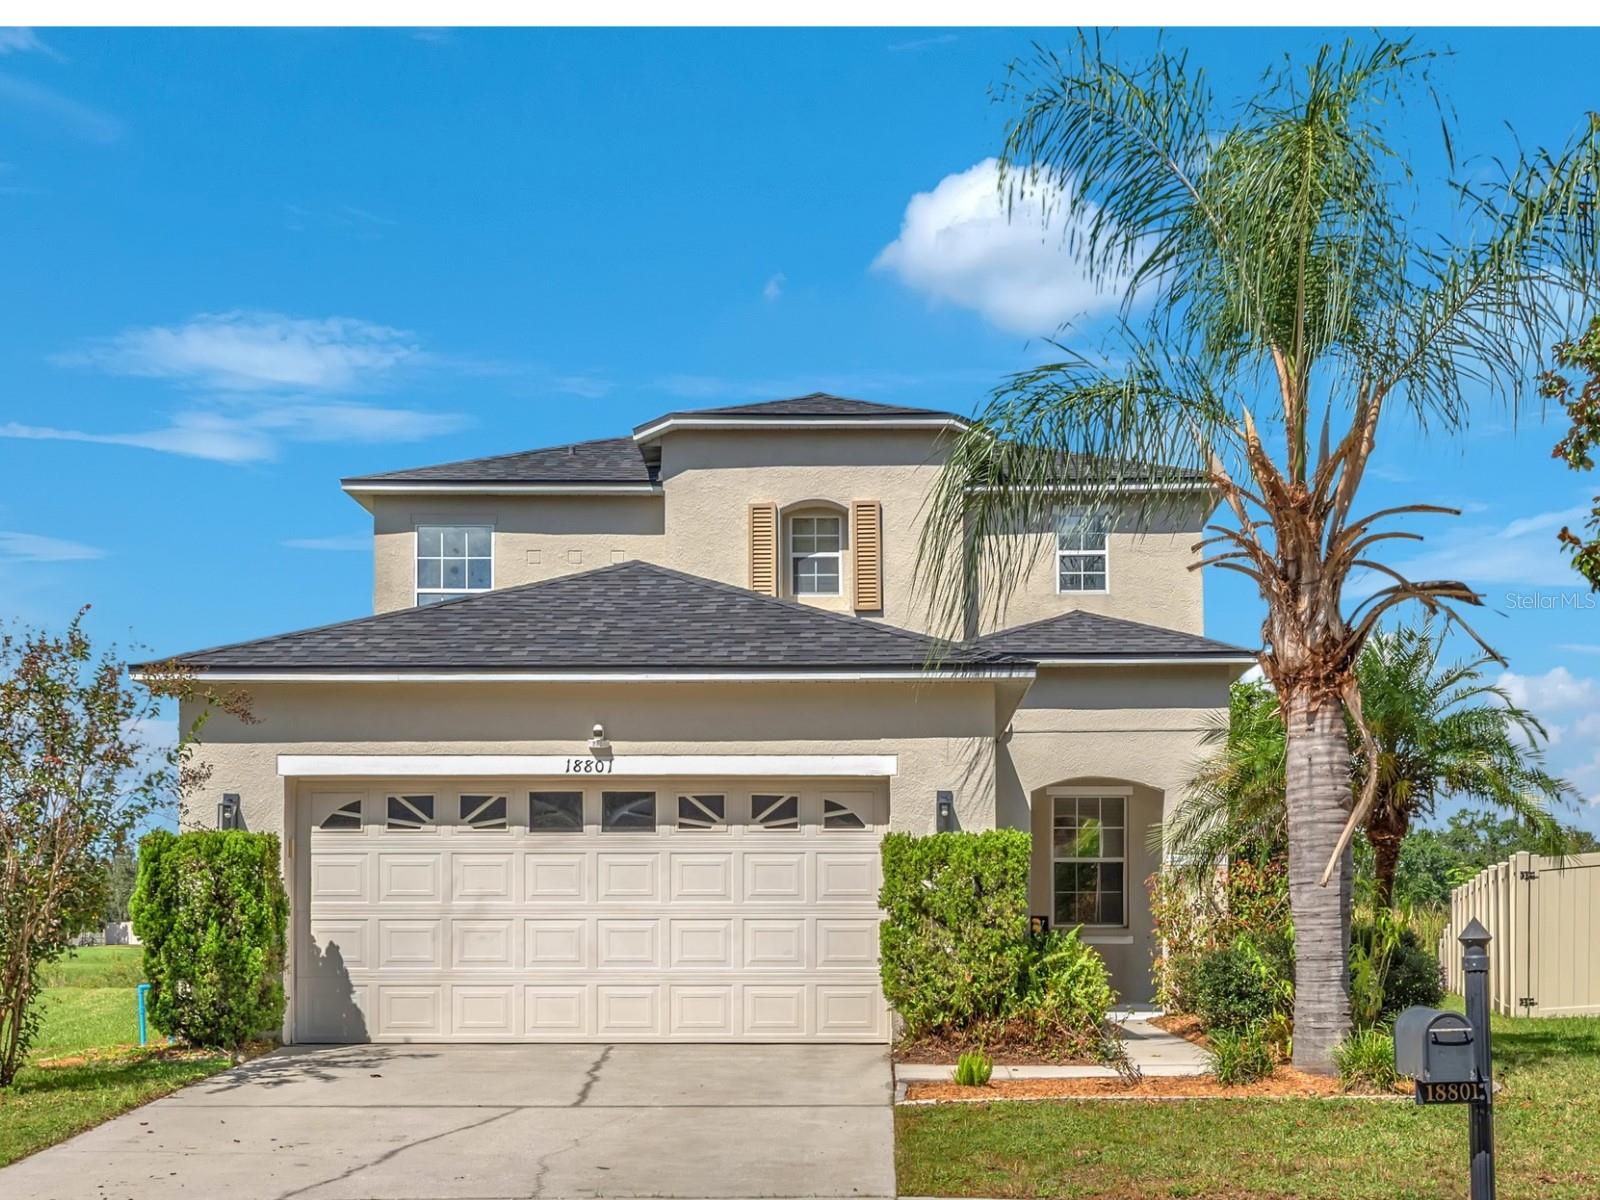
18801 Sunterra Drive, Land O Lakes, FL 34638
Active Under Contract $439,900


Save Property
View Virtual Tour
Under contract-accepting backup offers. 2600 sq ft pool home with AC and Roof less than 5 years old. This impressive two-story home offers 4 bedrooms, 3 full bathrooms, a versatile upstairs bonus room, and a thoughtfully designed floor plan with room for everyone and everything! From the moment you step inside, you'll appreciate the expansive, open-concept design that makes this home as functional as it is inviting. At the heart of the home is a huge kitchen with an oversized island, breakfast bar seating, abundant workspace, and plenty of room for gathering. Whether you're hosting holiday celebrations, entertaining friends, or enjoying a casual evening at home, this kitchen is ready for it all! The generously sized dining room offers even more space to bring everyone together, making this home an entertainer's dream. A downstairs bedroom and full bathroom provide wonderful flexibility for overnight guests, multigenerational living, or a private home office. Upstairs, prepare to be impressed by the enormous primary suite, a true retreat featuring a walk-in closet so spacious it rivals the size of some bedrooms! The primary bathroom offers a spa-inspired escape with a relaxing soaking tub, separate shower, and dual-sink vanity. The upstairs loft adds yet another dimension to this home's versatility. Imagine a fabulous media room, game room, playroom, home office, or cozy second living area. The possibilities are endless! An oversized upstairs laundry room, two additional bedrooms, and abundant storage throughout the home make everyday living that much easier. Of course, Florida living is all about enjoying the outdoors, and this home delivers! Step outside to your private pool and screened lanai, where you can unwind, entertain, or simply enjoy the peaceful pond views. Imagine morning coffee overlooking the water, afternoons spent poolside, and evenings enjoying the beautiful Florida weather. With a pond offering opportunities for fishing, there's something special to enjoy right in your own backyard! This home has been thoughtfully maintained and updated-You will be IMPRESSED. Located in Tierra Del Sol, residents enjoy scenic lakes, green spaces, and a neighborhood park that hosts regular community events, including popular Friday night food trucks. All this comes with very low HOA fees and NO CDD fees. Convenient access to the Veterans Expressway and Interstate 75 makes commuting throughout the Tampa Bay area easy. If you're looking for a spacious pool home with beautiful water and conservation views, privacy, a flexible floor plan, and numerous updates, this Tierra Del Sol home offers an exceptional opportunity.
Built-in Features
Ceiling Fans(s)
Coffered Ceiling(s)
Eat-in Kitchen
Laminate Counters
Split Bedroom
Walk-In Closet(s)
Window Treatments
Recreation Facilities
Taxes: $5,812.96
Tax Year: 2025
Association Fee: $50.00
Association Fee Frequency: Monthly
Lighting
Private Mailbox
Sidewalk
Convection Oven
Dishwasher
Disposal
Dryer
Electric Water Heater
Exhaust Fan
Kitchen Reverse Osmosis System
Microwave
Range
Refrigerator
Washer
Park/Greenbelt
Pool
Water
MLS Area: 34638 - Land O Lakes
Total Square Footage: 3,192
Price per Square Feet: $165.87
Total Floors: 2
Water: Public
Construction: Block, Stucco, Frame
Date Listed: 2026-10-16 00:00:00
Pool: Y
Pool Description: In Ground, Gunite, Lighting, Screen Enclosure
Furnished: Unfurnished
Windows: Blinds, Rods, Shades, Tinted Windows, Window Treatments
Parking: Driveway, Garage Door Opener
Garage Description: Y
Garage Spaces: 2
Attached Garage: Y
Flooring: Carpet, Laminate, Vinyl
Roof: Shingle
Heating: Central, Electric
Cooling: Central Air
Security: Closed Circuit Camera(S), Security System, Security System Owned, Smoke Detector(S)
Laundry: Inside, Laundry Room, Upper Level
Pets: Yes
Sewer: Public Sewer
Lot Desc.: In County, Landscaped, Near Golf Course, Sidewalk, Paved
Parcel ID: 212518005001600
Amenities: Recreation Facilities
Listing Courtesy Of: Keller Williams Suburban Tampa
henzler@kw.com
Under contract-accepting backup offers. 2600 sq ft pool home with AC and Roof less than 5 years old. This impressive two-story home offers 4 bedrooms, 3 full bathrooms, a versatile upstairs bonus room, and a thoughtfully designed floor plan with room for everyone and everything! From the moment you step inside, you'll appreciate the expansive, open-concept design that makes this home as functional as it is inviting. At the heart of the home is a huge kitchen with an oversized island, breakfast bar seating, abundant workspace, and plenty of room for gathering. Whether you're hosting holiday celebrations, entertaining friends, or enjoying a casual evening at home, this kitchen is ready for it all! The generously sized dining room offers even more space to bring everyone together, making this home an entertainer's dream. A downstairs bedroom and full bathroom provide wonderful flexibility for overnight guests, multigenerational living, or a private home office. Upstairs, prepare to be impressed by the enormous primary suite, a true retreat featuring a walk-in closet so spacious it rivals the size of some bedrooms! The primary bathroom offers a spa-inspired escape with a relaxing soaking tub, separate shower, and dual-sink vanity. The upstairs loft adds yet another dimension to this home's versatility. Imagine a fabulous media room, game room, playroom, home office, or cozy second living area. The possibilities are endless! An oversized upstairs laundry room, two additional bedrooms, and abundant storage throughout the home make everyday living that much easier. Of course, Florida living is all about enjoying the outdoors, and this home delivers! Step outside to your private pool and screened lanai, where you can unwind, entertain, or simply enjoy the peaceful pond views. Imagine morning coffee overlooking the water, afternoons spent poolside, and evenings enjoying the beautiful Florida weather. With a pond offering opportunities for fishing, there's something special to enjoy right in your own backyard! This home has been thoughtfully maintained and updated-You will be IMPRESSED. Located in Tierra Del Sol, residents enjoy scenic lakes, green spaces, and a neighborhood park that hosts regular community events, including popular Friday night food trucks. All this comes with very low HOA fees and NO CDD fees. Convenient access to the Veterans Expressway and Interstate 75 makes commuting throughout the Tampa Bay area easy. If you're looking for a spacious pool home with beautiful water and conservation views, privacy, a flexible floor plan, and numerous updates, this Tierra Del Sol home offers an exceptional opportunity.
Property Details
Price: $439,900
Sq Ft: 2,652
($166 per
sqft)
Bedrooms: 4
Bathrooms: 3
City: Land O Lakes
County: Pasco
Type: Single Family
Development: Tierra Del Sol
Subdivision: Tierra Del Sol Ph 02
Acres: 0.1700
Virtual Tour/Floorplan: View
Year Built: 2006
Listing Number: TB8558313
Status Code: Active Under Contract
Taxes: $5,812.96
Tax Year: 2025
Garage:
2
/
Y
Furnishings: Unfurnished
Pets Allowed: Yes
Total Recurring Fees: $50
Total Recurring Fee Frequency: 0.00
Interior Features:
Built-in Features
Ceiling Fans(s)
Coffered Ceiling(s)
Eat-in Kitchen
Laminate Counters
Split Bedroom
Walk-In Closet(s)
Window Treatments
Amenities:
Recreation Facilities
Financial Information:
Taxes: $5,812.96
Tax Year: 2025
Association Fee: $50.00
Association Fee Frequency: Monthly
Exterior Features:
Lighting
Private Mailbox
Sidewalk
Equipment:
Convection Oven
Dishwasher
Disposal
Dryer
Electric Water Heater
Exhaust Fan
Kitchen Reverse Osmosis System
Microwave
Range
Refrigerator
Washer
View:
Park/Greenbelt
Pool
Water
Additional Information:
MLS Area: 34638 - Land O Lakes
Total Square Footage: 3,192
Price per Square Feet: $165.87
Total Floors: 2
Water: Public
Construction: Block, Stucco, Frame
Date Listed: 2026-10-16 00:00:00
Pool: Y
Pool Description: In Ground, Gunite, Lighting, Screen Enclosure
Furnished: Unfurnished
Windows: Blinds, Rods, Shades, Tinted Windows, Window Treatments
Parking: Driveway, Garage Door Opener
Garage Description: Y
Garage Spaces: 2
Attached Garage: Y
Flooring: Carpet, Laminate, Vinyl
Roof: Shingle
Heating: Central, Electric
Cooling: Central Air
Security: Closed Circuit Camera(S), Security System, Security System Owned, Smoke Detector(S)
Laundry: Inside, Laundry Room, Upper Level
Pets: Yes
Sewer: Public Sewer
Lot Desc.: In County, Landscaped, Near Golf Course, Sidewalk, Paved
Parcel ID: 212518005001600
Amenities: Recreation Facilities
Map of 18801 Sunterra Drive, Land O Lakes, FL 34638
Listing Courtesy Of: Keller Williams Suburban Tampa
henzler@kw.com