1880 Stonecliff Drive, Apopka, FL 32703
Active Under Contract $625,000


Save Property
View Virtual Tour
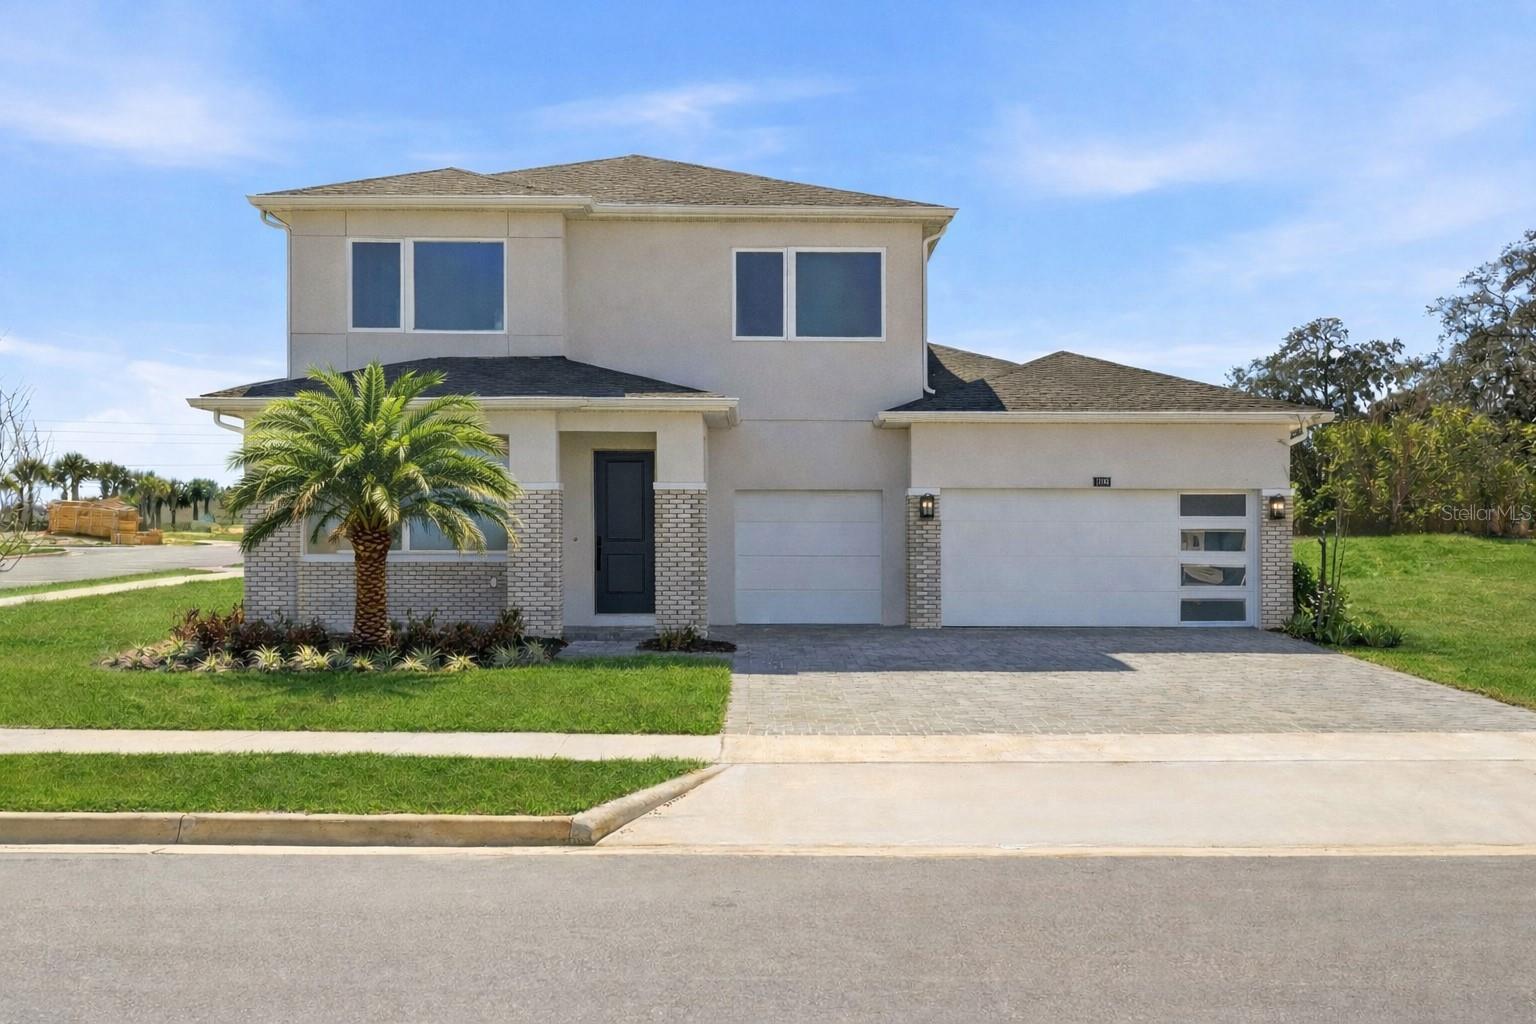
Under contract-accepting backup offers. This 3 bedroom, 3 bath, 2,800-square-foot home is Move-In Ready. The bright foyer sets the perfect mood, it offers plenty of natural light, and flows past a large flex room, opening to lovely views of the expansive great room. The gourmet kitchen makes a statement with its gas cooktop, premium finishes, upgraded cabinets, and stainless steel appliances. Featuring a large center island that overlooks the casual dining area, great room and expansive covered patio. The great room is perfect for bringing the outdoors, inside with the 12-foot multi-slide door that opens to an oversized covered porch perfect for activities, grilling, and outdoor entertaining. On the first floor you will also find a bedroom tucked in the back with access to a full bathroom. On the second floor you're greeted with a large loft space that creates an abundance of living options. The primary bedroom suite offers a luxurious primary bathroom that boasts quartz countertops, dual sinks, a large walk-in closet, and a private toilet area. Gorgeous designer finishes highlight every room in this home. This home also features a 3-car garage with a brick paver driveway. Schedule an appointment today to learn more about this stunning home!
In Wall Pest System
Kitchen/Family Room Combo
Open Floorplan
Primary Bedroom Upstairs
Stone Counters
Thermostat
Clubhouse
Fence Restrictions
Fitness Center
Park
Pickleball Court(s)
Playground
Pool
Tennis Court(s)
Trail(s)
Taxes: $750.00
Tax Year: 2025
Association Fee: $126.00
Association Fee Frequency: Monthly
Rain Gutters
Sidewalk
Built-In Oven
Cooktop
Dishwasher
Disposal
Dryer
Gas Water Heater
Microwave
Range Hood
Refrigerator
Washer
Elementary School: Apopka Elem
Middle School: Wolf Lake Middle
Junior High: Wolf Lake Middle
High School: Apopka High
MLS Area: 32703 - Apopka
Total Square Footage: 3,845
Price per Square Feet: $220.30
Construction: Block, Concrete, Frame
Date Listed: 2025-06-09 00:00:00
Parking: Driveway, Garage Door Opener
Garage Description: Y
Garage Spaces: 3
Attached Garage: Y
Flooring: Carpet, Ceramic Tile, Luxury Vinyl, Tile
Roof: Shingle
Heating: Central, Heat Pump
Cooling: Central Air
Laundry: Inside, Laundry Room, Upper Level
Pets: Cats Ok, Dogs Ok
Sewer: Public Sewer
Lot Desc.: Corner Lot, Sidewalk, Paved
Parcel ID: 17-21-28-0940-0
Amenities: Clubhouse, Fence Restrictions, Fitness Center, Park, Pickleball Court(S), Playground, Pool, Tennis Court(S), Trail(S)
Listing Courtesy Of: Orlando Tbi Realty Llc
cromero@tollbrothers.com
Under contract-accepting backup offers. This 3 bedroom, 3 bath, 2,800-square-foot home is Move-In Ready. The bright foyer sets the perfect mood, it offers plenty of natural light, and flows past a large flex room, opening to lovely views of the expansive great room. The gourmet kitchen makes a statement with its gas cooktop, premium finishes, upgraded cabinets, and stainless steel appliances. Featuring a large center island that overlooks the casual dining area, great room and expansive covered patio. The great room is perfect for bringing the outdoors, inside with the 12-foot multi-slide door that opens to an oversized covered porch perfect for activities, grilling, and outdoor entertaining. On the first floor you will also find a bedroom tucked in the back with access to a full bathroom. On the second floor you're greeted with a large loft space that creates an abundance of living options. The primary bedroom suite offers a luxurious primary bathroom that boasts quartz countertops, dual sinks, a large walk-in closet, and a private toilet area. Gorgeous designer finishes highlight every room in this home. This home also features a 3-car garage with a brick paver driveway. Schedule an appointment today to learn more about this stunning home!
Property Details
Price: $625,000
Sq Ft: 2,837
($220 per
sqft)
Bedrooms: 3
Bathrooms: 3
City: Apopka
County: Orange
Type: Single Family
Development: Bronson Peak
Acres: 0.2100
Virtual Tour/Floorplan: View
Year Built: 2023
Listing Number: O6316894
Status Code: Active Under Contract
Taxes: $750.00
Tax Year: 2025
Garage:
3
/
Y
Pets Allowed: Cats OK, Dogs OK
Total Recurring Fees: $126
Total Recurring Fee Frequency: 0.00
Interior Features:
In Wall Pest System
Kitchen/Family Room Combo
Open Floorplan
Primary Bedroom Upstairs
Stone Counters
Thermostat
Amenities:
Clubhouse
Fence Restrictions
Fitness Center
Park
Pickleball Court(s)
Playground
Pool
Tennis Court(s)
Trail(s)
Financial Information:
Taxes: $750.00
Tax Year: 2025
Association Fee: $126.00
Association Fee Frequency: Monthly
Exterior Features:
Rain Gutters
Sidewalk
Equipment:
Built-In Oven
Cooktop
Dishwasher
Disposal
Dryer
Gas Water Heater
Microwave
Range Hood
Refrigerator
Washer
School Information:
Elementary School: Apopka Elem
Middle School: Wolf Lake Middle
Junior High: Wolf Lake Middle
High School: Apopka High
Additional Information:
MLS Area: 32703 - Apopka
Total Square Footage: 3,845
Price per Square Feet: $220.30
Construction: Block, Concrete, Frame
Date Listed: 2025-06-09 00:00:00
Parking: Driveway, Garage Door Opener
Garage Description: Y
Garage Spaces: 3
Attached Garage: Y
Flooring: Carpet, Ceramic Tile, Luxury Vinyl, Tile
Roof: Shingle
Heating: Central, Heat Pump
Cooling: Central Air
Laundry: Inside, Laundry Room, Upper Level
Pets: Cats Ok, Dogs Ok
Sewer: Public Sewer
Lot Desc.: Corner Lot, Sidewalk, Paved
Parcel ID: 17-21-28-0940-0
Amenities: Clubhouse, Fence Restrictions, Fitness Center, Park, Pickleball Court(S), Playground, Pool, Tennis Court(S), Trail(S)
Map of 1880 Stonecliff Drive, Apopka, FL 32703
Listing Courtesy Of: Orlando Tbi Realty Llc
cromero@tollbrothers.com