188 Wason Street W, Citrus Springs, FL 34434
Pending $359,900


Save Property
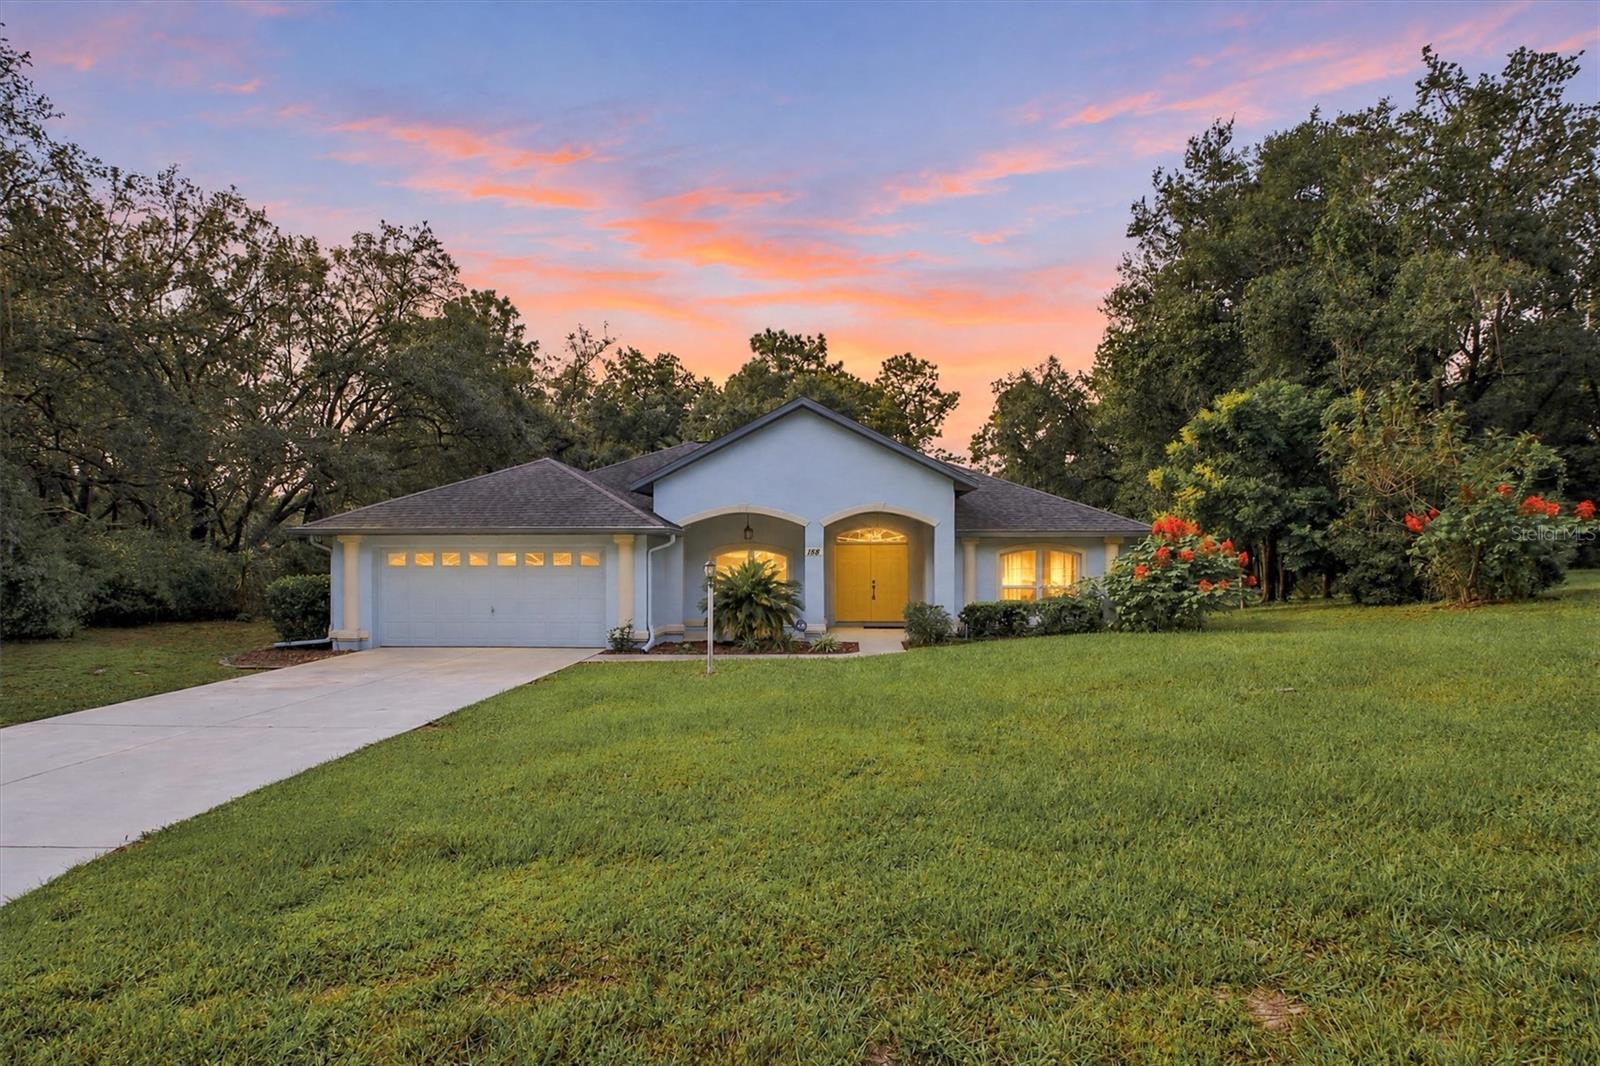
Virtually Staged. BEAUTIFULLY UPDATED POOL HOME WITH A PRIVATE WOODED BACKDROP, NO HOA, NEW HVAC (2026), AND ROOF (2020)! Welcome to this inviting 3-bedroom, 2-bathroom BLOCK & STUCCO home offering 1,794 square feet of living space, situated on an oversized .34-ACRE LOT in desirable Citrus Springs! From the moment you arrive, you’ll appreciate the attractive landscaping, updated exterior paint, and elegant DOUBLE FRENCH DOOR ENTRY that makes welcoming guests and moving furniture a breeze! Step inside to discover a spacious OPEN FLOOR PLAN featuring a SPLIT-BEDROOM DESIGN, updated interior paint, and a combination of LUXURY VINYL PLANK, WOOD LAMINATE, and CERAMIC TILE flooring throughout — NO CARPET! The inviting living room features a TRAY CEILING, adding architectural character to the home’s comfortable and open living spaces. The REMODELED KITCHEN is a standout feature, showcasing gorgeous QUARTZ COUNTERTOPS, rich wood-tone SHAKER-STYLE CABINETRY, an expansive BREAKFAST BAR with generous seating, and a coordinating quartz backsplash. ALL STAINLESS STEEL KITCHEN APPLIANCES HAVE BEEN REPLACED SINCE THE CURRENT OWNERS PURCHASED THE HOME, including the FRENCH DOOR REFRIGERATOR, range, microwave, and dishwasher! The kitchen opens to the living and dining areas, creating an ideal layout for everyday living and entertaining. The generously sized PRIMARY SUITE features a TRAY CEILING, while the desirable SPLIT-BEDROOM FLOOR PLAN provides privacy for family members and overnight guests. An additional FLORIDA ROOM offers flexible living space with beautiful views of the backyard and pool area. Step outside to your very own PRIVATE BACKYARD RETREAT! The SCREEN-ENCLOSED IN-GROUND SWIMMING POOL provides the perfect setting for relaxing, entertaining, or enjoying Florida’s beautiful weather. The property backs to a peaceful, WOODED SETTING overlooking the former golf course, offering a serene natural backdrop with no immediate rear neighbors. Mature trees and lush landscaping enhance the park-like atmosphere. The home also features an EXISTING SOLAR POOL-HEATING SYSTEM, which is currently NONFUNCTIONAL but may be reconnected. Major improvements provide added peace of mind, including a NEW 3.5-TON RHEEM HVAC SYSTEM INSTALLED IN AUGUST 2026, a SHINGLE ROOF REPLACED IN 2020, UPDATED INTERIOR AND EXTERIOR PAINT, a BEAUTIFULLY REMODELED KITCHEN, NEWER STAINLESS STEEL APPLIANCES, and ELECTRICAL COMPONENTS REPLACED THROUGHOUT THE HOME, PER SELLER. Additional highlights include a TWO-CAR GARAGE, spacious .34-acre homesite, and NO HOA FEES! Enjoy the freedom of living in Citrus Springs while remaining conveniently located near shopping, dining, golf, and outdoor recreational opportunities. UPDATED, PRIVATE, AND MOVE-IN READY — YOUR FLORIDA POOL HOME AWAITS!
Ceiling Fans(s)
Kitchen/Family Room Combo
Open Floorplan
Split Bedroom
Vaulted Ceiling(s)
Walk-In Closet(s)
Window Treatments
Taxes: $4,265.94
Tax Year: 2026
Rain Gutters
Dishwasher
Microwave
Range
Refrigerator
Trees/Woods
MLS Area: 34434 - Dunnellon/Citrus Springs
Total Square Footage: 2,697
Price per Square Feet: $200.61
Water: Public
Construction: Block, Stucco
Date Listed: 2026-10-10 00:00:00
Pool: Y
Pool Description: In Ground
Furnished: Unfurnished
Garage Description: Y
Garage Spaces: 2
Attached Garage: Y
Flooring: Ceramic Tile, Laminate, Vinyl
Roof: Shingle
Heating: Central, Electric
Cooling: Central Air
Laundry: Inside, Laundry Room
Pets: Yes
Sewer: Septic Tank
Lot Desc.: Near Golf Course, Paved
Parcel ID: 18E-17S-10-0050
Listing Courtesy Of: Worth Clark Realty
chrisdayhomes@gmail.com
Virtually Staged. BEAUTIFULLY UPDATED POOL HOME WITH A PRIVATE WOODED BACKDROP, NO HOA, NEW HVAC (2026), AND ROOF (2020)! Welcome to this inviting 3-bedroom, 2-bathroom BLOCK & STUCCO home offering 1,794 square feet of living space, situated on an oversized .34-ACRE LOT in desirable Citrus Springs! From the moment you arrive, you’ll appreciate the attractive landscaping, updated exterior paint, and elegant DOUBLE FRENCH DOOR ENTRY that makes welcoming guests and moving furniture a breeze! Step inside to discover a spacious OPEN FLOOR PLAN featuring a SPLIT-BEDROOM DESIGN, updated interior paint, and a combination of LUXURY VINYL PLANK, WOOD LAMINATE, and CERAMIC TILE flooring throughout — NO CARPET! The inviting living room features a TRAY CEILING, adding architectural character to the home’s comfortable and open living spaces. The REMODELED KITCHEN is a standout feature, showcasing gorgeous QUARTZ COUNTERTOPS, rich wood-tone SHAKER-STYLE CABINETRY, an expansive BREAKFAST BAR with generous seating, and a coordinating quartz backsplash. ALL STAINLESS STEEL KITCHEN APPLIANCES HAVE BEEN REPLACED SINCE THE CURRENT OWNERS PURCHASED THE HOME, including the FRENCH DOOR REFRIGERATOR, range, microwave, and dishwasher! The kitchen opens to the living and dining areas, creating an ideal layout for everyday living and entertaining. The generously sized PRIMARY SUITE features a TRAY CEILING, while the desirable SPLIT-BEDROOM FLOOR PLAN provides privacy for family members and overnight guests. An additional FLORIDA ROOM offers flexible living space with beautiful views of the backyard and pool area. Step outside to your very own PRIVATE BACKYARD RETREAT! The SCREEN-ENCLOSED IN-GROUND SWIMMING POOL provides the perfect setting for relaxing, entertaining, or enjoying Florida’s beautiful weather. The property backs to a peaceful, WOODED SETTING overlooking the former golf course, offering a serene natural backdrop with no immediate rear neighbors. Mature trees and lush landscaping enhance the park-like atmosphere. The home also features an EXISTING SOLAR POOL-HEATING SYSTEM, which is currently NONFUNCTIONAL but may be reconnected. Major improvements provide added peace of mind, including a NEW 3.5-TON RHEEM HVAC SYSTEM INSTALLED IN AUGUST 2026, a SHINGLE ROOF REPLACED IN 2020, UPDATED INTERIOR AND EXTERIOR PAINT, a BEAUTIFULLY REMODELED KITCHEN, NEWER STAINLESS STEEL APPLIANCES, and ELECTRICAL COMPONENTS REPLACED THROUGHOUT THE HOME, PER SELLER. Additional highlights include a TWO-CAR GARAGE, spacious .34-acre homesite, and NO HOA FEES! Enjoy the freedom of living in Citrus Springs while remaining conveniently located near shopping, dining, golf, and outdoor recreational opportunities. UPDATED, PRIVATE, AND MOVE-IN READY — YOUR FLORIDA POOL HOME AWAITS!
Property Details
Price: $359,900
Sq Ft: 1,794
($201 per
sqft)
Bedrooms: 3
Bathrooms: 2
City: Citrus Springs
County: Citrus
Type: Single Family
Development: Citrus Springs
Subdivision: Citrus Springs Unit 5
Acres: 0.3400
Year Built: 2002
Listing Number: G5118920
Status Code: Pending
Taxes: $4,265.94
Tax Year: 2026
Garage:
2
/
Y
Furnishings: Unfurnished
Pets Allowed: Yes
Interior Features:
Ceiling Fans(s)
Kitchen/Family Room Combo
Open Floorplan
Split Bedroom
Vaulted Ceiling(s)
Walk-In Closet(s)
Window Treatments
Financial Information:
Taxes: $4,265.94
Tax Year: 2026
Exterior Features:
Rain Gutters
Equipment:
Dishwasher
Microwave
Range
Refrigerator
View:
Trees/Woods
Additional Information:
MLS Area: 34434 - Dunnellon/Citrus Springs
Total Square Footage: 2,697
Price per Square Feet: $200.61
Water: Public
Construction: Block, Stucco
Date Listed: 2026-10-10 00:00:00
Pool: Y
Pool Description: In Ground
Furnished: Unfurnished
Garage Description: Y
Garage Spaces: 2
Attached Garage: Y
Flooring: Ceramic Tile, Laminate, Vinyl
Roof: Shingle
Heating: Central, Electric
Cooling: Central Air
Laundry: Inside, Laundry Room
Pets: Yes
Sewer: Septic Tank
Lot Desc.: Near Golf Course, Paved
Parcel ID: 18E-17S-10-0050
Map of 188 Wason Street W, Citrus Springs, FL 34434
Listing Courtesy Of: Worth Clark Realty
chrisdayhomes@gmail.com