1873 64Th Avenue, St Petersburg, FL 33702
For Sale $799,900


Save Property
View Virtual Tour
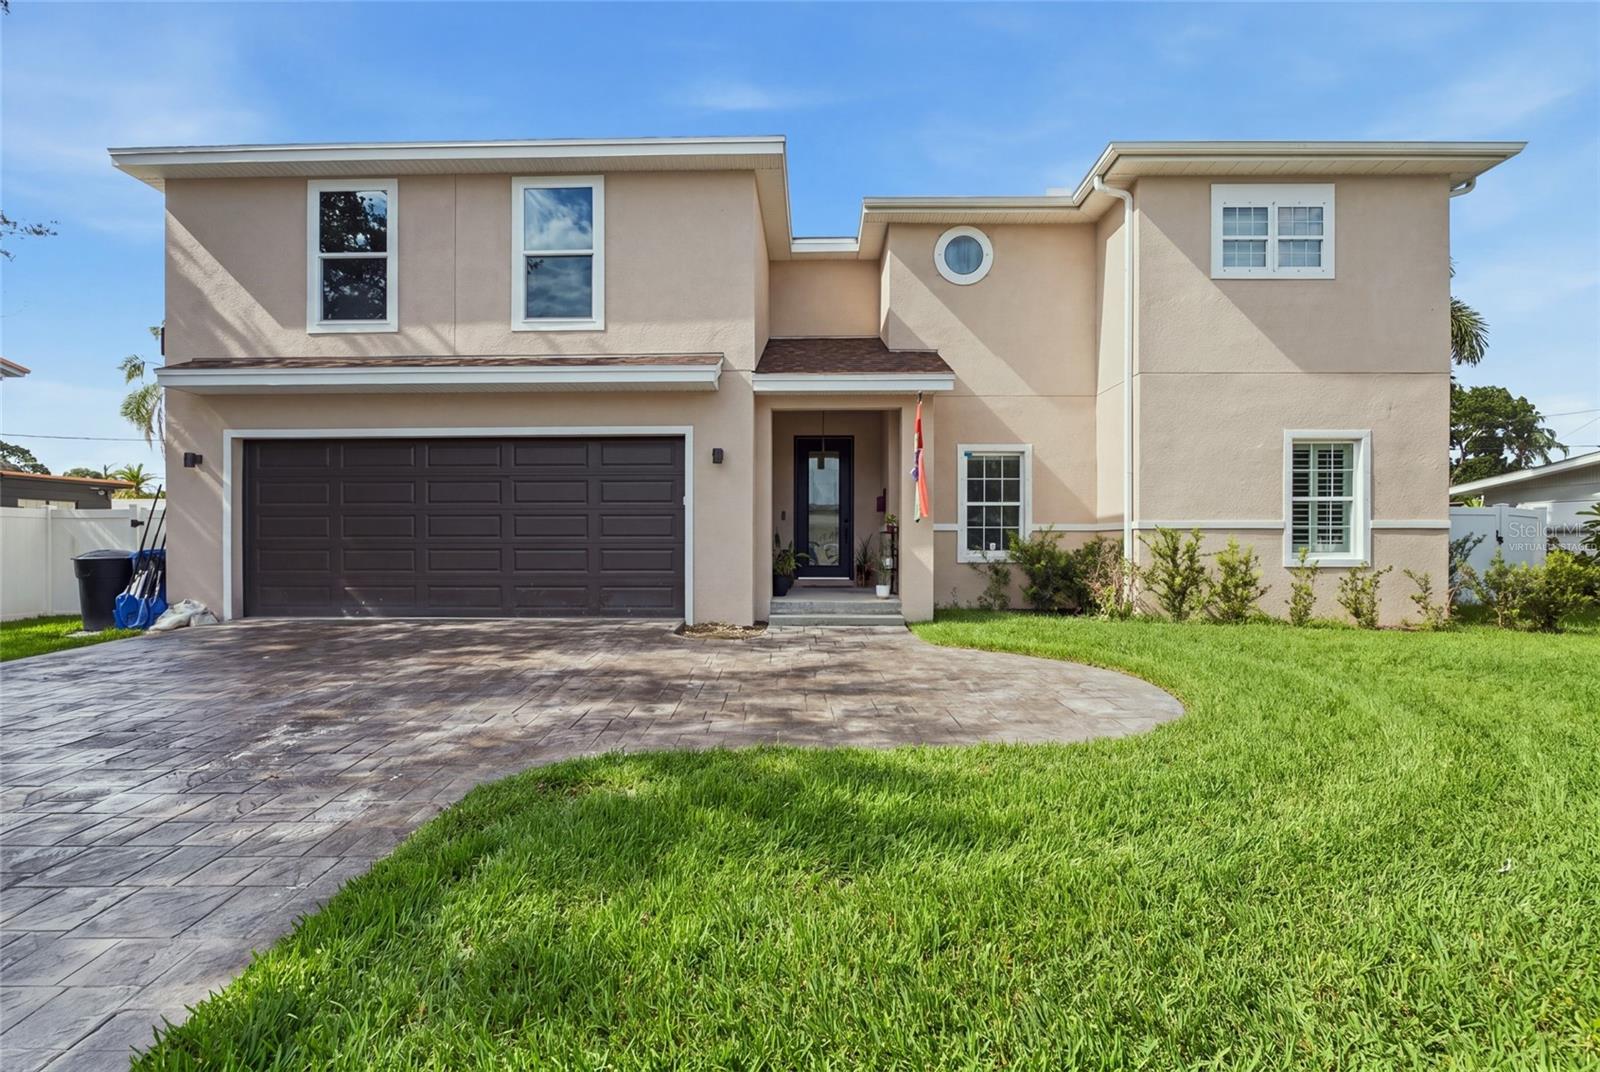
Virtually Staged. SPACE, FLEXIBILITY, AND ROOM TO LIVE - this is not your typical St. Pete home! Offering 5 bedrooms, 3 bathrooms, an oversized garage, and an impressive amount of living space, this home delivers the kind of versatility that can be hard to find in such a central St. Petersburg location. With four bedrooms upstairs and one downstairs, the layout opens the door to so many possibilities; whether you need space for multigenerational living, extended family, guests, home offices, or simply room for everyone to spread out. A brand-new upstairs addition features two large bedrooms, each with its own walk-in closet and new mini-split A/C system, adding valuable new living space to the home. The spacious primary bedroom and fourth bedroom complete the upper level. Downstairs, a welcoming foyer leads into a large family room designed for gathering and entertaining. The kitchen features built-in double ovens, a cooktop, and wine refrigerator, while the downstairs bedroom includes a Murphy bed, giving you the flexibility to use the space as a bedroom, guest room, office, or flex space. Outside, a brand-new paver driveway leads to the oversized garage, providing plenty of room for vehicles, storage, hobbies, or a workshop. Additional washer and dryer hookups in the garage add even more functionality. Situated on a level lot in the heart of St. Pete, this home is all about possibilities. With five bedrooms, three bathrooms, newly added living space, an oversized garage, and a layout that can easily evolve with your needs, the foundation is already here, bring your vision and make it your own. If space and flexibility are at the top of your wish list, this is one you’ll want to see in person.
Ceiling Fans(s)
Eat-in Kitchen
Living Room/Dining Room Combo
Primary Bedroom Upstairs
Solid Surface Counters
Split Bedroom
Thermostat
Walk-In Closet(s)
Window Treatments
Taxes: $10,488.00
Tax Year: 2025
Hurricane Shutters
Private Mailbox
Rain Gutters
Built-In Oven
Cooktop
Dishwasher
Disposal
Electric Water Heater
Exhaust Fan
Ice Maker
Microwave
Refrigerator
Water Filtration System
Wine Refrigerator
Elementary School: Lynch Elementary-Pn
Middle School: Meadowlawn Middle-Pn
Junior High: Meadowlawn Middle-Pn
High School: Northeast High-Pn
Building Description: Traditional
MLS Area: 33702 - St Pete
Total Square Footage: 3,643
Price per Square Feet: $275.45
Total Floors: 2
Water: Public
Construction: Concrete, Stucco
Date Listed: 2026-08-28 00:00:00
Furnished: Unfurnished
Windows: Double Pane Windows, Insulated Windows, Shutters
Parking: Driveway, Garage Door Opener, Ground Level, Off Street, Oversized
Garage Description: Y
Garage Spaces: 2
Attached Garage: Y
Flooring: Ceramic Tile, Luxury Vinyl, Wood
Roof: Shingle
Heating: Electric
Cooling: Central Air, Mini-Split Unit(S)
Security: Security System Owned
Laundry: Electric Dryer Hookup, In Garage, In Kitchen, Inside, Washer Hookup
Pets: Cats Ok, Dogs Ok, Yes
Sewer: Public Sewer
Lot Desc.: Cleared, City Limits, Landscaped, Level, Private, Paved
Parcel ID: 36-30-16-56826-
Listing Courtesy Of: Exp Realty Llc
lesley.miller2015@gmail.com
Virtually Staged. SPACE, FLEXIBILITY, AND ROOM TO LIVE - this is not your typical St. Pete home! Offering 5 bedrooms, 3 bathrooms, an oversized garage, and an impressive amount of living space, this home delivers the kind of versatility that can be hard to find in such a central St. Petersburg location. With four bedrooms upstairs and one downstairs, the layout opens the door to so many possibilities; whether you need space for multigenerational living, extended family, guests, home offices, or simply room for everyone to spread out. A brand-new upstairs addition features two large bedrooms, each with its own walk-in closet and new mini-split A/C system, adding valuable new living space to the home. The spacious primary bedroom and fourth bedroom complete the upper level. Downstairs, a welcoming foyer leads into a large family room designed for gathering and entertaining. The kitchen features built-in double ovens, a cooktop, and wine refrigerator, while the downstairs bedroom includes a Murphy bed, giving you the flexibility to use the space as a bedroom, guest room, office, or flex space. Outside, a brand-new paver driveway leads to the oversized garage, providing plenty of room for vehicles, storage, hobbies, or a workshop. Additional washer and dryer hookups in the garage add even more functionality. Situated on a level lot in the heart of St. Pete, this home is all about possibilities. With five bedrooms, three bathrooms, newly added living space, an oversized garage, and a layout that can easily evolve with your needs, the foundation is already here, bring your vision and make it your own. If space and flexibility are at the top of your wish list, this is one you’ll want to see in person.
Property Details
Price: $799,900
Sq Ft: 2,904
($275 per
sqft)
Bedrooms: 5
Bathrooms: 3
City: St Petersburg
County: Pinellas
Type: Single Family
Development: Meadow Lawn 12Th Add
Acres: 0.2000
Virtual Tour/Floorplan: View
Year Built: 2005
Listing Number: TB8542792
Status Code: A-Active
Taxes: $10,488.00
Tax Year: 2025
Garage:
2
/
Y
Furnishings: Unfurnished
Pets Allowed: Cats OK, Dogs OK, Yes
Interior Features:
Ceiling Fans(s)
Eat-in Kitchen
Living Room/Dining Room Combo
Primary Bedroom Upstairs
Solid Surface Counters
Split Bedroom
Thermostat
Walk-In Closet(s)
Window Treatments
Financial Information:
Taxes: $10,488.00
Tax Year: 2025
Exterior Features:
Hurricane Shutters
Private Mailbox
Rain Gutters
Equipment:
Built-In Oven
Cooktop
Dishwasher
Disposal
Electric Water Heater
Exhaust Fan
Ice Maker
Microwave
Refrigerator
Water Filtration System
Wine Refrigerator
School Information:
Elementary School: Lynch Elementary-Pn
Middle School: Meadowlawn Middle-Pn
Junior High: Meadowlawn Middle-Pn
High School: Northeast High-Pn
Additional Information:
Building Description: Traditional
MLS Area: 33702 - St Pete
Total Square Footage: 3,643
Price per Square Feet: $275.45
Total Floors: 2
Water: Public
Construction: Concrete, Stucco
Date Listed: 2026-08-28 00:00:00
Furnished: Unfurnished
Windows: Double Pane Windows, Insulated Windows, Shutters
Parking: Driveway, Garage Door Opener, Ground Level, Off Street, Oversized
Garage Description: Y
Garage Spaces: 2
Attached Garage: Y
Flooring: Ceramic Tile, Luxury Vinyl, Wood
Roof: Shingle
Heating: Electric
Cooling: Central Air, Mini-Split Unit(S)
Security: Security System Owned
Laundry: Electric Dryer Hookup, In Garage, In Kitchen, Inside, Washer Hookup
Pets: Cats Ok, Dogs Ok, Yes
Sewer: Public Sewer
Lot Desc.: Cleared, City Limits, Landscaped, Level, Private, Paved
Parcel ID: 36-30-16-56826-
Map of 1873 64Th Avenue, St Petersburg, FL 33702
Listing Courtesy Of: Exp Realty Llc
lesley.miller2015@gmail.com