18702 Bellevista Court, Hudson, FL 34667
Pending $275,000


Save Property
View Virtual Tour
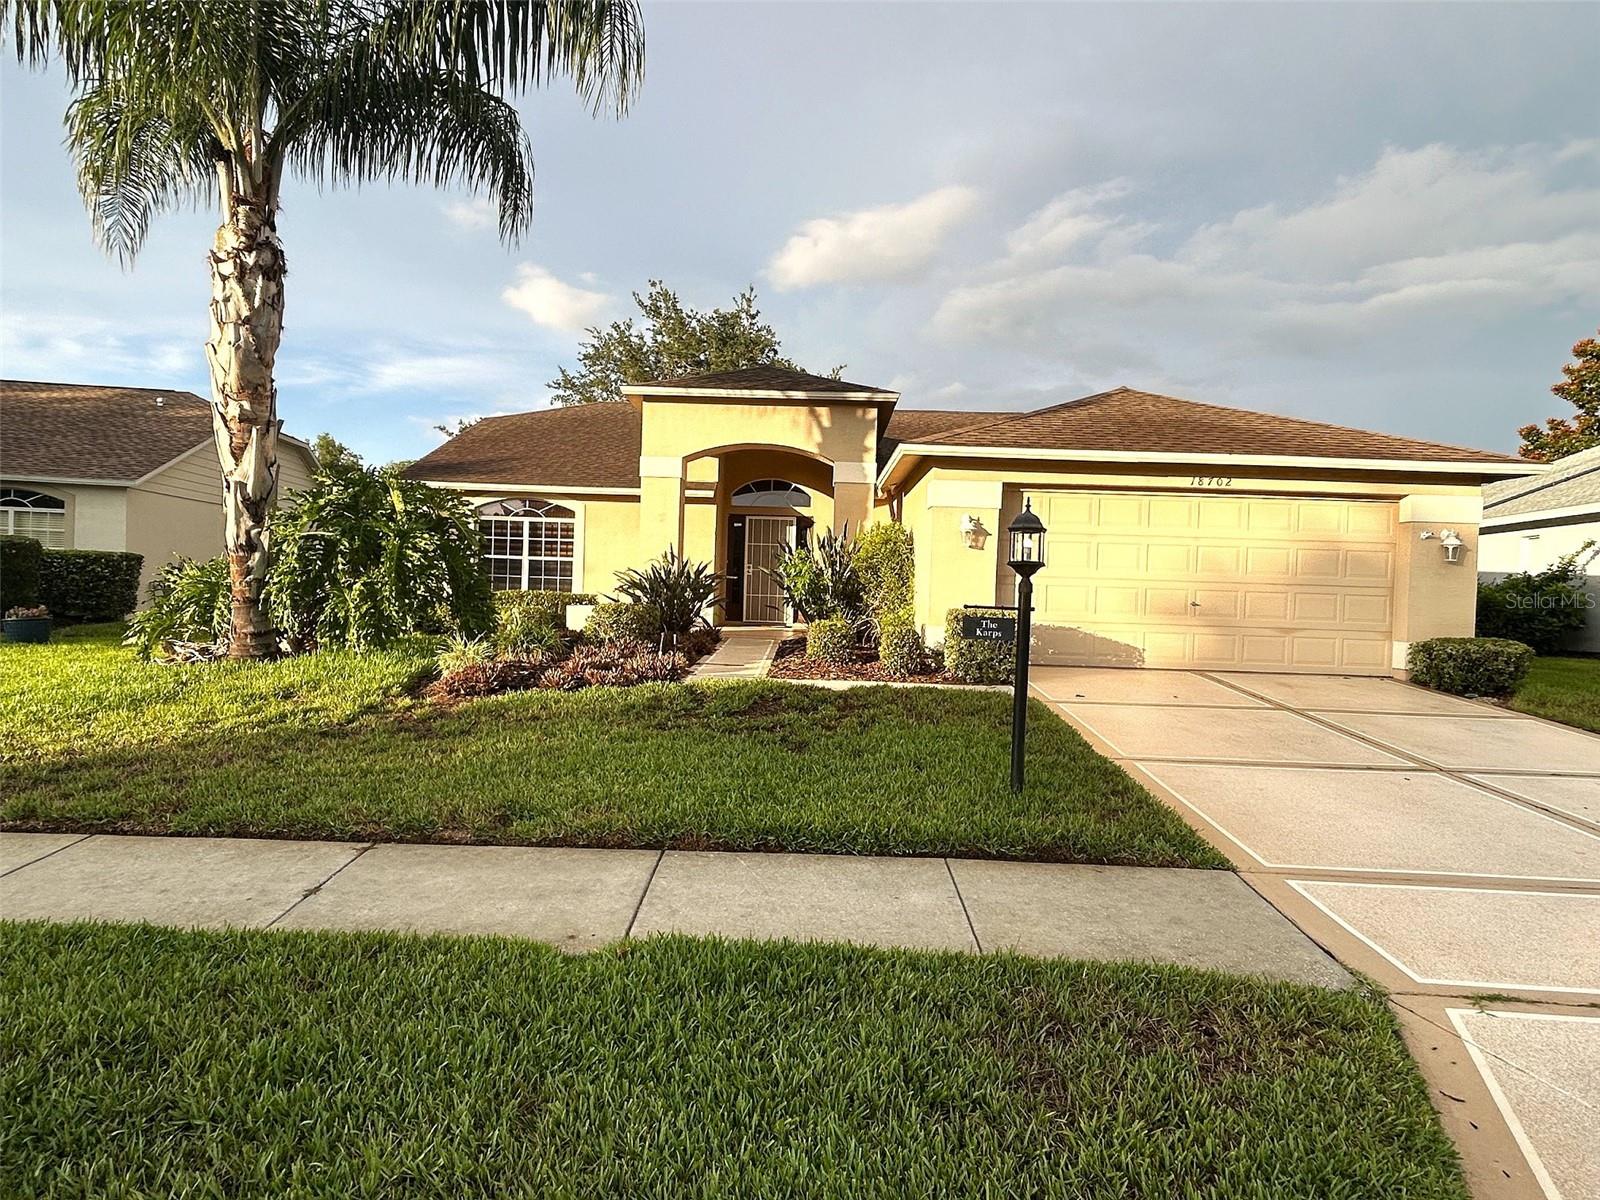
This Tamarack Model has a wonderful open floor plan. You are first met with a covered outside Patio and a generous Foyer just inside the front door. The open Living Room has a cathedral ceiling and flows into the Dining area. The open Kitchen is off to the left and complete with a Nook and a bay window. The stainless refrigerator has double doors with ice. The main Bedroom has an ensuite bath with a walk-in shower and is located in the rear of the home and on the opposite side from the guest bedroom/bath. The home was remediated in 2013 and provides the securist of foundations (documents available upon request). Most windows have custom blinds as well as window treatments. The Laundry Room has an inside utility sink, pantry, and Kitty Door. The Driveway has a painted coating which complements the earth tones of the home. Heritage Pines offers the best in Dining and Entertainment with the Restaurant open most days of the week. There is an 18-hole private golf course, an Olympic-size swimming pool, Pickleball Courts, Lighted Har-Tru Tennis Courts, and Cards & Crafts for every interest. Heritage Pines offers a complete Lifestyle!
Cathedral Ceiling(s)
Ceiling Fans(s)
Eat-in Kitchen
Living Room/Dining Room Combo
Open Floorplan
Primary Bedroom Main Floor
Split Bedroom
Thermostat
Walk-In Closet(s)
Clubhouse
Fitness Center
Gated
Park
Pickleball Court(s)
Pool
Recreation Facilities
Spa/Hot Tub
Tennis Court(s)
Taxes: $5,031.09
Tax Year: 2025
Association Fee: $310.00
Association Fee Frequency: Monthly
Private Entrance
Private Mailbox
Private Yard
Rain Gutters
Sidewalk
Cooktop
Dishwasher
Disposal
Dryer
Electric Water Heater
Ice Maker
Microwave
Range
Refrigerator
Washer
Water Softener
Building Description: Contemporary
MLS Area: 34667 - Hudson/Bayonet Point/Port Richey
Total Square Footage: 2,823
Price per Square Feet: $147.69
Total Floors: 1
Water: Public
Construction: Block, Stucco
Date Listed: 2026-07-04 00:00:00
Furnished: Unfurnished
Garage Description: Y
Garage Spaces: 2
Attached Garage: Y
Flooring: Carpet, Ceramic Tile, Laminate
Roof: Shingle
Heating: Central, Electric, Heat Pump
Cooling: Central Air
Laundry: Electric Dryer Hookup, Laundry Room, Washer Hookup
55+ Community: Y
Pets: Cats Ok, Dogs Ok
Sewer: Public Sewer
Parcel ID: 17-24-05-029.0-
Amenities: Clubhouse, Fitness Center, Gated, Park, Pickleball Court(S), Pool, Recreation Facilities, Spa/Hot Tub, Tennis Court(S)
Listing Courtesy Of: Lipply Real Estate
laurentraceyrealtor@gmail.com
This Tamarack Model has a wonderful open floor plan. You are first met with a covered outside Patio and a generous Foyer just inside the front door. The open Living Room has a cathedral ceiling and flows into the Dining area. The open Kitchen is off to the left and complete with a Nook and a bay window. The stainless refrigerator has double doors with ice. The main Bedroom has an ensuite bath with a walk-in shower and is located in the rear of the home and on the opposite side from the guest bedroom/bath. The home was remediated in 2013 and provides the securist of foundations (documents available upon request). Most windows have custom blinds as well as window treatments. The Laundry Room has an inside utility sink, pantry, and Kitty Door. The Driveway has a painted coating which complements the earth tones of the home. Heritage Pines offers the best in Dining and Entertainment with the Restaurant open most days of the week. There is an 18-hole private golf course, an Olympic-size swimming pool, Pickleball Courts, Lighted Har-Tru Tennis Courts, and Cards & Crafts for every interest. Heritage Pines offers a complete Lifestyle!
Property Details
Price: $275,000
Sq Ft: 1,862
($148 per
sqft)
Bedrooms: 3
Bathrooms: 2
City: Hudson
County: Pasco
Type: Single Family
Development: Heritage Pines Village
Subdivision: Heritage Pines Village 29
Acres: 0.1800
Virtual Tour/Floorplan: View
Year Built: 2004
Listing Number: TB8525473
Status Code: Pending
Taxes: $5,031.09
Tax Year: 2025
Garage:
2
/
Y
Furnishings: Unfurnished
Pets Allowed: Cats OK, Dogs OK
Total Recurring Fees: $460
Total Recurring Fee Frequency: 0.00
Interior Features:
Cathedral Ceiling(s)
Ceiling Fans(s)
Eat-in Kitchen
Living Room/Dining Room Combo
Open Floorplan
Primary Bedroom Main Floor
Split Bedroom
Thermostat
Walk-In Closet(s)
Amenities:
Clubhouse
Fitness Center
Gated
Park
Pickleball Court(s)
Pool
Recreation Facilities
Spa/Hot Tub
Tennis Court(s)
Financial Information:
Taxes: $5,031.09
Tax Year: 2025
Association Fee: $310.00
Association Fee Frequency: Monthly
Exterior Features:
Private Entrance
Private Mailbox
Private Yard
Rain Gutters
Sidewalk
Equipment:
Cooktop
Dishwasher
Disposal
Dryer
Electric Water Heater
Ice Maker
Microwave
Range
Refrigerator
Washer
Water Softener
Additional Information:
Building Description: Contemporary
MLS Area: 34667 - Hudson/Bayonet Point/Port Richey
Total Square Footage: 2,823
Price per Square Feet: $147.69
Total Floors: 1
Water: Public
Construction: Block, Stucco
Date Listed: 2026-07-04 00:00:00
Furnished: Unfurnished
Garage Description: Y
Garage Spaces: 2
Attached Garage: Y
Flooring: Carpet, Ceramic Tile, Laminate
Roof: Shingle
Heating: Central, Electric, Heat Pump
Cooling: Central Air
Laundry: Electric Dryer Hookup, Laundry Room, Washer Hookup
55+ Community: Y
Pets: Cats Ok, Dogs Ok
Sewer: Public Sewer
Parcel ID: 17-24-05-029.0-
Amenities: Clubhouse, Fitness Center, Gated, Park, Pickleball Court(S), Pool, Recreation Facilities, Spa/Hot Tub, Tennis Court(S)
Map of 18702 Bellevista Court, Hudson, FL 34667
Listing Courtesy Of: Lipply Real Estate
laurentraceyrealtor@gmail.com