18675 Us Highway 19 #303, Clearwater, FL 33764
For Sale $289,900


Save Property
View Virtual Tour
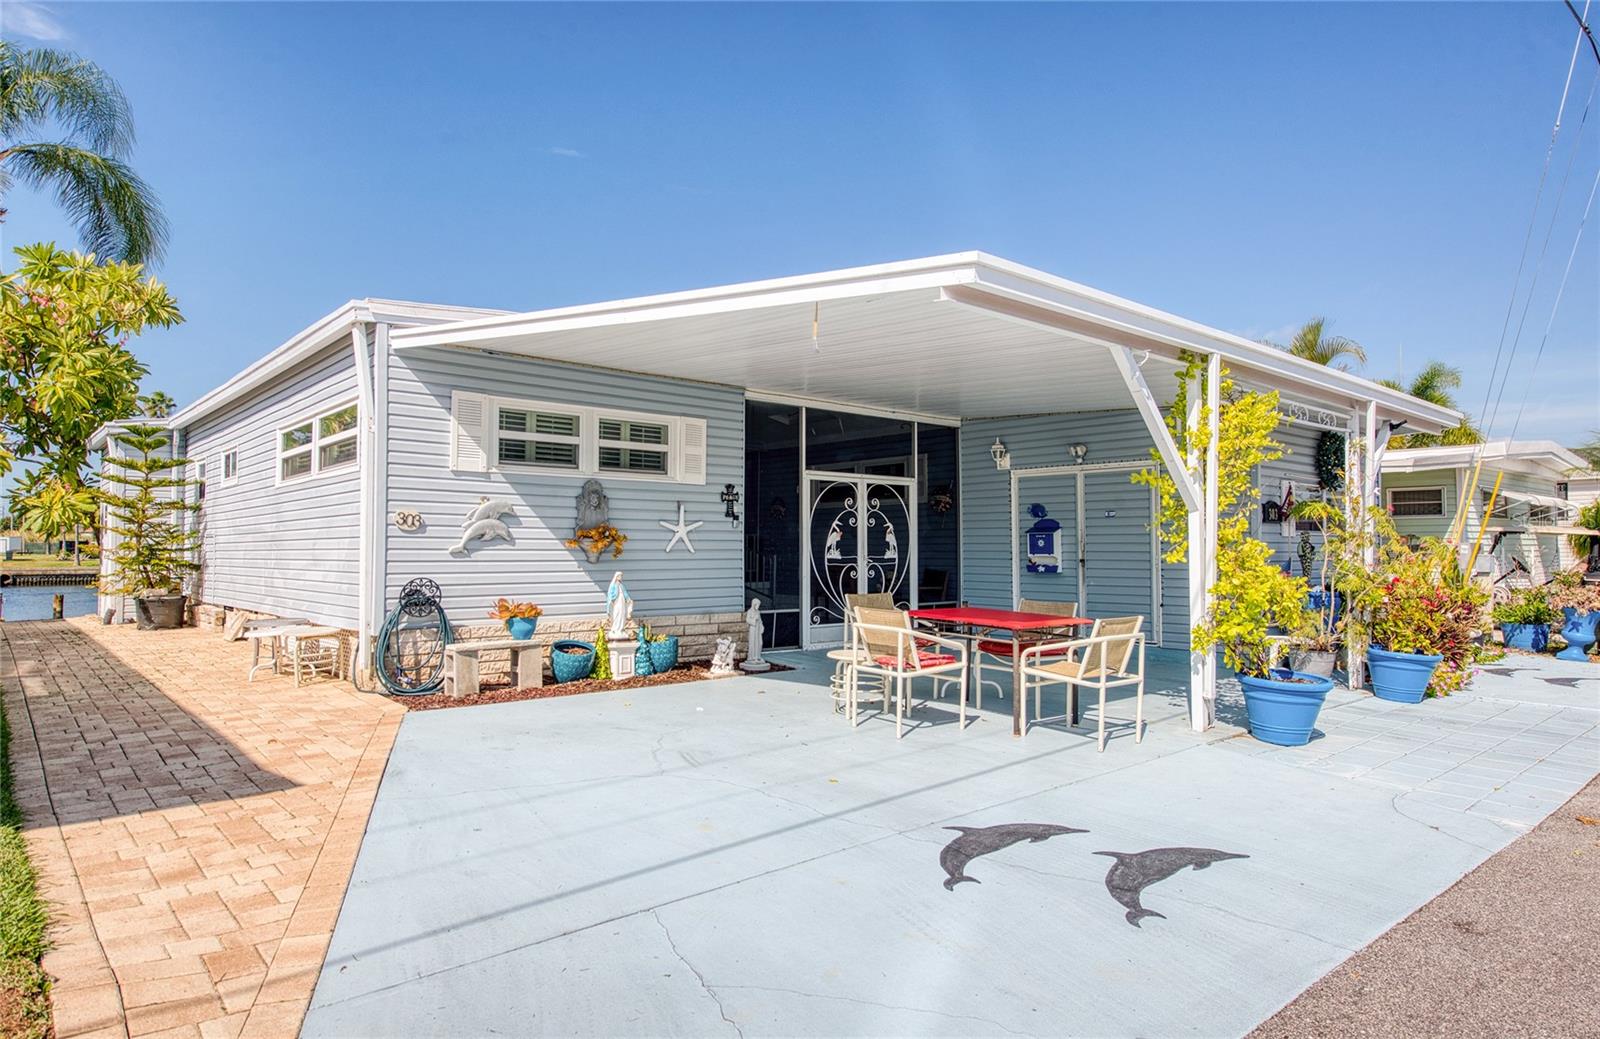
**YOU CAN'T STOP THE SEASONS, BUT YOU CAN CHANGE HOW YOU SPEND THEM!** Trade cold northern winters for Florida sunshine, coastal breezes, and waterfront views! This distinctive triple-wide, three-bedroom, two-bath home overlooks a saltwater basin in Bay Aristocrat Village, with a private dock and waterway access to Tampa Bay. **YOUR WATERFRONT RETREAT!** Imagine morning coffee overlooking the basin, watching for dolphins and manatees, or relaxing with friends as the evening light reflects on the water. The sheltered basin setting offers beautiful scenery without direct exposure to open Tampa Bay waters. Expansive outdoor living areas and a retractable awning with integrated lighting create inviting spaces for gathering or simply enjoying the view. **COMFORT AND THOUGHTFUL IMPROVEMENTS!** Inside, you'll find updated drywall throughout, a remodeled bathroom with professionally tiled walls and comfort-height features, and a newer traditional central air conditioning system. Generously sized bedrooms offer ample closet space and cross-ventilation, while classic wooden shutters add warmth and character. **MANY FURNISHINGS INCLUDED!** The seller's included-items list features beds, dressers, chests, and TVs in two bedrooms; an oak desk in the third bedroom; a leather couch and loveseat, coffee table, TV, china cabinet, and buffet in the living areas; a kitchen table with six chairs; and Florida room furniture, couch, and TV. Also included are a dock patio set and a shed tool chest (tools excluded). The golf cart is negotiable and is not included in the stated sale. A detailed seller-provided list is available; all personal property conveying must be specified in the purchase agreement. **ENJOY BAY ARISTOCRAT VILLAGE!** This resident-owned, 55+ waterfront cooperative in Clearwater offers a coastal setting near Gulf Coast beaches, shopping, dining, healthcare, and Tampa Bay attractions. Ownership includes shares in the cooperative corporation and occupancy rights through a proprietary lease, rather than individual ownership of the land. Association approval is required. Buyers should verify current fees, governing documents, restrictions, and approval procedures with the community. Contact the community office regarding ESA pets. The private dock offers another way to enjoy the waterfront. Buyers considering boating or dock changes should independently verify water depth, navigability, dock condition, permits, community restrictions, and suitability for their intended vessel. **MAKE THIS THE WINTER YOU EMBRACE THE FLORIDA WATERFRONT LIFESTYLE!** Schedule a private showing and discover the views, outdoor spaces, and included furnishings for yourself. Corporate ownership, LLCs, and partnerships are prohibited. No seller financing is available.
Ceiling Fans(s)
Eat-in Kitchen
Thermostat
Clubhouse
Gated
Laundry
Maintenance
Pool
Recreation Facilities
Shuffleboard Court
Spa/Hot Tub
Tax Year: 2024
Association Fee: $360.00
Association Fee Frequency: Monthly
Rain Gutters
Dishwasher
Disposal
Dryer
Electric Water Heater
Microwave
Range
Refrigerator
Washer
Water
Canal - Saltwater
Fishing Pier
Sailboat Water
Seawall - Concrete
View: Canal
Building Design: Mobile Home
MLS Area: 33764 - Clearwater
Total Square Footage: 2,236
Price per Square Feet: $227.91
Total Floors: 1
Water: Public
Construction: Metal Frame, Vinyl Siding
Date Listed: 2026-10-17 00:00:00
Pool Description: In Ground, Gunite, Heated
Private Spa: Y
Furnished: Partially
Parking: Covered, Driveway
Flooring: Laminate
Roof: Roof Over
Heating: Central, Electric
Cooling: Central Air
Fireplace: Y
Laundry: Electric Dryer Hookup, Outside, Washer Hookup
55+ Community: Y
Pets: Yes
Sewer: Public Sewer
Lot Desc.: Flood Zone, City Limits, Paved
Parcel ID: 20-29-16-03290-
Amenities: Clubhouse, Gated, Laundry, Maintenance, Pool, Recreation Facilities, Shuffleboard Court, Spa/Hot Tub
Listing Courtesy Of: Charles Rutenberg Realty Inc
lee@leevogtrealestate.com
**YOU CAN'T STOP THE SEASONS, BUT YOU CAN CHANGE HOW YOU SPEND THEM!** Trade cold northern winters for Florida sunshine, coastal breezes, and waterfront views! This distinctive triple-wide, three-bedroom, two-bath home overlooks a saltwater basin in Bay Aristocrat Village, with a private dock and waterway access to Tampa Bay. **YOUR WATERFRONT RETREAT!** Imagine morning coffee overlooking the basin, watching for dolphins and manatees, or relaxing with friends as the evening light reflects on the water. The sheltered basin setting offers beautiful scenery without direct exposure to open Tampa Bay waters. Expansive outdoor living areas and a retractable awning with integrated lighting create inviting spaces for gathering or simply enjoying the view. **COMFORT AND THOUGHTFUL IMPROVEMENTS!** Inside, you'll find updated drywall throughout, a remodeled bathroom with professionally tiled walls and comfort-height features, and a newer traditional central air conditioning system. Generously sized bedrooms offer ample closet space and cross-ventilation, while classic wooden shutters add warmth and character. **MANY FURNISHINGS INCLUDED!** The seller's included-items list features beds, dressers, chests, and TVs in two bedrooms; an oak desk in the third bedroom; a leather couch and loveseat, coffee table, TV, china cabinet, and buffet in the living areas; a kitchen table with six chairs; and Florida room furniture, couch, and TV. Also included are a dock patio set and a shed tool chest (tools excluded). The golf cart is negotiable and is not included in the stated sale. A detailed seller-provided list is available; all personal property conveying must be specified in the purchase agreement. **ENJOY BAY ARISTOCRAT VILLAGE!** This resident-owned, 55+ waterfront cooperative in Clearwater offers a coastal setting near Gulf Coast beaches, shopping, dining, healthcare, and Tampa Bay attractions. Ownership includes shares in the cooperative corporation and occupancy rights through a proprietary lease, rather than individual ownership of the land. Association approval is required. Buyers should verify current fees, governing documents, restrictions, and approval procedures with the community. Contact the community office regarding ESA pets. The private dock offers another way to enjoy the waterfront. Buyers considering boating or dock changes should independently verify water depth, navigability, dock condition, permits, community restrictions, and suitability for their intended vessel. **MAKE THIS THE WINTER YOU EMBRACE THE FLORIDA WATERFRONT LIFESTYLE!** Schedule a private showing and discover the views, outdoor spaces, and included furnishings for yourself. Corporate ownership, LLCs, and partnerships are prohibited. No seller financing is available.
Property Details
Price: $289,900
Sq Ft: 1,272
($228 per
sqft)
Bedrooms: 3
Bathrooms: 2
City: Clearwater
County: Pinellas
Type: Manufactured
Development: Bay Aristocrat Village
Subdivision: Bay Aristocrat Village Mobile Home Park Unrec
Virtual Tour/Floorplan: View
Year Built: 1969
Listing Number: TB8558301
Status Code: A-Active
Tax Year: 2024
Garage:
Furnishings: Partially
Pets Allowed: Yes
Total Recurring Fees: $360
Total Recurring Fee Frequency: 0.00
Interior Features:
Ceiling Fans(s)
Eat-in Kitchen
Thermostat
Amenities:
Clubhouse
Gated
Laundry
Maintenance
Pool
Recreation Facilities
Shuffleboard Court
Spa/Hot Tub
Financial Information:
Tax Year: 2024
Association Fee: $360.00
Association Fee Frequency: Monthly
Exterior Features:
Rain Gutters
Equipment:
Dishwasher
Disposal
Dryer
Electric Water Heater
Microwave
Range
Refrigerator
Washer
View:
Water
Waterfront Description:
Canal - Saltwater
Fishing Pier
Sailboat Water
Seawall - Concrete
View: Canal
Additional Information:
Building Design: Mobile Home
MLS Area: 33764 - Clearwater
Total Square Footage: 2,236
Price per Square Feet: $227.91
Total Floors: 1
Water: Public
Construction: Metal Frame, Vinyl Siding
Date Listed: 2026-10-17 00:00:00
Pool Description: In Ground, Gunite, Heated
Private Spa: Y
Furnished: Partially
Parking: Covered, Driveway
Flooring: Laminate
Roof: Roof Over
Heating: Central, Electric
Cooling: Central Air
Fireplace: Y
Laundry: Electric Dryer Hookup, Outside, Washer Hookup
55+ Community: Y
Pets: Yes
Sewer: Public Sewer
Lot Desc.: Flood Zone, City Limits, Paved
Parcel ID: 20-29-16-03290-
Amenities: Clubhouse, Gated, Laundry, Maintenance, Pool, Recreation Facilities, Shuffleboard Court, Spa/Hot Tub
Map of 18675 Us Highway 19 #303, Clearwater, FL 33764
Listing Courtesy Of: Charles Rutenberg Realty Inc
lee@leevogtrealestate.com