18615 Chemille Drive, Lutz, FL 33558
For Sale $900,000


Save Property
View Virtual Tour
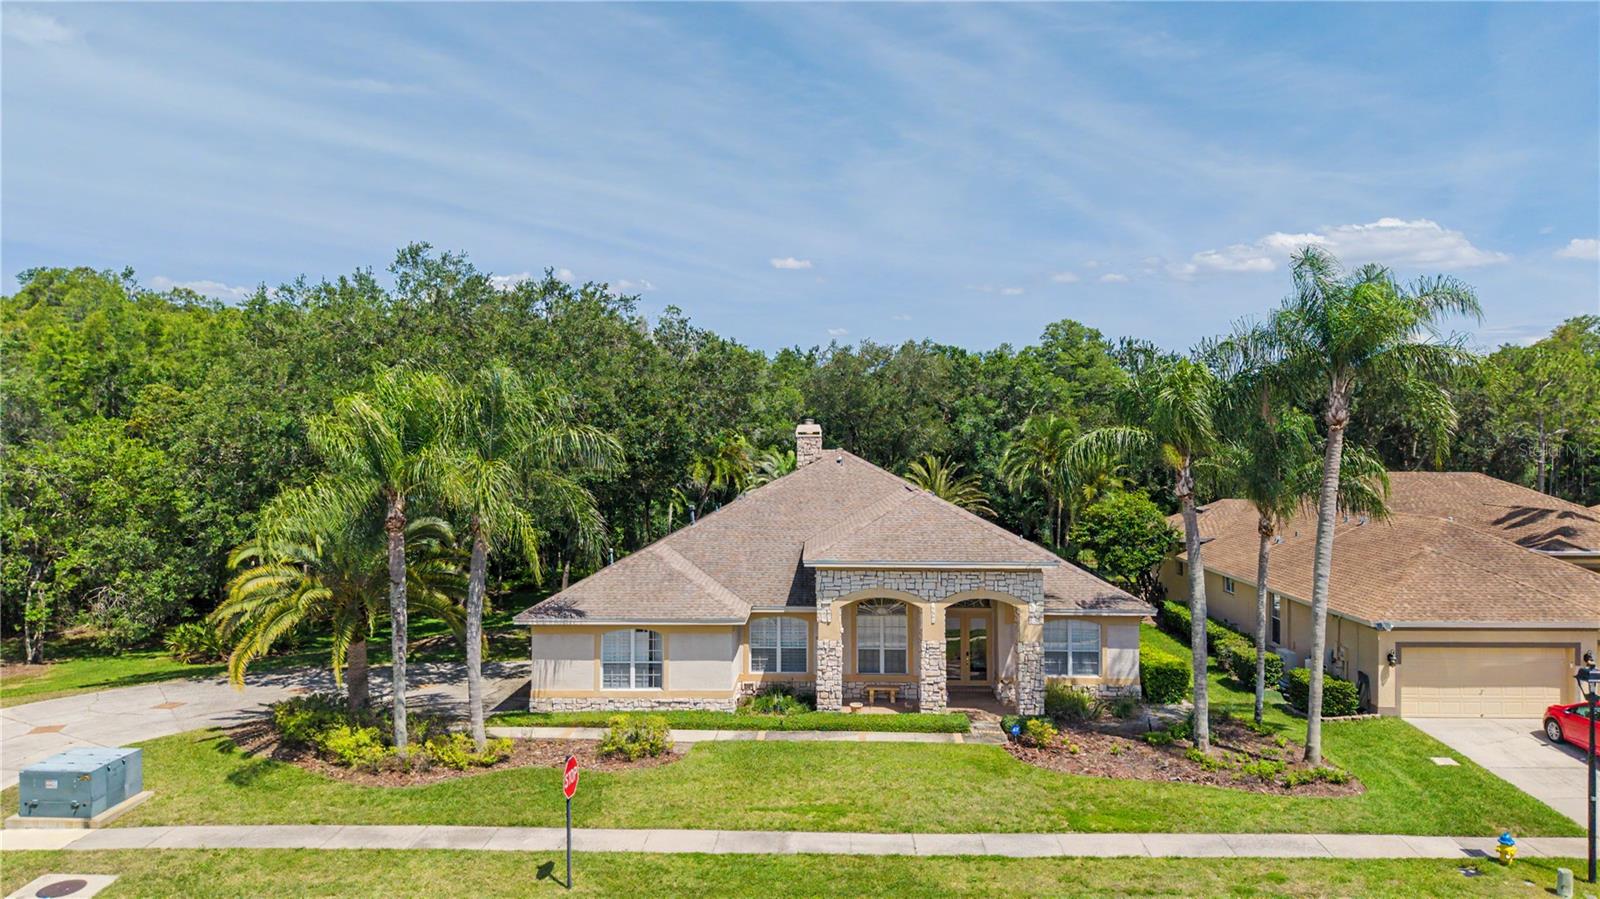
PRICE REDUCED. This beautifully maintained custom-built pool home featuring a newly resurfaced pool and a newer roof (approximately 6 years old) in the community of Cheval. Situated on an oversized ½-acre homesite with peaceful wooded conservation views, this 4-bedroom, 4-bathroom home offers over-the-top curb appeal, a 3-car side-entry garage, and a flexible floor plan featuring formal living and dining rooms, a private office, game room, and open-concept family room. The spacious kitchen showcases granite countertops, wood cabinetry, a gas cooktop island. The primary suite features a sitting area, oversized walk-in closet, spa-like bath, and a double-sided stone fireplace shared with the family room. Architectural details throughout include crown molding, tray ceilings, plantation shutters, , and hardwood flooring. The upstairs bonus room with full bath is ideal as a guest suite, home theater, or in-law retreat. Enjoy Florida living from the covered lanai with outdoor grill, screened pool and spa, and expansive backyard overlooking conservation. Residents of Cheval enjoy access through three 24-hour guard-gated entrances and are conveniently located near the 2 golf courses: Cheval Golf Club and TPC Tampa Bay. Optional membership to the Cheval Athletic Club provides access to a heated community pool, fitness center, tennis courts, pickleball courts, and more. Schedule your private showing today!
Crown Molding
Open Floorplan
Primary Bedroom Main Floor
Solid Wood Cabinets
Thermostat
Taxes: $19,027.25
Tax Year: 2025
Association Fee: $130.00
Association Fee Frequency: Annually
Dishwasher
Disposal
Dryer
Gas Water Heater
Microwave
Range
Refrigerator
Washer
Elementary School: Mckitrick-Hb
Middle School: Martinez-Hb
Junior High: Martinez-Hb
High School: Steinbrenner High School
MLS Area: 33558 - Lutz
Total Square Footage: 4,458
Price per Square Feet: $258.25
Total Floors: 2
Water: Public
Construction: Block, Stucco
Date Listed: 2026-06-17 00:00:00
Pool: Y
Pool Description: Gunite, In Ground, Lighting, Screen Enclosure
Private Spa: Y
Furnished: Unfurnished
Windows: Blinds
Garage Description: Y
Garage Spaces: 3
Attached Garage: Y
Flooring: Carpet, Ceramic Tile, Wood
Roof: Shingle
Heating: Electric, Natural Gas
Cooling: Central Air
Fireplace: Y
Security: Fire Alarm, Gated Community, Security System
Laundry: Laundry Room
Pets: Yes
Sewer: Public Sewer
Parcel ID: U-07-27-18-0Hs-
Listing Courtesy Of: Florida Homes Realty & Mortgage
vinhthuy99@yahoo.com
PRICE REDUCED. This beautifully maintained custom-built pool home featuring a newly resurfaced pool and a newer roof (approximately 6 years old) in the community of Cheval. Situated on an oversized ½-acre homesite with peaceful wooded conservation views, this 4-bedroom, 4-bathroom home offers over-the-top curb appeal, a 3-car side-entry garage, and a flexible floor plan featuring formal living and dining rooms, a private office, game room, and open-concept family room. The spacious kitchen showcases granite countertops, wood cabinetry, a gas cooktop island. The primary suite features a sitting area, oversized walk-in closet, spa-like bath, and a double-sided stone fireplace shared with the family room. Architectural details throughout include crown molding, tray ceilings, plantation shutters, , and hardwood flooring. The upstairs bonus room with full bath is ideal as a guest suite, home theater, or in-law retreat. Enjoy Florida living from the covered lanai with outdoor grill, screened pool and spa, and expansive backyard overlooking conservation. Residents of Cheval enjoy access through three 24-hour guard-gated entrances and are conveniently located near the 2 golf courses: Cheval Golf Club and TPC Tampa Bay. Optional membership to the Cheval Athletic Club provides access to a heated community pool, fitness center, tennis courts, pickleball courts, and more. Schedule your private showing today!
Property Details
Price: $900,000
Sq Ft: 3,485
($258 per
sqft)
Bedrooms: 4
Bathrooms: 4
City: Lutz
County: Hillsborough
Type: Single Family
Development: Cheval West Villg
Subdivision: Cheval West Villg 4 Ph 1
Acres: 0.9200
Virtual Tour/Floorplan: View
Year Built: 2000
Listing Number: TB8519169
Status Code: A-Active
Taxes: $19,027.25
Tax Year: 2025
Garage:
3
/
Y
Furnishings: Unfurnished
Pets Allowed: Yes
Total Recurring Fees: $23
Total Recurring Fee Frequency: 0.00
Interior Features:
Crown Molding
Open Floorplan
Primary Bedroom Main Floor
Solid Wood Cabinets
Thermostat
Financial Information:
Taxes: $19,027.25
Tax Year: 2025
Association Fee: $130.00
Association Fee Frequency: Annually
Equipment:
Dishwasher
Disposal
Dryer
Gas Water Heater
Microwave
Range
Refrigerator
Washer
School Information:
Elementary School: Mckitrick-Hb
Middle School: Martinez-Hb
Junior High: Martinez-Hb
High School: Steinbrenner High School
Additional Information:
MLS Area: 33558 - Lutz
Total Square Footage: 4,458
Price per Square Feet: $258.25
Total Floors: 2
Water: Public
Construction: Block, Stucco
Date Listed: 2026-06-17 00:00:00
Pool: Y
Pool Description: Gunite, In Ground, Lighting, Screen Enclosure
Private Spa: Y
Furnished: Unfurnished
Windows: Blinds
Garage Description: Y
Garage Spaces: 3
Attached Garage: Y
Flooring: Carpet, Ceramic Tile, Wood
Roof: Shingle
Heating: Electric, Natural Gas
Cooling: Central Air
Fireplace: Y
Security: Fire Alarm, Gated Community, Security System
Laundry: Laundry Room
Pets: Yes
Sewer: Public Sewer
Parcel ID: U-07-27-18-0Hs-
Map of 18615 Chemille Drive, Lutz, FL 33558
Listing Courtesy Of: Florida Homes Realty & Mortgage
vinhthuy99@yahoo.com