18607 Arbor Vista Drive, Venice, FL 34293
For Sale $789,551


Save Property
View Virtual Tour
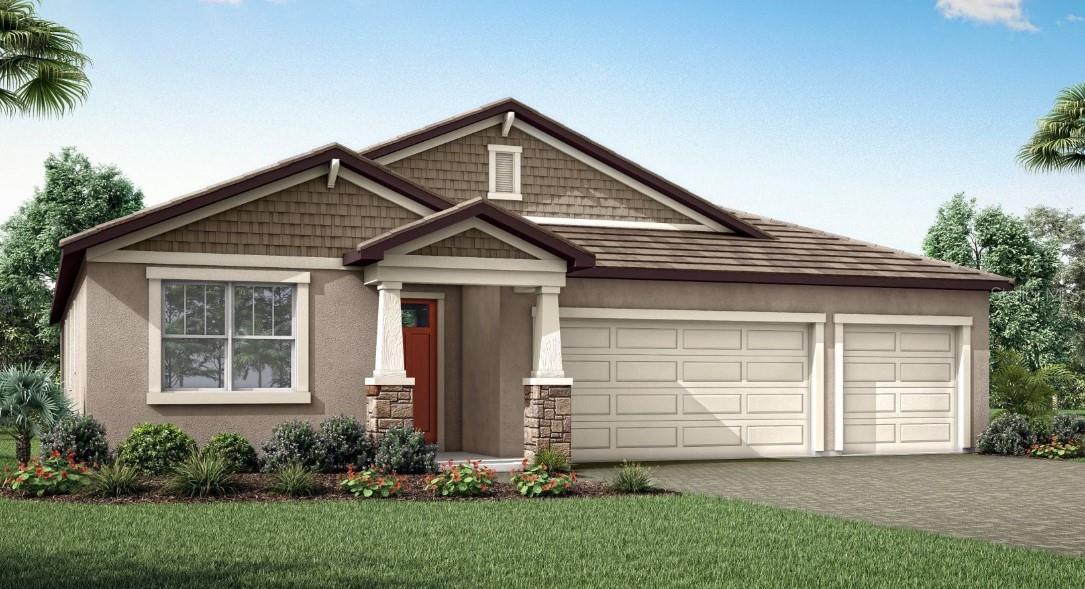
Under Construction. This beautifully designed Isle Royal home in the Lakeside community offers modern comfort, spacious living, and thoughtfully curated finishes throughout, beginning with soft gray cabinetry, smooth Arctic white quartz style counters, luxury vinyl plank flooring in the main living areas, and a stunning executive kitchen layout featuring stainless steel appliances and a gas cooktop. An open great room floods with natural light and flows seamlessly into the dining area and covered lanai, creating an ideal setting for relaxation or entertaining. The owner’s suite provides a serene retreat with a generously sized walk in shower, dual sinks, and elevated cabinetry, while additional bedrooms and baths offer flexibility for family or guests. Impact resistant windows throughout the home enhance peace of mind. Lakeside residents enjoy two robust amenity centers, offering two pools including a beach entry pool with lap lanes and spa, two clubhouse- one with fitness center, pickleball courts, dog parks, a tot lot, indoor and outdoor gathering spaces, and a spacious event lawn, all designed to elevate everyday living with recreation and community connection. With its prime Wellen Park location close to dining, shopping, entertainment, and scenic outdoor activities, this home delivers the perfect blend of comfort, style, and Florida lifestyle living. ***Photos, renderings and plans are for illustrative purposes only and should never be relied upon and may vary from the actual home. Pricing, dimensions and features can change at any time without notice or obligation. The photos may be from a furnished model home and not the home offered for sale.
Eat-in Kitchen
In Wall Pest System
Open Floorplan
Pest Guard System
Primary Bedroom Main Floor
Solid Surface Counters
Thermostat
Tray Ceiling(s)
Walk-In Closet(s)
Clubhouse
Fence Restrictions
Gated
Park
Playground
Pool
Recreation Facilities
Taxes: $10,608.00
Tax Year: 2025
Association Fee: $334.00
Association Fee Frequency: Monthly
Sidewalk
Cooktop
Dishwasher
Disposal
Dryer
Gas Water Heater
Microwave
Range Hood
Refrigerator
Washer
Trees/Woods
Elementary School: Taylor Ranch Elementary
Middle School: Venice Area Middle
Junior High: Venice Area Middle
High School: Venice Senior High
Building Description: Craftsman
MLS Area: 34293 - Venice
Total Square Footage: 3,831
Price per Square Feet: $275.39
Water: Public
Construction: Block, Stucco
Date Listed: 2026-02-25 00:00:00
Furnished: Unfurnished
Windows: Insulated Windows, Low-Emissivity Windows, Storm Window(S)
Parking: Garage Door Opener, Tandem
Garage Description: Y
Garage Spaces: 3
Attached Garage: Y
Flooring: Carpet, Tile, Vinyl
Roof: Tile
Heating: Central, Electric
Cooling: Central Air
Security: Gated Community, Smoke Detector(S)
Laundry: Inside
Pets: Yes
Sewer: Public Sewer
Lot Desc.: Corner Lot, Cul-De-Sac, Level, Sidewalk, Paved
Parcel ID: 0801160085
Amenities: Clubhouse, Fence Restrictions, Gated, Park, Playground, Pool, Recreation Facilities
Listing Courtesy Of: Mattamy Real Estate Services
marci.toalson@mattamycorp.com
Under Construction. This beautifully designed Isle Royal home in the Lakeside community offers modern comfort, spacious living, and thoughtfully curated finishes throughout, beginning with soft gray cabinetry, smooth Arctic white quartz style counters, luxury vinyl plank flooring in the main living areas, and a stunning executive kitchen layout featuring stainless steel appliances and a gas cooktop. An open great room floods with natural light and flows seamlessly into the dining area and covered lanai, creating an ideal setting for relaxation or entertaining. The owner’s suite provides a serene retreat with a generously sized walk in shower, dual sinks, and elevated cabinetry, while additional bedrooms and baths offer flexibility for family or guests. Impact resistant windows throughout the home enhance peace of mind. Lakeside residents enjoy two robust amenity centers, offering two pools including a beach entry pool with lap lanes and spa, two clubhouse- one with fitness center, pickleball courts, dog parks, a tot lot, indoor and outdoor gathering spaces, and a spacious event lawn, all designed to elevate everyday living with recreation and community connection. With its prime Wellen Park location close to dining, shopping, entertainment, and scenic outdoor activities, this home delivers the perfect blend of comfort, style, and Florida lifestyle living. ***Photos, renderings and plans are for illustrative purposes only and should never be relied upon and may vary from the actual home. Pricing, dimensions and features can change at any time without notice or obligation. The photos may be from a furnished model home and not the home offered for sale.
Property Details
Price: $789,551
Sq Ft: 2,867
($275 per
sqft)
Bedrooms: 4
Bathrooms: 3
Partial Baths: 1
City: Venice
County: Sarasota
Type: Single Family
Development: Sunstone Lakeside At Wellen Park
Acres: 0.2100
Virtual Tour/Floorplan: View
Year Built: 2026
Listing Number: TB8480433
Status Code: A-Active
Taxes: $10,608.00
Tax Year: 2025
Garage:
3
/
Y
Furnishings: Unfurnished
Pets Allowed: Yes
Total Recurring Fees: $422
Total Recurring Fee Frequency: 0.00
Interior Features:
Eat-in Kitchen
In Wall Pest System
Open Floorplan
Pest Guard System
Primary Bedroom Main Floor
Solid Surface Counters
Thermostat
Tray Ceiling(s)
Walk-In Closet(s)
Amenities:
Clubhouse
Fence Restrictions
Gated
Park
Playground
Pool
Recreation Facilities
Financial Information:
Taxes: $10,608.00
Tax Year: 2025
Association Fee: $334.00
Association Fee Frequency: Monthly
Exterior Features:
Sidewalk
Equipment:
Cooktop
Dishwasher
Disposal
Dryer
Gas Water Heater
Microwave
Range Hood
Refrigerator
Washer
View:
Trees/Woods
School Information:
Elementary School: Taylor Ranch Elementary
Middle School: Venice Area Middle
Junior High: Venice Area Middle
High School: Venice Senior High
Additional Information:
Building Description: Craftsman
MLS Area: 34293 - Venice
Total Square Footage: 3,831
Price per Square Feet: $275.39
Water: Public
Construction: Block, Stucco
Date Listed: 2026-02-25 00:00:00
Furnished: Unfurnished
Windows: Insulated Windows, Low-Emissivity Windows, Storm Window(S)
Parking: Garage Door Opener, Tandem
Garage Description: Y
Garage Spaces: 3
Attached Garage: Y
Flooring: Carpet, Tile, Vinyl
Roof: Tile
Heating: Central, Electric
Cooling: Central Air
Security: Gated Community, Smoke Detector(S)
Laundry: Inside
Pets: Yes
Sewer: Public Sewer
Lot Desc.: Corner Lot, Cul-De-Sac, Level, Sidewalk, Paved
Parcel ID: 0801160085
Amenities: Clubhouse, Fence Restrictions, Gated, Park, Playground, Pool, Recreation Facilities
Map of 18607 Arbor Vista Drive, Venice, FL 34293
Listing Courtesy Of: Mattamy Real Estate Services
marci.toalson@mattamycorp.com