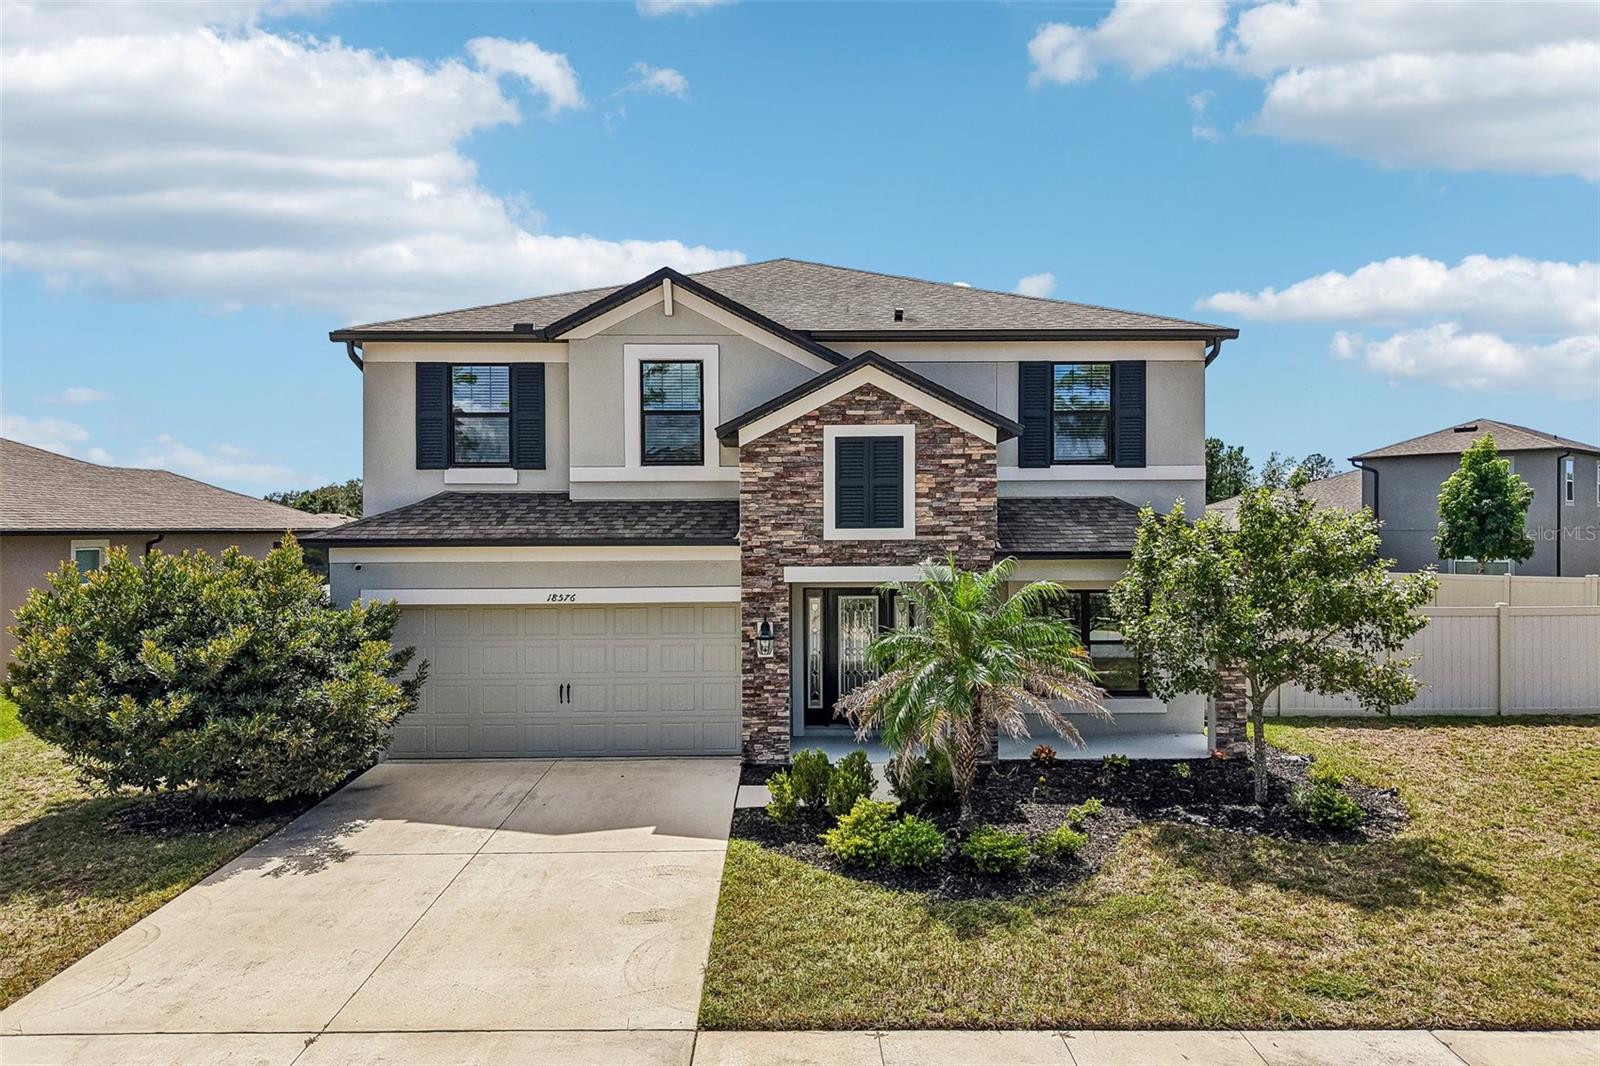
18576 Obregan Drive, Spring Hill, FL 34610
For Sale $474,999


Save Property
View Virtual Tour
Space, privacy, and value come together in this beautifully maintained M/I Homes residence offering nearly 2,900 square feet of thoughtfully designed living space. Featuring 4 bedrooms, a dedicated office/den, 2.5 baths, and one of the largest fully fenced homesites in Talavera, this property delivers the room today's buyers are searching for, both inside and out. The versatile floor plan includes a private first-floor den that works perfectly as a home office, playroom, or potential fifth bedroom. The heart of the home features an open-concept kitchen overlooking the dining and living areas, creating an ideal setting for entertaining and everyday living. Upstairs, a spacious loft provides additional flexibility for a media room, game room, or secondary living space. Retreat to the expansive primary suite complete with two oversized walk-in closets and a well-appointed ensuite bath featuring a large tiled shower. The additional bedrooms are generously sized and thoughtfully positioned to maximize comfort and privacy. Step outside to enjoy one of the property's most impressive features: an oversized fenced backyard overlooking a peaceful water view. The covered lanai is the perfect place to relax while enjoying the extra outdoor space, with plenty of room for a future pool, play area, pets, or custom outdoor living enhancements. Located in the highly sought-after Talavera community, residents enjoy resort-style amenities including a community pool, splash pad, playgrounds, tennis courts, basketball courts, and scenic gathering areas. Combining a premium homesite, flexible living spaces, and exceptional community amenities, this home presents an outstanding opportunity in today's market.
Ceiling Fans(s)
Primary Bedroom Upstairs
Stone Counters
Clubhouse
Pickleball Court(s)
Playground
Pool
Taxes: $9,304.00
Tax Year: 2025
Association Fee: $56.73
Association Fee Frequency: Quarterly
Sidewalk
Dishwasher
Dryer
Microwave
Refrigerator
Washer
MLS Area: 34610 - Spring Hl/Brooksville/Shady Hls/Weekiwachee
Total Square Footage: 3,290
Price per Square Feet: $164.36
Water: Public
Construction: Stucco
Date Listed: 2026-09-24 00:00:00
Furnished: Unfurnished
Garage Description: Y
Garage Spaces: 2
Attached Garage: Y
Flooring: Ceramic Tile, Laminate
Roof: Shingle
Heating: Electric
Cooling: Central Air
Laundry: Laundry Room
Pets: Cats Ok, Dogs Ok
Sewer: Public Sewer
Parcel ID: 18-25-04-006.0-
Amenities: Clubhouse, Pickleball Court(S), Playground, Pool
Listing Courtesy Of: Equity Partners Real Est Llc
matthewbullwinkel@gmail.com
Space, privacy, and value come together in this beautifully maintained M/I Homes residence offering nearly 2,900 square feet of thoughtfully designed living space. Featuring 4 bedrooms, a dedicated office/den, 2.5 baths, and one of the largest fully fenced homesites in Talavera, this property delivers the room today's buyers are searching for, both inside and out. The versatile floor plan includes a private first-floor den that works perfectly as a home office, playroom, or potential fifth bedroom. The heart of the home features an open-concept kitchen overlooking the dining and living areas, creating an ideal setting for entertaining and everyday living. Upstairs, a spacious loft provides additional flexibility for a media room, game room, or secondary living space. Retreat to the expansive primary suite complete with two oversized walk-in closets and a well-appointed ensuite bath featuring a large tiled shower. The additional bedrooms are generously sized and thoughtfully positioned to maximize comfort and privacy. Step outside to enjoy one of the property's most impressive features: an oversized fenced backyard overlooking a peaceful water view. The covered lanai is the perfect place to relax while enjoying the extra outdoor space, with plenty of room for a future pool, play area, pets, or custom outdoor living enhancements. Located in the highly sought-after Talavera community, residents enjoy resort-style amenities including a community pool, splash pad, playgrounds, tennis courts, basketball courts, and scenic gathering areas. Combining a premium homesite, flexible living spaces, and exceptional community amenities, this home presents an outstanding opportunity in today's market.
Property Details
Price: $474,999
Sq Ft: 2,890
($164 per
sqft)
Bedrooms: 4
Bathrooms: 2
Partial Baths: 1
City: Spring Hill
County: Pasco
Type: Single Family
Development: Talavera
Subdivision: Talavera Ph 1E
Acres: 0.3100
Virtual Tour/Floorplan: View
Year Built: 2019
Listing Number: W7889593
Status Code: A-Active
Taxes: $9,304.00
Tax Year: 2025
Garage:
2
/
Y
Furnishings: Unfurnished
Pets Allowed: Cats OK, Dogs OK
Total Recurring Fees: $19
Total Recurring Fee Frequency: 0.00
Interior Features:
Ceiling Fans(s)
Primary Bedroom Upstairs
Stone Counters
Amenities:
Clubhouse
Pickleball Court(s)
Playground
Pool
Financial Information:
Taxes: $9,304.00
Tax Year: 2025
Association Fee: $56.73
Association Fee Frequency: Quarterly
Exterior Features:
Sidewalk
Equipment:
Dishwasher
Dryer
Microwave
Refrigerator
Washer
Additional Information:
MLS Area: 34610 - Spring Hl/Brooksville/Shady Hls/Weekiwachee
Total Square Footage: 3,290
Price per Square Feet: $164.36
Water: Public
Construction: Stucco
Date Listed: 2026-09-24 00:00:00
Furnished: Unfurnished
Garage Description: Y
Garage Spaces: 2
Attached Garage: Y
Flooring: Ceramic Tile, Laminate
Roof: Shingle
Heating: Electric
Cooling: Central Air
Laundry: Laundry Room
Pets: Cats Ok, Dogs Ok
Sewer: Public Sewer
Parcel ID: 18-25-04-006.0-
Amenities: Clubhouse, Pickleball Court(S), Playground, Pool
Map of 18576 Obregan Drive, Spring Hill, FL 34610
Listing Courtesy Of: Equity Partners Real Est Llc
matthewbullwinkel@gmail.com