18565 Obregan Drive, Spring Hill, FL 34610
For Sale $539,900


Save Property
View Virtual Tour
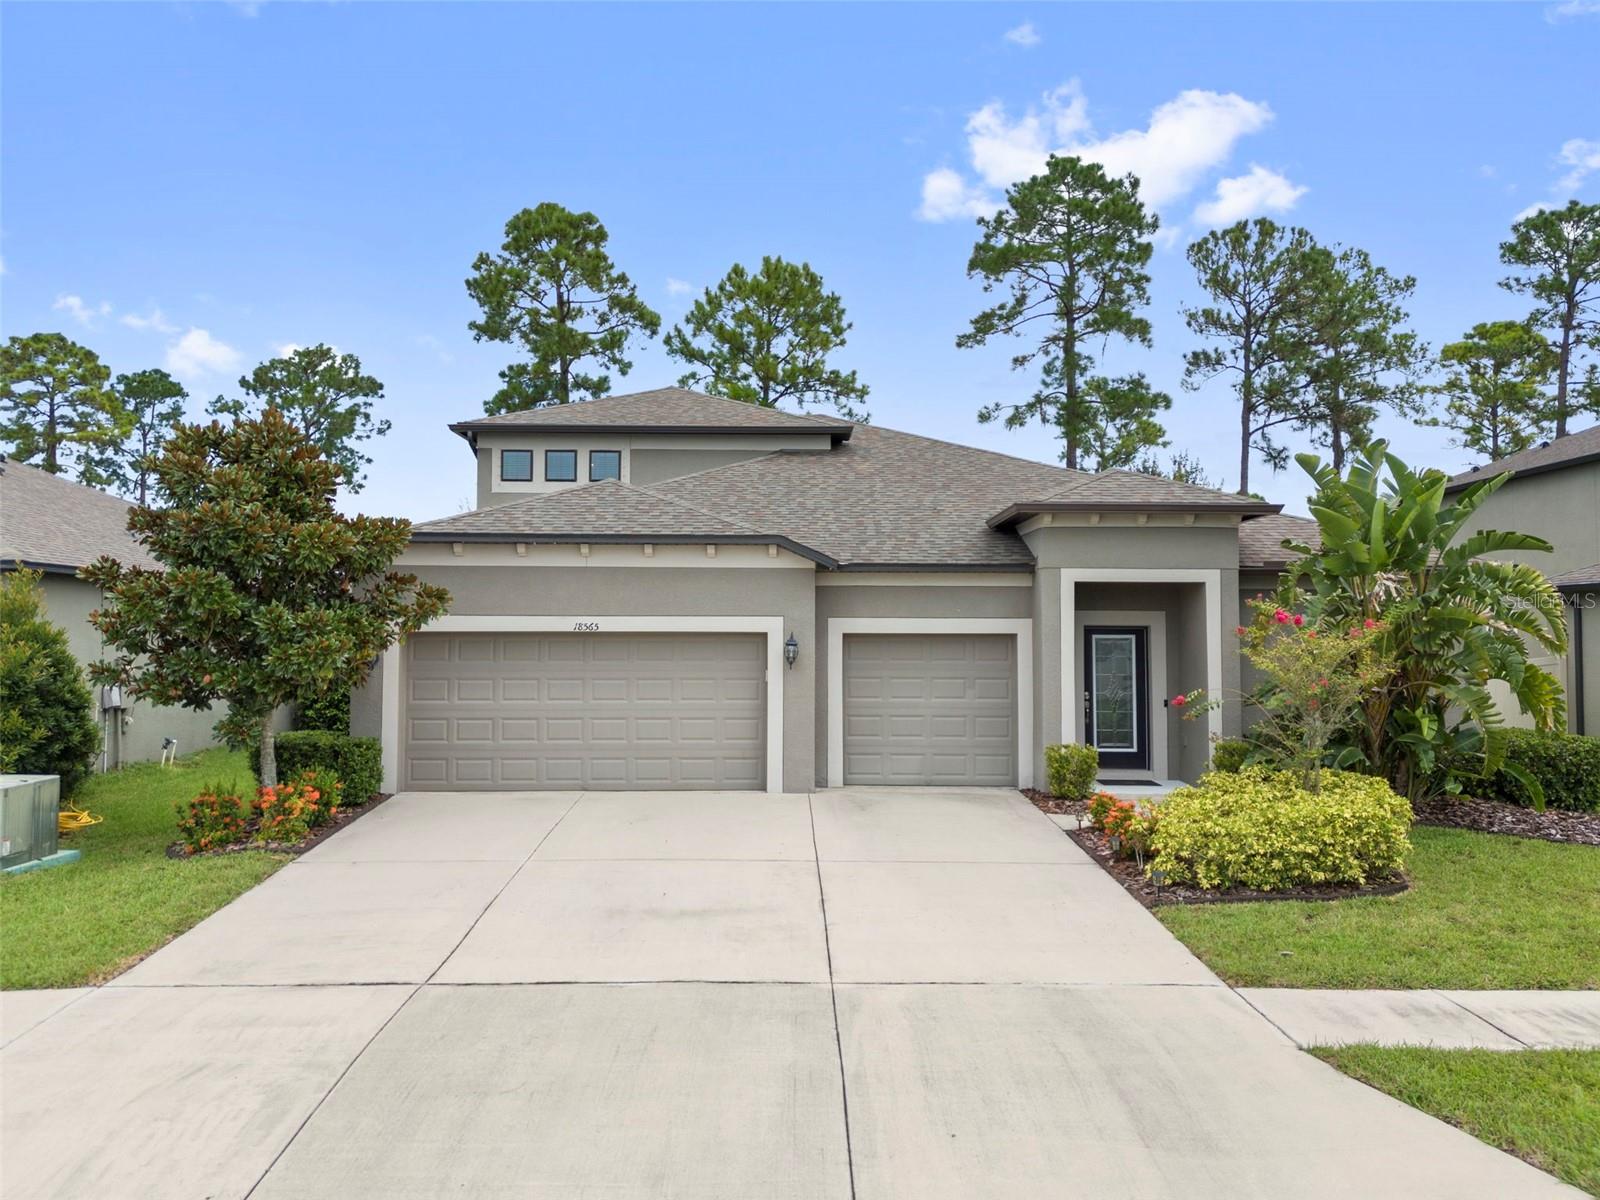
Welcome to the distinguished community of Talavera, where refined living and everyday comfort blend seamlessly in a resort-inspired setting. This exceptional 5-bedroom, 4-bathroom 3 car garage residence offers remarkable versatility, easily accommodating up to 7 bedrooms home is perfect for large families, multigenerational living, or those seeking dedicated office, fitness, or guest spaces. The paid off Solar system has kept the electric bill under $50 a month. Thoughtfully designed for both privacy and functionality, the expansive primary suite is located on the main level, offering ample space for a sitting area or private office retreat. Three additional bedrooms are also situated downstairs, while the upper level features generously sized secondary bedrooms and a private in-law suite, creating an ideal layout for guests or extended family. At the heart of the home, the beautifully appointed kitchen showcases stainless steel appliances, abundant cabinetry, and a charming breakfast nook—an inviting space for casual dining and morning coffee. Open-concept living areas provide effortless flow for entertaining while maintaining warmth and comfort for everyday living. The home offers a new 2026 AC unit and whole house water softener. Step outside to your own private outdoor sanctuary. The spacious, privacy-fenced backyard is designed for elevated entertaining, complete with a fully equipped outdoor kitchen, gazebo, and generous green space—perfect for gatherings, celebrations, or tranquil evenings under the stars. Residents of Talavera enjoy an impressive collection of resort-style amenities, including a beach-entry pool, tennis and pickleball courts, basketball courts, a tot lot playground, and scenic walking paths. Conveniently located just off Highway 41 with easy access to I-75, shopping, grocery stores, and local conveniences, this home offers both accessibility and serenity. Adding to its exceptional value, the property includes fully paid-off solar panels, delivering impressive energy efficiency and remarkably low utility costs. This is a rare opportunity to own a versatile and beautifully appointed home in one of the area’s most desirable communities. Experience the lifestyle you deserve—schedule your private showing today
Ceiling Fans(s)
Living Room/Dining Room Combo
Open Floorplan
Primary Bedroom Main Floor
Split Bedroom
Vaulted Ceiling(s)
Walk-In Closet(s)
Taxes: $10,664.01
Tax Year: 2025
Association Fee: $226.92
Association Fee Frequency: Annually
Outdoor Grill
Outdoor Kitchen
Convection Oven
Dishwasher
Disposal
Dryer
Ice Maker
Microwave
Range
Refrigerator
Washer
Elementary School: Mary Giella Elementary-Po
Middle School: Crews Lake Middle-Po
Junior High: Crews Lake Middle-Po
High School: Land O' Lakes High-Po
MLS Area: 34610 - Spring Hl/Brooksville/Shady Hls/Weekiwachee
Total Square Footage: 3,155
Price per Square Feet: $171.13
Total Floors: 2
Water: Public
Construction: Stucco
Date Listed: 2026-02-24 00:00:00
Furnished: Unfurnished
Garage Description: Y
Garage Spaces: 3
Attached Garage: Y
Flooring: Carpet, Ceramic Tile
Roof: Shingle
Heating: Central
Cooling: Central Air
Laundry: Laundry Room
Pets: Cats Ok, Dogs Ok
Sewer: Public Sewer
Parcel ID: 18-25-04-006.0-
Listing Courtesy Of: Re/Max Realty Unlimited
cerogers005@gmail.com
Welcome to the distinguished community of Talavera, where refined living and everyday comfort blend seamlessly in a resort-inspired setting. This exceptional 5-bedroom, 4-bathroom 3 car garage residence offers remarkable versatility, easily accommodating up to 7 bedrooms home is perfect for large families, multigenerational living, or those seeking dedicated office, fitness, or guest spaces. The paid off Solar system has kept the electric bill under $50 a month. Thoughtfully designed for both privacy and functionality, the expansive primary suite is located on the main level, offering ample space for a sitting area or private office retreat. Three additional bedrooms are also situated downstairs, while the upper level features generously sized secondary bedrooms and a private in-law suite, creating an ideal layout for guests or extended family. At the heart of the home, the beautifully appointed kitchen showcases stainless steel appliances, abundant cabinetry, and a charming breakfast nook—an inviting space for casual dining and morning coffee. Open-concept living areas provide effortless flow for entertaining while maintaining warmth and comfort for everyday living. The home offers a new 2026 AC unit and whole house water softener. Step outside to your own private outdoor sanctuary. The spacious, privacy-fenced backyard is designed for elevated entertaining, complete with a fully equipped outdoor kitchen, gazebo, and generous green space—perfect for gatherings, celebrations, or tranquil evenings under the stars. Residents of Talavera enjoy an impressive collection of resort-style amenities, including a beach-entry pool, tennis and pickleball courts, basketball courts, a tot lot playground, and scenic walking paths. Conveniently located just off Highway 41 with easy access to I-75, shopping, grocery stores, and local conveniences, this home offers both accessibility and serenity. Adding to its exceptional value, the property includes fully paid-off solar panels, delivering impressive energy efficiency and remarkably low utility costs. This is a rare opportunity to own a versatile and beautifully appointed home in one of the area’s most desirable communities. Experience the lifestyle you deserve—schedule your private showing today
Property Details
Price: $539,900
Sq Ft: 3,155
($171 per
sqft)
Bedrooms: 5
Bathrooms: 4
City: Spring Hill
County: Pasco
Type: Single Family
Development: Talavera
Subdivision: Talavera Ph 1E
Acres: 0.1800
Virtual Tour/Floorplan: View
Year Built: 2019
Listing Number: TB8479719
Status Code: A-Active
Taxes: $10,664.01
Tax Year: 2025
Garage:
3
/
Y
Furnishings: Unfurnished
Pets Allowed: Cats OK, Dogs OK
Total Recurring Fees: $19
Total Recurring Fee Frequency: 0.00
Interior Features:
Ceiling Fans(s)
Living Room/Dining Room Combo
Open Floorplan
Primary Bedroom Main Floor
Split Bedroom
Vaulted Ceiling(s)
Walk-In Closet(s)
Financial Information:
Taxes: $10,664.01
Tax Year: 2025
Association Fee: $226.92
Association Fee Frequency: Annually
Exterior Features:
Outdoor Grill
Outdoor Kitchen
Equipment:
Convection Oven
Dishwasher
Disposal
Dryer
Ice Maker
Microwave
Range
Refrigerator
Washer
School Information:
Elementary School: Mary Giella Elementary-Po
Middle School: Crews Lake Middle-Po
Junior High: Crews Lake Middle-Po
High School: Land O' Lakes High-Po
Additional Information:
MLS Area: 34610 - Spring Hl/Brooksville/Shady Hls/Weekiwachee
Total Square Footage: 3,155
Price per Square Feet: $171.13
Total Floors: 2
Water: Public
Construction: Stucco
Date Listed: 2026-02-24 00:00:00
Furnished: Unfurnished
Garage Description: Y
Garage Spaces: 3
Attached Garage: Y
Flooring: Carpet, Ceramic Tile
Roof: Shingle
Heating: Central
Cooling: Central Air
Laundry: Laundry Room
Pets: Cats Ok, Dogs Ok
Sewer: Public Sewer
Parcel ID: 18-25-04-006.0-
Map of 18565 Obregan Drive, Spring Hill, FL 34610
Listing Courtesy Of: Re/Max Realty Unlimited
cerogers005@gmail.com