18561 Sabal Street, Orlando, FL 32833
For Sale $698,000


Save Property
View Virtual Tour
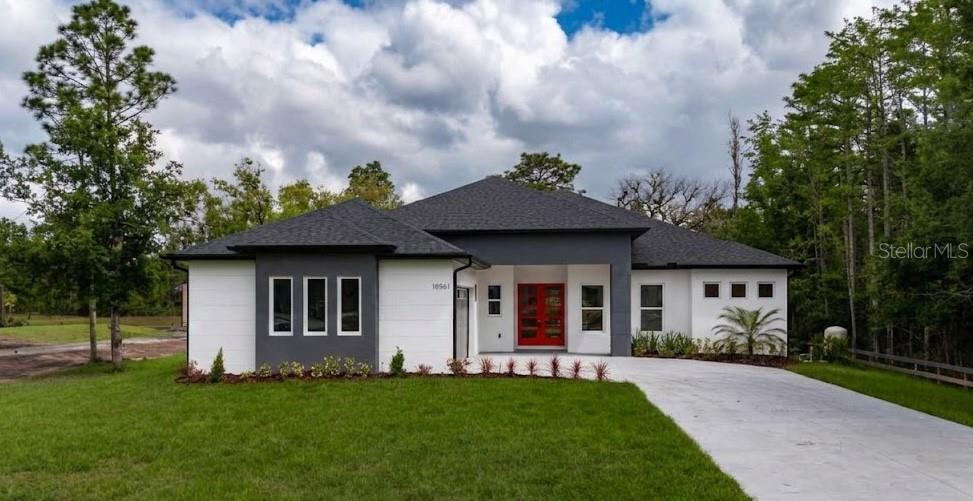
Discover this stunning brand-new single-family home featuring 5 spacious bedrooms and 3 full bathrooms, designed with a sleek modern style and high-end finishes throughout. This home offers an open-concept layout perfect for both everyday living and entertaining, complemented by top-of-the-line appliances and contemporary details. Enjoy bright, airy spaces, a beautifully designed kitchen, and thoughtfully crafted living areas that provide comfort and functionality for the whole family. Whether you're looking for your next primary residence or a great investment opportunity, this home delivers both style and value. The owner is offering $10,000 toward closing costs, making this an even more attractive opportunity for buyers. Book your visit today—this opportunity won’t last long!
Kitchen/Family Room Combo
Living Room/Dining Room Combo
Taxes: $434.33
Tax Year: 2025
Association Fee: $50.00
Association Fee Frequency: Annually
Lighting
Rain Gutters
Dishwasher
Microwave
Range Hood
Refrigerator
Elementary School: Wedgefield
Middle School: Wedgefield
Junior High: Wedgefield
High School: East River High
Building Description: Custom
MLS Area: 32833 - Orlando/Wedgefield/Rocket City/Cape Orlando
Total Square Footage: 3,552
Price per Square Feet: $264.39
Water: Well
Construction: Block
Date Listed: 2026-04-22 00:00:00
Furnished: Unfurnished
Parking: Driveway, Garage Door Opener, Garage Faces Side
Garage Description: Y
Garage Spaces: 2
Attached Garage: Y
Flooring: Ceramic Tile
Roof: Shingle
Heating: Electric, Heat Pump
Cooling: Central Air
Laundry: Laundry Room
Pets: Yes
Sewer: Septic Tank
Parcel ID: 27-23-32-1181-0
Listing Courtesy Of: Brex Realty
breno@brexrealty.com
Discover this stunning brand-new single-family home featuring 5 spacious bedrooms and 3 full bathrooms, designed with a sleek modern style and high-end finishes throughout. This home offers an open-concept layout perfect for both everyday living and entertaining, complemented by top-of-the-line appliances and contemporary details. Enjoy bright, airy spaces, a beautifully designed kitchen, and thoughtfully crafted living areas that provide comfort and functionality for the whole family. Whether you're looking for your next primary residence or a great investment opportunity, this home delivers both style and value. The owner is offering $10,000 toward closing costs, making this an even more attractive opportunity for buyers. Book your visit today—this opportunity won’t last long!
Property Details
Price: $698,000
Sq Ft: 2,640
($264 per
sqft)
Bedrooms: 5
Bathrooms: 3
City: Orlando
County: Orange
Type: Single Family
Development: Cape Orlando Estates Unit Ii A
Acres: 1.0300
Virtual Tour/Floorplan: View
Year Built: 2026
Listing Number: O6400442
Status Code: A-Active
Taxes: $434.33
Tax Year: 2025
Garage:
2
/
Y
Furnishings: Unfurnished
Pets Allowed: Yes
Total Recurring Fees: $4
Total Recurring Fee Frequency: 0.00
Interior Features:
Kitchen/Family Room Combo
Living Room/Dining Room Combo
Financial Information:
Taxes: $434.33
Tax Year: 2025
Association Fee: $50.00
Association Fee Frequency: Annually
Exterior Features:
Lighting
Rain Gutters
Equipment:
Dishwasher
Microwave
Range Hood
Refrigerator
School Information:
Elementary School: Wedgefield
Middle School: Wedgefield
Junior High: Wedgefield
High School: East River High
Additional Information:
Building Description: Custom
MLS Area: 32833 - Orlando/Wedgefield/Rocket City/Cape Orlando
Total Square Footage: 3,552
Price per Square Feet: $264.39
Water: Well
Construction: Block
Date Listed: 2026-04-22 00:00:00
Furnished: Unfurnished
Parking: Driveway, Garage Door Opener, Garage Faces Side
Garage Description: Y
Garage Spaces: 2
Attached Garage: Y
Flooring: Ceramic Tile
Roof: Shingle
Heating: Electric, Heat Pump
Cooling: Central Air
Laundry: Laundry Room
Pets: Yes
Sewer: Septic Tank
Parcel ID: 27-23-32-1181-0
Map of 18561 Sabal Street, Orlando, FL 32833
Listing Courtesy Of: Brex Realty
breno@brexrealty.com