1854 Sundance Chase Road, Minneola, FL 34715
For Sale $415,000


Save Property
View Virtual Tour
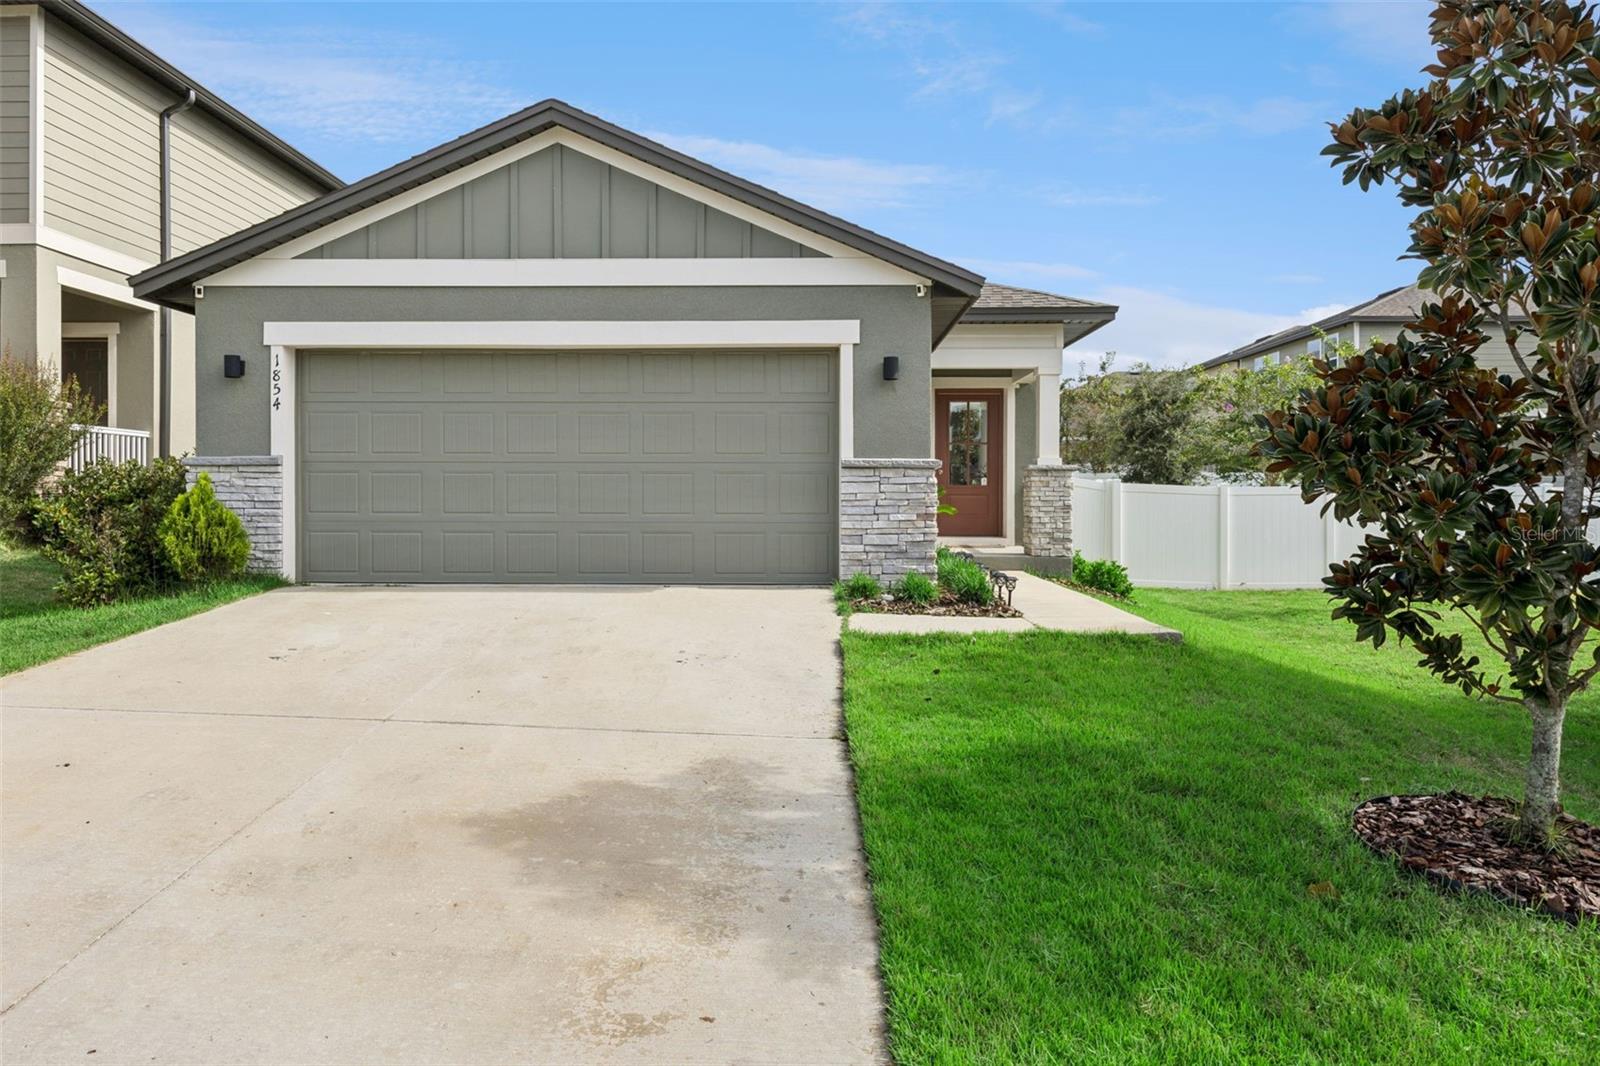
Welcome to this impeccably maintained, 3-bedroom, 2-bath home in the sought-after Hills of Minneola community! Designed with an open floor plan, the home features a spacious kitchen with stainless steel appliances, granite countertops, a large island with built-in electric, sink and seating space, overlooking the generous living area. The split-bedroom layout provides privacy, with each bedroom offering its own walk-in closet. The spacious primary suite includes an en-suite bathroom, while the interior laundry room adds everyday convenience. Enjoy the covered patio and fenced backyard, along with an inviting front porch and 2-car garage. Hills of Minneola offers an impressive selection of amenities, including a clubhouse, community pool, fitness center, parks, playgrounds, pickleball, basketball courts and a dog park. A K-8 school is within walking distance, while nearby biking paths provide easy access to outdoor recreation. Crooked Can Brewing Co., shopping, dining and major highways are also conveniently located nearby, making commuting and enjoying all that Minneola and the surrounding area have to offer easy and convenient. Don't miss the opportunity to make this home your own!
Ceiling Fans(s)
High Ceilings
Kitchen/Family Room Combo
Living Room/Dining Room Combo
Open Floorplan
Primary Bedroom Main Floor
Split Bedroom
Stone Counters
Thermostat
Walk-In Closet(s)
Fitness Center
Park
Pickleball Court(s)
Playground
Pool
Taxes: $7,451.00
Tax Year: 2025
Association Fee: $118.00
Association Fee Frequency: Quarterly
Sidewalk
Dishwasher
Disposal
Dryer
Electric Water Heater
Exhaust Fan
Microwave
Range
Washer
Elementary School: Minneola Horizon Academy K-8
Middle School: Minneola Horizon Academy K-8
Junior High: Minneola Horizon Academy K-8
High School: Lake Minneola High
MLS Area: 34715 - Minneola
Total Square Footage: 1,831
Price per Square Feet: $289.80
Total Floors: 1
Water: Public
Construction: Block, Stucco
Date Listed: 2026-09-23 00:00:00
Furnished: Unfurnished
Windows: Energy Star Qualified Windows
Parking: Driveway
Garage Description: Y
Garage Spaces: 2
Attached Garage: Y
Flooring: Carpet, Tile
Roof: Shingle
Heating: Central
Cooling: Central Air
Security: Smoke Detector(S)
Laundry: Inside, Laundry Room
Pets: Yes
Sewer: Public Sewer
Parcel ID: 32-21-26-0015-0
Amenities: Fitness Center, Park, Pickleball Court(S), Playground, Pool
Listing Courtesy Of: Olympus Executive Realty Inc
yourrealtor.meganjones@gmail.com
Welcome to this impeccably maintained, 3-bedroom, 2-bath home in the sought-after Hills of Minneola community! Designed with an open floor plan, the home features a spacious kitchen with stainless steel appliances, granite countertops, a large island with built-in electric, sink and seating space, overlooking the generous living area. The split-bedroom layout provides privacy, with each bedroom offering its own walk-in closet. The spacious primary suite includes an en-suite bathroom, while the interior laundry room adds everyday convenience. Enjoy the covered patio and fenced backyard, along with an inviting front porch and 2-car garage. Hills of Minneola offers an impressive selection of amenities, including a clubhouse, community pool, fitness center, parks, playgrounds, pickleball, basketball courts and a dog park. A K-8 school is within walking distance, while nearby biking paths provide easy access to outdoor recreation. Crooked Can Brewing Co., shopping, dining and major highways are also conveniently located nearby, making commuting and enjoying all that Minneola and the surrounding area have to offer easy and convenient. Don't miss the opportunity to make this home your own!
Property Details
Price: $415,000
Sq Ft: 1,432
($290 per
sqft)
Bedrooms: 3
Bathrooms: 2
City: Minneola
County: Lake
Type: Single Family
Development: Villages/Minneola Hills Ph 2A
Acres: 0.1200
Virtual Tour/Floorplan: View
Year Built: 2023
Listing Number: O6444016
Status Code: A-Active
Taxes: $7,451.00
Tax Year: 2025
Garage:
2
/
Y
Furnishings: Unfurnished
Pets Allowed: Yes
Total Recurring Fees: $39
Total Recurring Fee Frequency: 0.00
Interior Features:
Ceiling Fans(s)
High Ceilings
Kitchen/Family Room Combo
Living Room/Dining Room Combo
Open Floorplan
Primary Bedroom Main Floor
Split Bedroom
Stone Counters
Thermostat
Walk-In Closet(s)
Amenities:
Fitness Center
Park
Pickleball Court(s)
Playground
Pool
Financial Information:
Taxes: $7,451.00
Tax Year: 2025
Association Fee: $118.00
Association Fee Frequency: Quarterly
Exterior Features:
Sidewalk
Equipment:
Dishwasher
Disposal
Dryer
Electric Water Heater
Exhaust Fan
Microwave
Range
Washer
School Information:
Elementary School: Minneola Horizon Academy K-8
Middle School: Minneola Horizon Academy K-8
Junior High: Minneola Horizon Academy K-8
High School: Lake Minneola High
Additional Information:
MLS Area: 34715 - Minneola
Total Square Footage: 1,831
Price per Square Feet: $289.80
Total Floors: 1
Water: Public
Construction: Block, Stucco
Date Listed: 2026-09-23 00:00:00
Furnished: Unfurnished
Windows: Energy Star Qualified Windows
Parking: Driveway
Garage Description: Y
Garage Spaces: 2
Attached Garage: Y
Flooring: Carpet, Tile
Roof: Shingle
Heating: Central
Cooling: Central Air
Security: Smoke Detector(S)
Laundry: Inside, Laundry Room
Pets: Yes
Sewer: Public Sewer
Parcel ID: 32-21-26-0015-0
Amenities: Fitness Center, Park, Pickleball Court(S), Playground, Pool
Map of 1854 Sundance Chase Road, Minneola, FL 34715
Listing Courtesy Of: Olympus Executive Realty Inc
yourrealtor.meganjones@gmail.com