1854 Isles Road E, Port Charlotte, FL 33953
For Sale $549,000


Save Property
View Virtual Tour
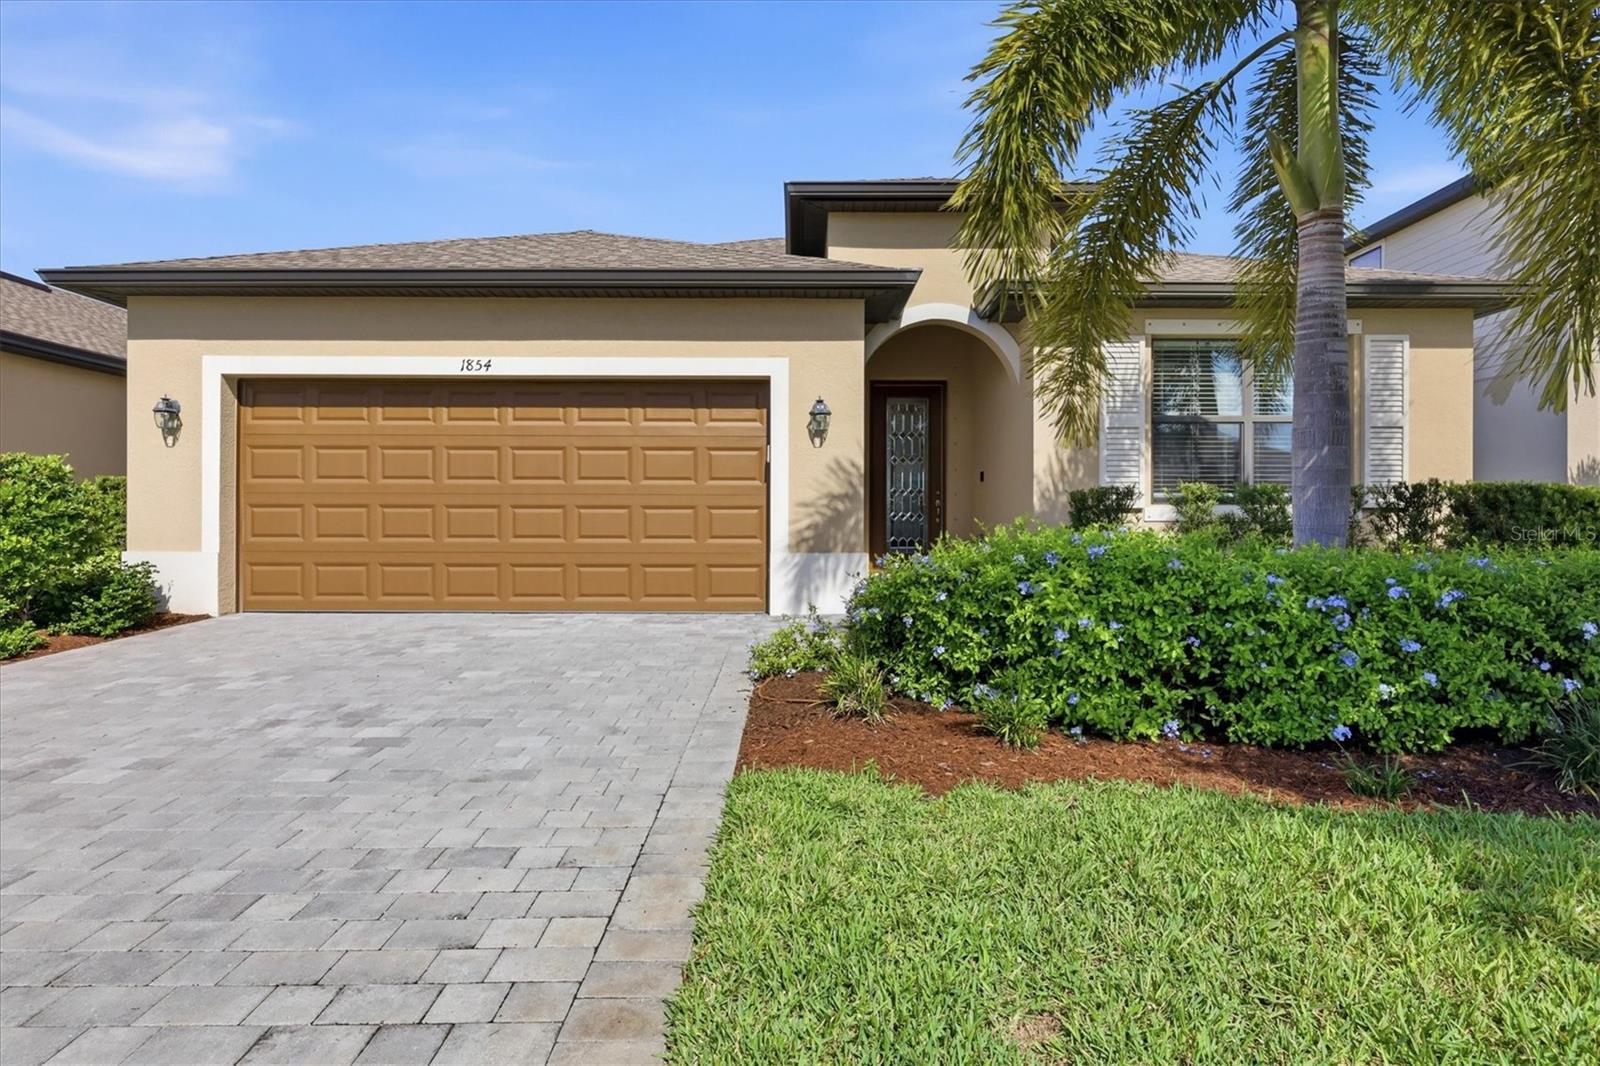
Home being sold Turn Key-Waterfront Living in Isles at West Port – 1854 East Isles, a beautifully appointed waterfront home in the highly desirable Isles at West Port community. Previous Builders Model Home, many upgrades. this inviting residence offers serene lake views, no rear neighbors and a private heated pool and spa—creating the perfect setting to enjoy the Southwest Florida lifestyle. The thoughtfully designed Marsala floor plan features spacious, open-concept living areas, neutral tile flooring, abundant natural light, and a The well-appointed kitchen boasts attractive cabinetry, a large corner pantry, a center island with bar seating, and stainless steel appliances, all seamlessly connected to the dining and living areas for effortless entertaining. The primary suite offers a relaxing retreat with dual walk-in closets, a ceiling fan, and an en-suite bathroom featuring dual sinks, a tiled shower, and a private water closet. Additional guest accommodations provide flexibility and privacy, including two guest bedrooms and a separate guest bedroom with its own private bathroom. A dedicated den offers additional space for a home office, reading room, or hobby area. Step outside to your private, screened-in pool and spa, complete with a paver pool deck and thoughtfully designed landscaping. Enjoy peaceful lake views, beautiful Florida sunsets, and added privacy with shade features in the backyard. The generous yard and desirable waterfront setting provide an ideal backdrop for relaxing, entertaining, and embracing outdoor living. Additional features include window blinds, hurricane shutters, and epoxy garage floor & storage racks to maximize organization and floor space. Low monthly HOA fees include irrigation, lawn care, and tree and shrub trimming, offering added convenience and a low-maintenance lifestyle. CDD fees are included in the annual property tax bill. Residents of the vibrant West Port community enjoy access to a variety of amenities surrounding Centennial Park, including a recreation center, fitness center, pickleball courts, playgrounds, and nearby recreational opportunities. Conveniently located near Charlotte Harbor, Gulf beaches, Boca Grande, shopping, dining, and the Tampa Bay Rays and Atlanta Braves spring training facilities, this home offers an appealing combination of comfort, convenience, and Florida living. With its tranquil waterfront location, private pool and spa, versatile floor plan, and desirable community amenities, 1854 East Isles presents a wonderful opportunity to enjoy the best of Southwest Florida.
Ceiling Fans(s)
Crown Molding
Kitchen/Family Room Combo
Walk-In Closet(s)
Window Treatments
Taxes: $9,203.00
Tax Year: 2025
Association Fee: $140.00
Association Fee Frequency: Monthly
Hurricane Shutters
Private Mailbox
Private Yard
Sidewalk
Cooktop
Dishwasher
Disposal
Dryer
Electric Water Heater
Ice Maker
Microwave
Range
Refrigerator
Washer
Pool
Water
MLS Area: 33953 - Port Charlotte
Total Square Footage: 2,201
Price per Square Feet: $249.43
Water: Public
Construction: Block, Stucco
Date Listed: 2026-10-19 00:00:00
Pool: Y
Pool Description: In Ground, Lighting
Private Spa: Y
Furnished: Negotiable
Garage Description: Y
Garage Spaces: 2
Attached Garage: Y
Flooring: Ceramic Tile
Roof: Tile
Heating: Central, Electric
Cooling: Central Air
Laundry: Laundry Room, Sink
Pets: Cats Ok, Dogs Ok
Sewer: Public Sewer
Parcel ID: 402112251379
Listing Courtesy Of: Berkshire Hathaway Homeservice
jami@jamiherter.com
Home being sold Turn Key-Waterfront Living in Isles at West Port – 1854 East Isles, a beautifully appointed waterfront home in the highly desirable Isles at West Port community. Previous Builders Model Home, many upgrades. this inviting residence offers serene lake views, no rear neighbors and a private heated pool and spa—creating the perfect setting to enjoy the Southwest Florida lifestyle. The thoughtfully designed Marsala floor plan features spacious, open-concept living areas, neutral tile flooring, abundant natural light, and a The well-appointed kitchen boasts attractive cabinetry, a large corner pantry, a center island with bar seating, and stainless steel appliances, all seamlessly connected to the dining and living areas for effortless entertaining. The primary suite offers a relaxing retreat with dual walk-in closets, a ceiling fan, and an en-suite bathroom featuring dual sinks, a tiled shower, and a private water closet. Additional guest accommodations provide flexibility and privacy, including two guest bedrooms and a separate guest bedroom with its own private bathroom. A dedicated den offers additional space for a home office, reading room, or hobby area. Step outside to your private, screened-in pool and spa, complete with a paver pool deck and thoughtfully designed landscaping. Enjoy peaceful lake views, beautiful Florida sunsets, and added privacy with shade features in the backyard. The generous yard and desirable waterfront setting provide an ideal backdrop for relaxing, entertaining, and embracing outdoor living. Additional features include window blinds, hurricane shutters, and epoxy garage floor & storage racks to maximize organization and floor space. Low monthly HOA fees include irrigation, lawn care, and tree and shrub trimming, offering added convenience and a low-maintenance lifestyle. CDD fees are included in the annual property tax bill. Residents of the vibrant West Port community enjoy access to a variety of amenities surrounding Centennial Park, including a recreation center, fitness center, pickleball courts, playgrounds, and nearby recreational opportunities. Conveniently located near Charlotte Harbor, Gulf beaches, Boca Grande, shopping, dining, and the Tampa Bay Rays and Atlanta Braves spring training facilities, this home offers an appealing combination of comfort, convenience, and Florida living. With its tranquil waterfront location, private pool and spa, versatile floor plan, and desirable community amenities, 1854 East Isles presents a wonderful opportunity to enjoy the best of Southwest Florida.
Property Details
Price: $549,000
Sq Ft: 2,201
($249 per
sqft)
Bedrooms: 3
Bathrooms: 3
City: Port Charlotte
County: Charlotte
Type: Single Family
Development: Isles/West Port Ph I
Acres: 0.1500
Virtual Tour/Floorplan: View
Year Built: 2021
Listing Number: A4706773
Status Code: A-Active
Taxes: $9,203.00
Tax Year: 2025
Garage:
2
/
Y
Furnishings: Negotiable
Pets Allowed: Cats OK, Dogs OK
Total Recurring Fees: $140
Total Recurring Fee Frequency: 0.00
Interior Features:
Ceiling Fans(s)
Crown Molding
Kitchen/Family Room Combo
Walk-In Closet(s)
Window Treatments
Financial Information:
Taxes: $9,203.00
Tax Year: 2025
Association Fee: $140.00
Association Fee Frequency: Monthly
Exterior Features:
Hurricane Shutters
Private Mailbox
Private Yard
Sidewalk
Equipment:
Cooktop
Dishwasher
Disposal
Dryer
Electric Water Heater
Ice Maker
Microwave
Range
Refrigerator
Washer
View:
Pool
Water
Additional Information:
MLS Area: 33953 - Port Charlotte
Total Square Footage: 2,201
Price per Square Feet: $249.43
Water: Public
Construction: Block, Stucco
Date Listed: 2026-10-19 00:00:00
Pool: Y
Pool Description: In Ground, Lighting
Private Spa: Y
Furnished: Negotiable
Garage Description: Y
Garage Spaces: 2
Attached Garage: Y
Flooring: Ceramic Tile
Roof: Tile
Heating: Central, Electric
Cooling: Central Air
Laundry: Laundry Room, Sink
Pets: Cats Ok, Dogs Ok
Sewer: Public Sewer
Parcel ID: 402112251379
Map of 1854 Isles Road E, Port Charlotte, FL 33953
Listing Courtesy Of: Berkshire Hathaway Homeservice
jami@jamiherter.com