1853 Eagle Chase Drive N, Hernando, FL 34442
For Sale $640,000




Save Property
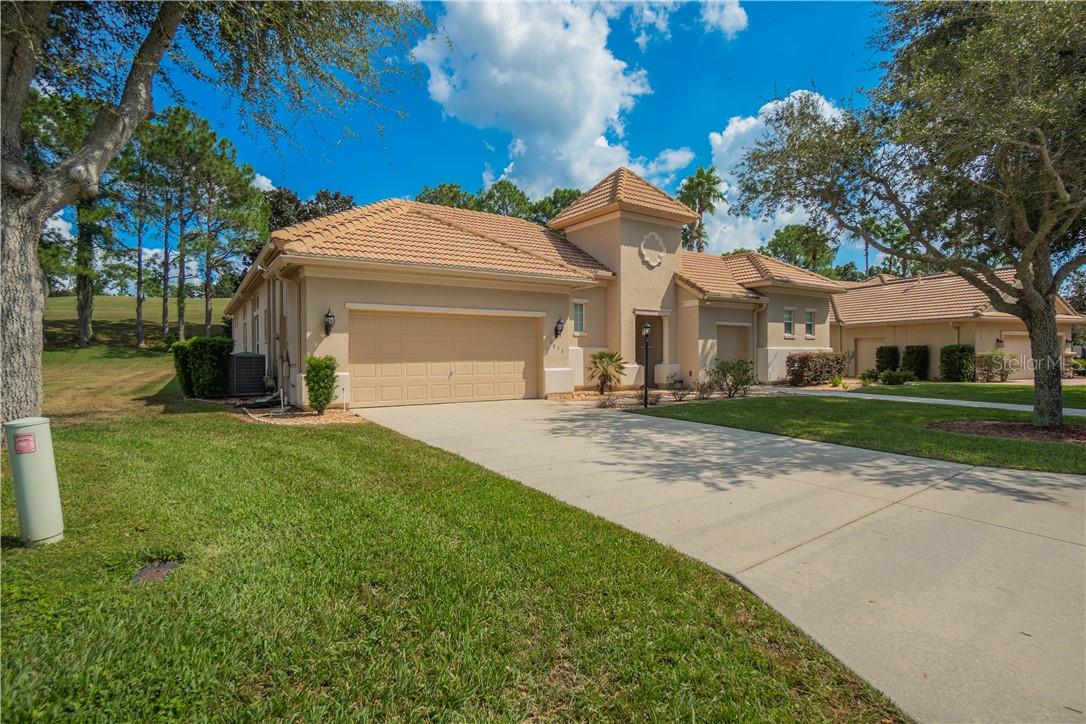
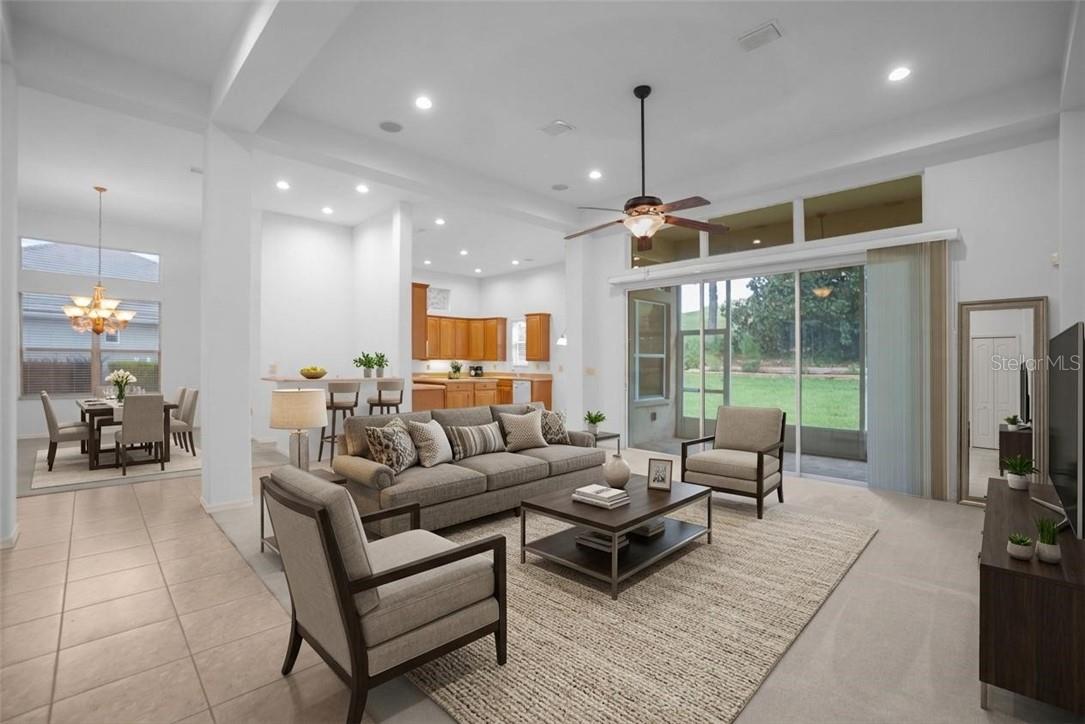
One or more photo(s) has been virtually staged. Welcome to this grand 3,036 sq. ft. residence in the desirable gated community of Terra Vista! As you approach this beautiful home, you are welcomed by an elegant wrought-iron gate that opens into your own private courtyard. Imagine transforming this charming outdoor space into a secret garden, filled with lush greenery, colorful flowers, and peaceful places to relax, creating a truly enchanting first impression. Step inside and discover a thoughtfully designed split floor plan that blends elegance, comfort, and functionality. The spacious living room features beautiful tray ceilings and sliding glass doors that lead to the screened lanai, creating a seamless connection between indoor and outdoor living. With a gas hookup for your grill, the lanai is perfect for entertaining family and friends. A convenient half bathroom in the main home provides added comfort for guests. The kitchen offers an abundance of custom cabinetry and storage, along with a cozy breakfast nook for casual dining. For more formal occasions, the separate dining room provides an elegant setting and features a wet bar, making it ideal for hosting gatherings and special celebrations. The private primary suite serves as a relaxing retreat, complete with a tray ceiling and a spacious ensuite bath featuring dual sinks, a garden tub, a walk-in shower, and an oversized walk-in closet. The split floor plan provides added privacy, while the second bedroom offers junior-suite accommodations with its own full bathroom. An additional bedroom provides flexibility for guests, family, or a home office. Adding even more versatility to this exceptional property is the detached casita, complete with its own full bathroom. This separate space offers endless possibilities for an in-law suite, private guest quarters, studio, or hobby room. Beyond the home, enjoy the exceptional lifestyle offered by Terra Vista, a highly desirable man-gated community featuring restaurants, a spa, fitness center, planned activities, walking trails, and so much more. Experience the elegance, privacy, and possibilities this remarkable property has to offer. Schedule your private showing today! VirtuallyStaged.
Tray Ceiling(s)
Trail(s)
Clubhouse
Recreation Facilities
Pool
Fitness Center
Golf Course
Spa/Hot Tub
Park
Pickleball Court(s)
Other
Taxes: $4,090.50
Tax Year: 2025
Association Fee: $89.00
Association Fee: $282.00
Association Fee Frequency: Annually
Association Fee Frequency: Monthly
Bar Fridge
Electric Cooktop
Dishwasher
Dryer
Microwave
Built-In Oven
Oven
Refrigerator
Washer
Elementary School: Forest Ridge Elementary School
Middle School: Lecanto Middle School
Junior High: Lecanto Middle School
High School: Lecanto High School
Total Square Footage: 4,191
Price per Square Feet: $210.80
Total Floors: 1
Water: Public
Construction: Stucco, Block
Date Listed: 2026-10-19 00:00:00
Windows: Blinds
Parking: Garage Door Opener, Driveway, Golf Cart Garage
Garage Description: Y
Garage Spaces: 2
Attached Garage: Y
Flooring: Carpet, Tile
Roof: Tile
Heating: Heat Pump
Cooling: Central Air
Security: Gated Community
Laundry: Sink
Sewer: Public Sewer
Lot Desc.: Level
Parcel ID: 3316293
Amenities: Trail(S), Clubhouse, Recreation Facilities, Pool, Fitness Center, Golf Course, Spa/Hot Tub, Park, Pickleball Court(S), Other
Listing Courtesy Of: Realtrust Realty Llc
tarabeauregard.realtor@gmail.com
One or more photo(s) has been virtually staged. Welcome to this grand 3,036 sq. ft. residence in the desirable gated community of Terra Vista! As you approach this beautiful home, you are welcomed by an elegant wrought-iron gate that opens into your own private courtyard. Imagine transforming this charming outdoor space into a secret garden, filled with lush greenery, colorful flowers, and peaceful places to relax, creating a truly enchanting first impression. Step inside and discover a thoughtfully designed split floor plan that blends elegance, comfort, and functionality. The spacious living room features beautiful tray ceilings and sliding glass doors that lead to the screened lanai, creating a seamless connection between indoor and outdoor living. With a gas hookup for your grill, the lanai is perfect for entertaining family and friends. A convenient half bathroom in the main home provides added comfort for guests. The kitchen offers an abundance of custom cabinetry and storage, along with a cozy breakfast nook for casual dining. For more formal occasions, the separate dining room provides an elegant setting and features a wet bar, making it ideal for hosting gatherings and special celebrations. The private primary suite serves as a relaxing retreat, complete with a tray ceiling and a spacious ensuite bath featuring dual sinks, a garden tub, a walk-in shower, and an oversized walk-in closet. The split floor plan provides added privacy, while the second bedroom offers junior-suite accommodations with its own full bathroom. An additional bedroom provides flexibility for guests, family, or a home office. Adding even more versatility to this exceptional property is the detached casita, complete with its own full bathroom. This separate space offers endless possibilities for an in-law suite, private guest quarters, studio, or hobby room. Beyond the home, enjoy the exceptional lifestyle offered by Terra Vista, a highly desirable man-gated community featuring restaurants, a spa, fitness center, planned activities, walking trails, and so much more. Experience the elegance, privacy, and possibilities this remarkable property has to offer. Schedule your private showing today! VirtuallyStaged.
Property Details
Price: $640,000
Sq Ft: 3,036
($211 per
sqft)
Bedrooms: 4
Bathrooms: 3
Partial Baths: 1
City: Hernando
County: Citrus
Type: Single Family
Development: Citrus Hills - Terra Vista
Acres: 0.2800
Year Built: 2006
Listing Number: CC858686
Status Code: A-Active
Taxes: $4,090.50
Tax Year: 2025
Garage:
2
/
Y
Interior Features:
Tray Ceiling(s)
Amenities:
Trail(s)
Clubhouse
Recreation Facilities
Pool
Fitness Center
Golf Course
Spa/Hot Tub
Park
Pickleball Court(s)
Other
Financial Information:
Taxes: $4,090.50
Tax Year: 2025
Association Fee: $89.00
Association Fee: $282.00
Association Fee Frequency: Annually
Association Fee Frequency: Monthly
Equipment:
Bar Fridge
Electric Cooktop
Dishwasher
Dryer
Microwave
Built-In Oven
Oven
Refrigerator
Washer
School Information:
Elementary School: Forest Ridge Elementary School
Middle School: Lecanto Middle School
Junior High: Lecanto Middle School
High School: Lecanto High School
Additional Information:
Total Square Footage: 4,191
Price per Square Feet: $210.80
Total Floors: 1
Water: Public
Construction: Stucco, Block
Date Listed: 2026-10-19 00:00:00
Windows: Blinds
Parking: Garage Door Opener, Driveway, Golf Cart Garage
Garage Description: Y
Garage Spaces: 2
Attached Garage: Y
Flooring: Carpet, Tile
Roof: Tile
Heating: Heat Pump
Cooling: Central Air
Security: Gated Community
Laundry: Sink
Sewer: Public Sewer
Lot Desc.: Level
Parcel ID: 3316293
Amenities: Trail(S), Clubhouse, Recreation Facilities, Pool, Fitness Center, Golf Course, Spa/Hot Tub, Park, Pickleball Court(S), Other
Map of 1853 Eagle Chase Drive N, Hernando, FL 34442
Listing Courtesy Of: Realtrust Realty Llc
tarabeauregard.realtor@gmail.com