1850 Altavista Circle, Lakeland, FL 33810
For Sale $435,000


Save Property
View Virtual Tour
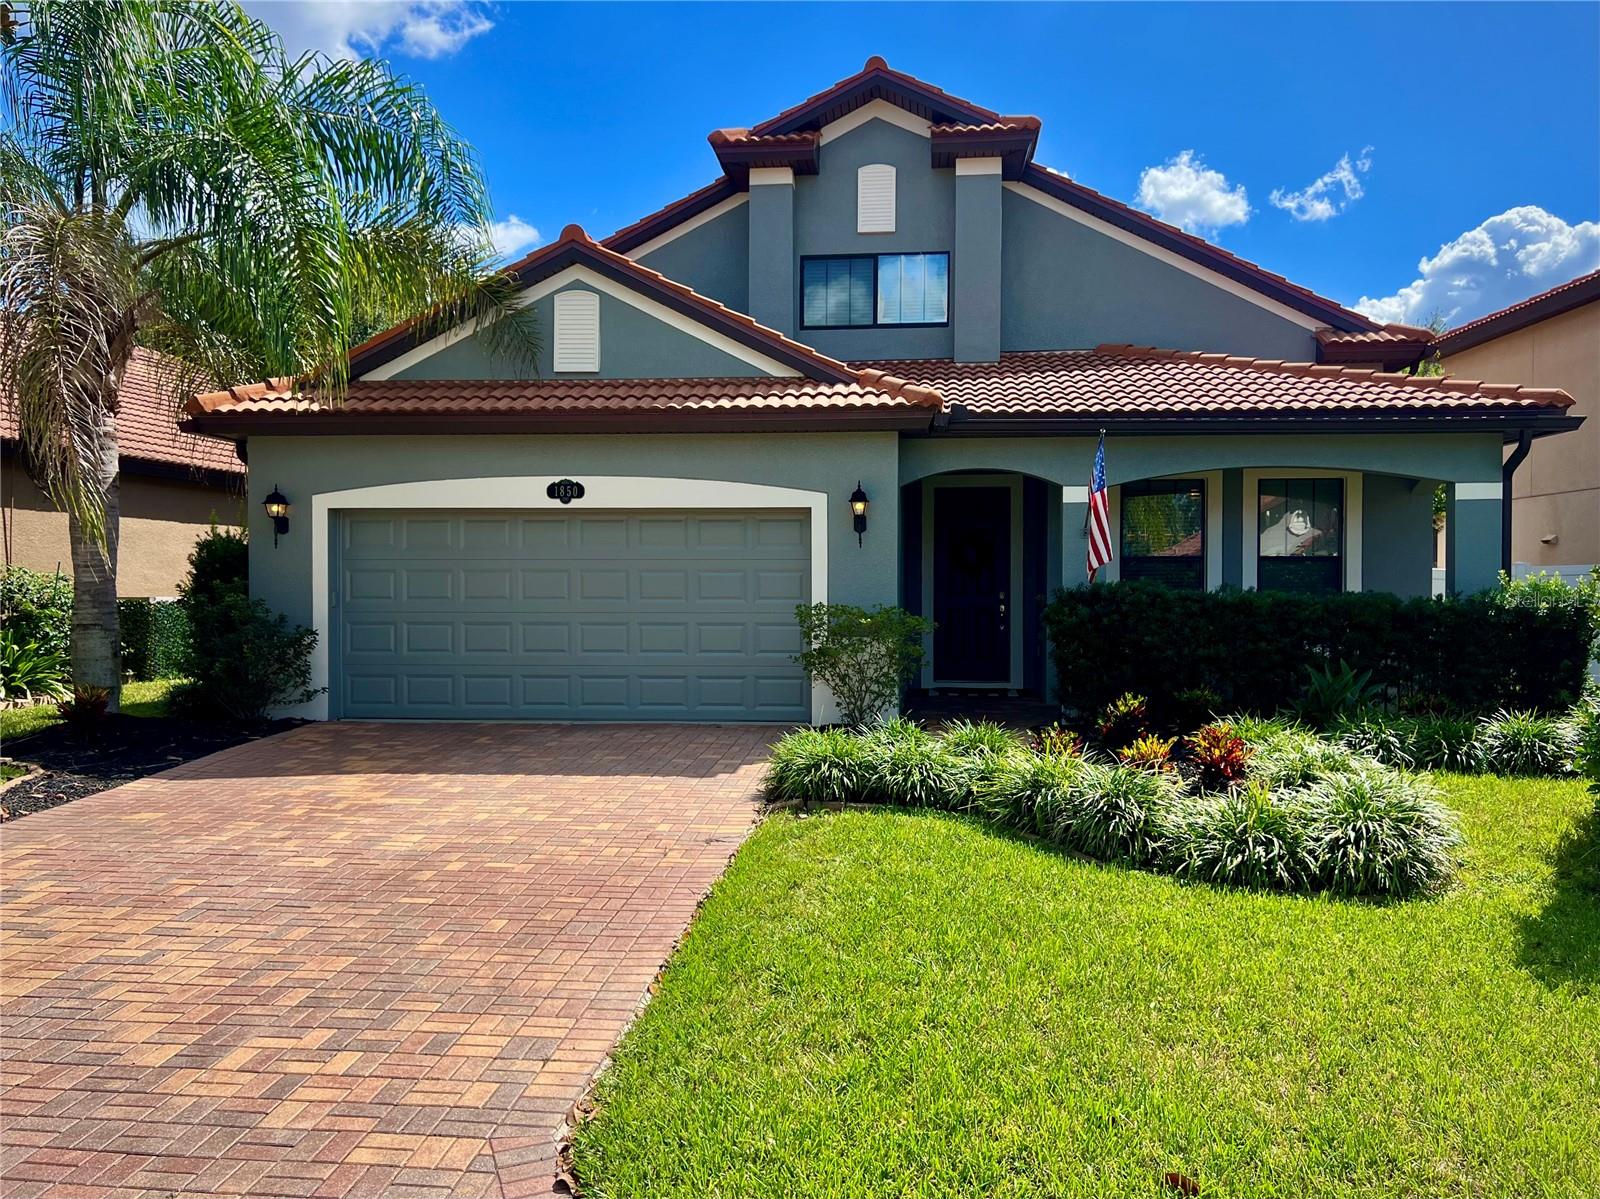
Discover the perfect blend of comfort, style and versatility in this beautifully maintained four-bedroom home, offering a thoughtfully designed floor plan, and an exceptional outdoor setting. With a first-floor primary suite, flexible living spaces, and a generously sized private backyard, this inviting residence is designed for both relaxed everyday living and memorable entertaining. Upon entry, a separate sitting room at the front of the home offers a versatile space ideal for a private home office, reading lounge, or elegant sitting area. Then a formal dinning area. The kitchen and living room flow seamlessly together, creating an inviting open-concept gathering space with eating space in kitchen, overlooking screen-in lanai. Granite countertops elevate the kitchen and bathrooms, adding timeless appeal and a polished finish throughout. Upstairs, three additional bedrooms and a versatile loft provide a wonderful sense of separation and privacy—ideal for teens, overnight guests, or a dedicated entertainment lounge. This desirable layout allows everyone to enjoy their own space while keeping the main living areas downstairs perfectly suited for hosting family and friends. A Backyard That Sets This Home Apart Step outside and discover a rare, generously sized backyard with an extended lot line and full vinyl fencing, offering a private setting for outdoor dining, weekend gatherings, pets, or simply unwinding at the end of the day. Mature landscaping creates an established, welcoming atmosphere, while exterior pavers add charm and character to the outdoor setting. Fresh mulch in all garden beds provides a crisp, well-maintained finishing touch. Quality Features & Thoughtful Updates The home’s exterior showcases a Spanish tile roof, gutters, and exterior paint completed in 2024. Inside, upgraded carpet, two custom accent walls, and updated light fixtures in the kitchen and dining room add distinctive touches. The home has been exceptionally well maintained, with a newer HVAC system installed within the past two years, a hot water heater replaced within the past year, and a newer dishwasher, microwave, and garbage disposal, all updated within the past two years. An epoxy-coated garage floor, completed in 2020, adds another practical enhancement. Located near I-4, shopping, dining, and Central Florida’s top attractions, TerraLargo offers residents a true resort-style lifestyle in a highly sought-after, gated community. Enjoy an impressive array of amenities, including a heated swimming pool with lap lanes, relaxing spa, 24-hour fitness center, playground, fishing pier, and courts for pickleball, tennis, and basketball. Adding even more value, the HOA fee includes Bright House cable TV and internet, making it easy to enjoy both convenience and an exceptional community lifestyle.
Ceiling Fans(s)
Eat-in Kitchen
High Ceilings
Primary Bedroom Main Floor
Stone Counters
Walk-In Closet(s)
Basketball Court
Clubhouse
Fitness Center
Gated
Lobby Key Required
Pickleball Court(s)
Playground
Pool
Spa/Hot Tub
Tennis Court(s)
Taxes: $4,301.00
Tax Year: 2025
Association Fee: $344.00
Association Fee Frequency: Monthly
Rain Gutters
Sprinkler Metered
Dishwasher
Disposal
Microwave
Range
Tankless Water Heater
Elementary School: Sleepy Hill Elementary
Middle School: Sleepy Hill Middle
Junior High: Sleepy Hill Middle
High School: Kathleen High
MLS Area: 33810 - Lakeland
Total Square Footage: 3,180
Price per Square Feet: $181.78
Total Floors: 2
Water: Public
Construction: Block, Stucco, Frame
Date Listed: 2026-10-29 00:00:00
Furnished: Unfurnished
Windows: Blinds
Parking: Garage Door Opener
Garage Description: Y
Attached Garage: Y
Flooring: Carpet, Tile
Roof: Tile
Heating: Central, Electric
Cooling: Central Air
Laundry: Inside, Laundry Room
Pets: Breed Restrictions
Sewer: Public Sewer
Lot Desc.: City Limits, Paved
Parcel ID: 23-27-34-013009
Amenities: Basketball Court, Clubhouse, Fitness Center, Gated, Lobby Key Required, Pickleball Court(S), Playground, Pool, Spa/Hot Tub, Tennis Court(S)
Listing Courtesy Of: Coldwell Banker Realty
kim@kimberlyinks.com
Discover the perfect blend of comfort, style and versatility in this beautifully maintained four-bedroom home, offering a thoughtfully designed floor plan, and an exceptional outdoor setting. With a first-floor primary suite, flexible living spaces, and a generously sized private backyard, this inviting residence is designed for both relaxed everyday living and memorable entertaining. Upon entry, a separate sitting room at the front of the home offers a versatile space ideal for a private home office, reading lounge, or elegant sitting area. Then a formal dinning area. The kitchen and living room flow seamlessly together, creating an inviting open-concept gathering space with eating space in kitchen, overlooking screen-in lanai. Granite countertops elevate the kitchen and bathrooms, adding timeless appeal and a polished finish throughout. Upstairs, three additional bedrooms and a versatile loft provide a wonderful sense of separation and privacy—ideal for teens, overnight guests, or a dedicated entertainment lounge. This desirable layout allows everyone to enjoy their own space while keeping the main living areas downstairs perfectly suited for hosting family and friends. A Backyard That Sets This Home Apart Step outside and discover a rare, generously sized backyard with an extended lot line and full vinyl fencing, offering a private setting for outdoor dining, weekend gatherings, pets, or simply unwinding at the end of the day. Mature landscaping creates an established, welcoming atmosphere, while exterior pavers add charm and character to the outdoor setting. Fresh mulch in all garden beds provides a crisp, well-maintained finishing touch. Quality Features & Thoughtful Updates The home’s exterior showcases a Spanish tile roof, gutters, and exterior paint completed in 2024. Inside, upgraded carpet, two custom accent walls, and updated light fixtures in the kitchen and dining room add distinctive touches. The home has been exceptionally well maintained, with a newer HVAC system installed within the past two years, a hot water heater replaced within the past year, and a newer dishwasher, microwave, and garbage disposal, all updated within the past two years. An epoxy-coated garage floor, completed in 2020, adds another practical enhancement. Located near I-4, shopping, dining, and Central Florida’s top attractions, TerraLargo offers residents a true resort-style lifestyle in a highly sought-after, gated community. Enjoy an impressive array of amenities, including a heated swimming pool with lap lanes, relaxing spa, 24-hour fitness center, playground, fishing pier, and courts for pickleball, tennis, and basketball. Adding even more value, the HOA fee includes Bright House cable TV and internet, making it easy to enjoy both convenience and an exceptional community lifestyle.
Property Details
Price: $435,000
Sq Ft: 2,393
($182 per
sqft)
Bedrooms: 4
Bathrooms: 2
Partial Baths: 1
City: Lakeland
County: Polk
Type: Single Family
Development: Terralargo
Acres: 0.2700
Virtual Tour/Floorplan: View
Year Built: 2013
Listing Number: L4965949
Status Code: A-Active
Taxes: $4,301.00
Tax Year: 2025
Garage:
Y
Furnishings: Unfurnished
Pets Allowed: Breed Restrictions
Total Recurring Fees: $344
Total Recurring Fee Frequency: 0.00
Interior Features:
Ceiling Fans(s)
Eat-in Kitchen
High Ceilings
Primary Bedroom Main Floor
Stone Counters
Walk-In Closet(s)
Amenities:
Basketball Court
Clubhouse
Fitness Center
Gated
Lobby Key Required
Pickleball Court(s)
Playground
Pool
Spa/Hot Tub
Tennis Court(s)
Financial Information:
Taxes: $4,301.00
Tax Year: 2025
Association Fee: $344.00
Association Fee Frequency: Monthly
Exterior Features:
Rain Gutters
Sprinkler Metered
Equipment:
Dishwasher
Disposal
Microwave
Range
Tankless Water Heater
School Information:
Elementary School: Sleepy Hill Elementary
Middle School: Sleepy Hill Middle
Junior High: Sleepy Hill Middle
High School: Kathleen High
Additional Information:
MLS Area: 33810 - Lakeland
Total Square Footage: 3,180
Price per Square Feet: $181.78
Total Floors: 2
Water: Public
Construction: Block, Stucco, Frame
Date Listed: 2026-10-29 00:00:00
Furnished: Unfurnished
Windows: Blinds
Parking: Garage Door Opener
Garage Description: Y
Attached Garage: Y
Flooring: Carpet, Tile
Roof: Tile
Heating: Central, Electric
Cooling: Central Air
Laundry: Inside, Laundry Room
Pets: Breed Restrictions
Sewer: Public Sewer
Lot Desc.: City Limits, Paved
Parcel ID: 23-27-34-013009
Amenities: Basketball Court, Clubhouse, Fitness Center, Gated, Lobby Key Required, Pickleball Court(S), Playground, Pool, Spa/Hot Tub, Tennis Court(S)
Map of 1850 Altavista Circle, Lakeland, FL 33810
Listing Courtesy Of: Coldwell Banker Realty
kim@kimberlyinks.com