185 Rotonda Boulevard, Rotonda West, FL 33947
For Sale $499,900


Save Property
View Virtual Tour
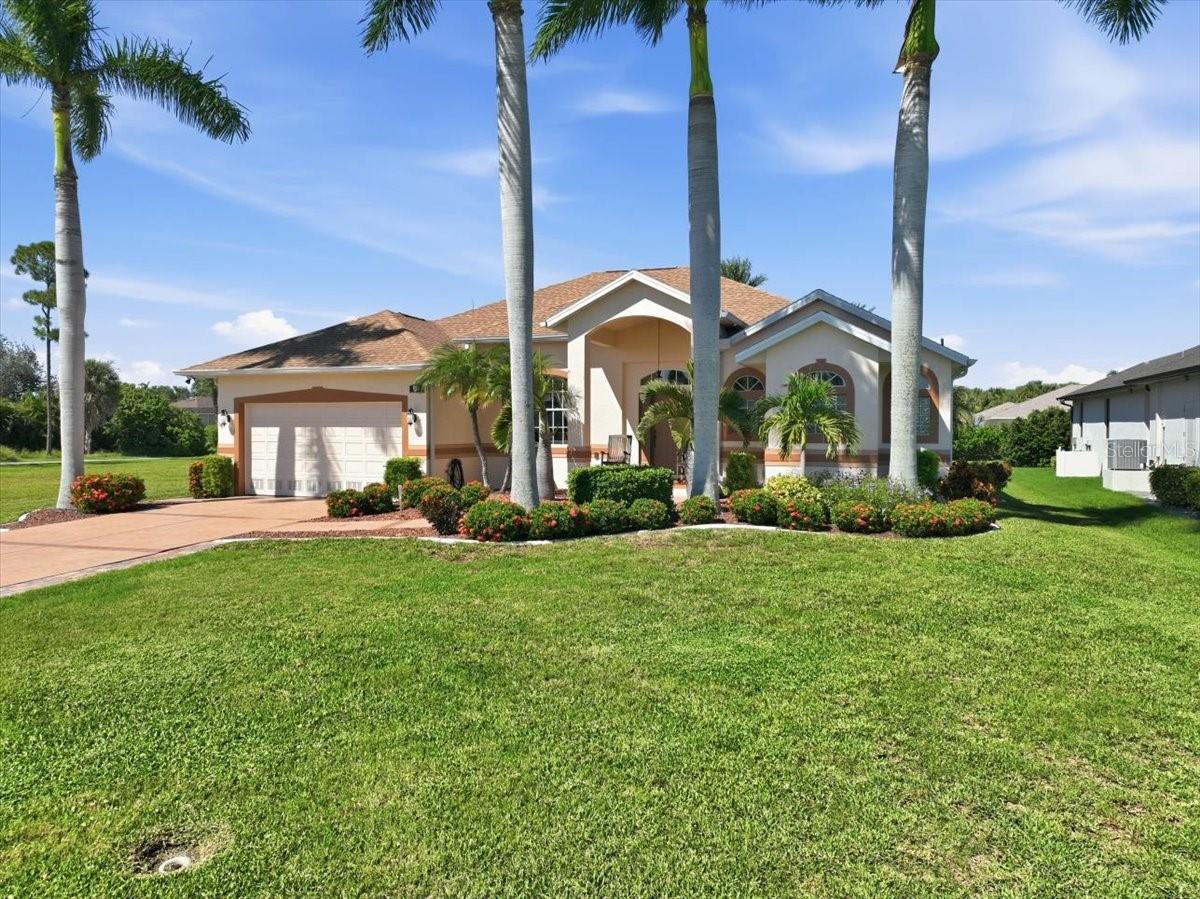
This former builder’s model home showcases upgraded finishes and thoughtful design throughout. Featuring 24x24 porcelain tile in the main living areas and luxury vinyl flooring in the bedrooms, the home sits on an oversized 200x80 lot backing to a peaceful greenbelt. Inside, you’ll find soaring ceilings, including 11-foot ceilings and tray details that enhance the open living space. The kitchen is well-appointed with maple cabinetry, granite countertops, stainless steel LG appliances with smart connectivity, under-cabinet lighting, and ample storage—perfect for everyday living and entertaining. The primary suite offers a relaxing retreat with tray ceilings, direct access to the pool, and a spacious walk-in closet. The ensuite bath features dual vanities, a jetted tub, and a large walk-in shower with multiple showerheads. Step outside to your private lanai with a heated pebble-tech pool, waterfall feature, and panoramic screen enclosure. Paver decking, a covered seating area, outdoor shower, and dedicated grilling space make this an ideal outdoor oasis. Additional highlights include a pool-access guest bath, a functional laundry room with storage and sink, and a two-car garage with epoxy flooring and hurricane-rated door. This home blends comfort, style, and Florida outdoor living—schedule your private showing today. Features: Former builder’s model with upgraded finishes Oversized 200x80 lot on greenbelt 24x24 porcelain tile + luxury vinyl flooring in bedrooms 11-ft ceilings with tray ceiling details. Maple cabinets, granite countertops, under-cabinet lighting LG stainless steel smart appliances Primary suite with pool access & walk-in closet Spa-style bath with jetted tub & multi-head shower Heated pebble-tech pool with waterfall Panoramic screen enclosure & paver pool deck Outdoor shower & covered lanai area Pool-access guest bathroom Laundry room with sink, storage & ironing board Epoxy garage floor & hurricane-rated garage door 200-amp electrical panel & irrigation system Pre-wired soffit outlets for holiday lighting 8-ft interior doors throughout
Built-in Features
Ceiling Fans(s)
Crown Molding
Eat-in Kitchen
High Ceilings
Kitchen/Family Room Combo
Open Floorplan
Solid Surface Counters
Solid Wood Cabinets
Split Bedroom
Walk-In Closet(s)
Window Treatments
Taxes: $3,513.26
Tax Year: 2025
Association Fee: $190.00
Association Fee Frequency: Annually
Hurricane Shutters
Lighting
Private Mailbox
Rain Gutters
Sidewalk
Dishwasher
Disposal
Dryer
Electric Water Heater
Microwave
Range
Range Hood
Refrigerator
Washer
Elementary School: Vineland Elementary
Middle School: L.a. Ainger Middle
Junior High: L.a. Ainger Middle
High School: Lemon Bay High
MLS Area: 33947 - Rotonda West
Total Square Footage: 2,905
Price per Square Feet: $224.47
Total Floors: 1
Water: Public
Construction: Block
Date Listed: 2026-10-14 00:00:00
Pool: Y
Pool Description: In Ground, Deck, Gunite, Lighting, Screen Enclosure
Furnished: Partially
Garage Description: Y
Attached Garage: Y
Flooring: Ceramic Tile, Laminate, Tile
Roof: Shingle
Heating: Central, Electric
Cooling: Central Air
Laundry: Inside, Laundry Room
Pets: Cats Ok, Dogs Ok
Sewer: Public Sewer
Parcel ID: 412024402008
Listing Courtesy Of: Tall Pines Realty
swflrebroker@gmail.com
This former builder’s model home showcases upgraded finishes and thoughtful design throughout. Featuring 24x24 porcelain tile in the main living areas and luxury vinyl flooring in the bedrooms, the home sits on an oversized 200x80 lot backing to a peaceful greenbelt. Inside, you’ll find soaring ceilings, including 11-foot ceilings and tray details that enhance the open living space. The kitchen is well-appointed with maple cabinetry, granite countertops, stainless steel LG appliances with smart connectivity, under-cabinet lighting, and ample storage—perfect for everyday living and entertaining. The primary suite offers a relaxing retreat with tray ceilings, direct access to the pool, and a spacious walk-in closet. The ensuite bath features dual vanities, a jetted tub, and a large walk-in shower with multiple showerheads. Step outside to your private lanai with a heated pebble-tech pool, waterfall feature, and panoramic screen enclosure. Paver decking, a covered seating area, outdoor shower, and dedicated grilling space make this an ideal outdoor oasis. Additional highlights include a pool-access guest bath, a functional laundry room with storage and sink, and a two-car garage with epoxy flooring and hurricane-rated door. This home blends comfort, style, and Florida outdoor living—schedule your private showing today. Features: Former builder’s model with upgraded finishes Oversized 200x80 lot on greenbelt 24x24 porcelain tile + luxury vinyl flooring in bedrooms 11-ft ceilings with tray ceiling details. Maple cabinets, granite countertops, under-cabinet lighting LG stainless steel smart appliances Primary suite with pool access & walk-in closet Spa-style bath with jetted tub & multi-head shower Heated pebble-tech pool with waterfall Panoramic screen enclosure & paver pool deck Outdoor shower & covered lanai area Pool-access guest bathroom Laundry room with sink, storage & ironing board Epoxy garage floor & hurricane-rated garage door 200-amp electrical panel & irrigation system Pre-wired soffit outlets for holiday lighting 8-ft interior doors throughout
Property Details
Price: $499,900
Sq Ft: 2,227
($224 per
sqft)
Bedrooms: 3
Bathrooms: 2
City: Rotonda West
County: Charlotte
Type: Single Family
Development: Rotonda West Long Meadow
Acres: 0.3700
Virtual Tour/Floorplan: View
Year Built: 2006
Listing Number: D6149152
Status Code: A-Active
Taxes: $3,513.26
Tax Year: 2025
Garage:
Y
Furnishings: Partially
Pets Allowed: Cats OK, Dogs OK
Total Recurring Fees: $16
Total Recurring Fee Frequency: 0.00
Interior Features:
Built-in Features
Ceiling Fans(s)
Crown Molding
Eat-in Kitchen
High Ceilings
Kitchen/Family Room Combo
Open Floorplan
Solid Surface Counters
Solid Wood Cabinets
Split Bedroom
Walk-In Closet(s)
Window Treatments
Financial Information:
Taxes: $3,513.26
Tax Year: 2025
Association Fee: $190.00
Association Fee Frequency: Annually
Exterior Features:
Hurricane Shutters
Lighting
Private Mailbox
Rain Gutters
Sidewalk
Equipment:
Dishwasher
Disposal
Dryer
Electric Water Heater
Microwave
Range
Range Hood
Refrigerator
Washer
School Information:
Elementary School: Vineland Elementary
Middle School: L.a. Ainger Middle
Junior High: L.a. Ainger Middle
High School: Lemon Bay High
Additional Information:
MLS Area: 33947 - Rotonda West
Total Square Footage: 2,905
Price per Square Feet: $224.47
Total Floors: 1
Water: Public
Construction: Block
Date Listed: 2026-10-14 00:00:00
Pool: Y
Pool Description: In Ground, Deck, Gunite, Lighting, Screen Enclosure
Furnished: Partially
Garage Description: Y
Attached Garage: Y
Flooring: Ceramic Tile, Laminate, Tile
Roof: Shingle
Heating: Central, Electric
Cooling: Central Air
Laundry: Inside, Laundry Room
Pets: Cats Ok, Dogs Ok
Sewer: Public Sewer
Parcel ID: 412024402008
Map of 185 Rotonda Boulevard, Rotonda West, FL 33947
Listing Courtesy Of: Tall Pines Realty
swflrebroker@gmail.com