18451 Winding Oaks Boulevard, Hudson, FL 34667
For Sale $449,900








Save Property
View Virtual Tour
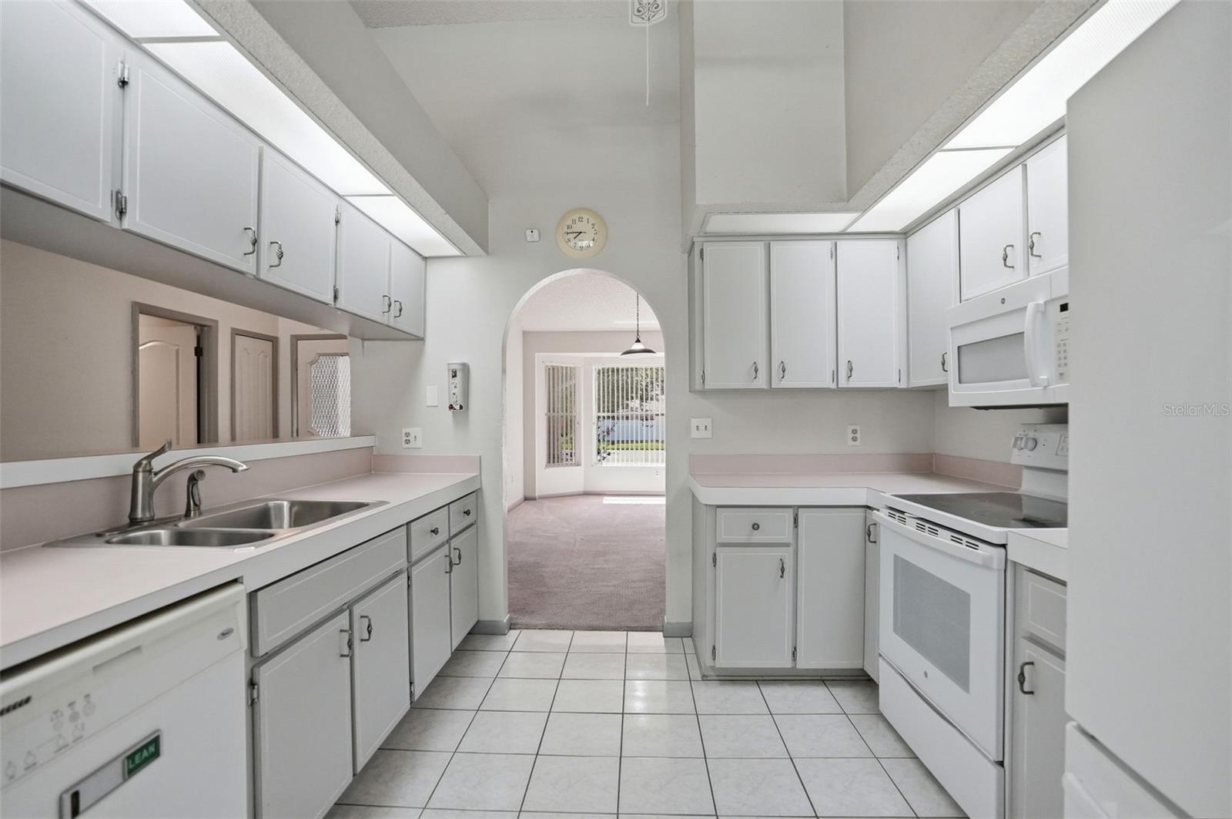
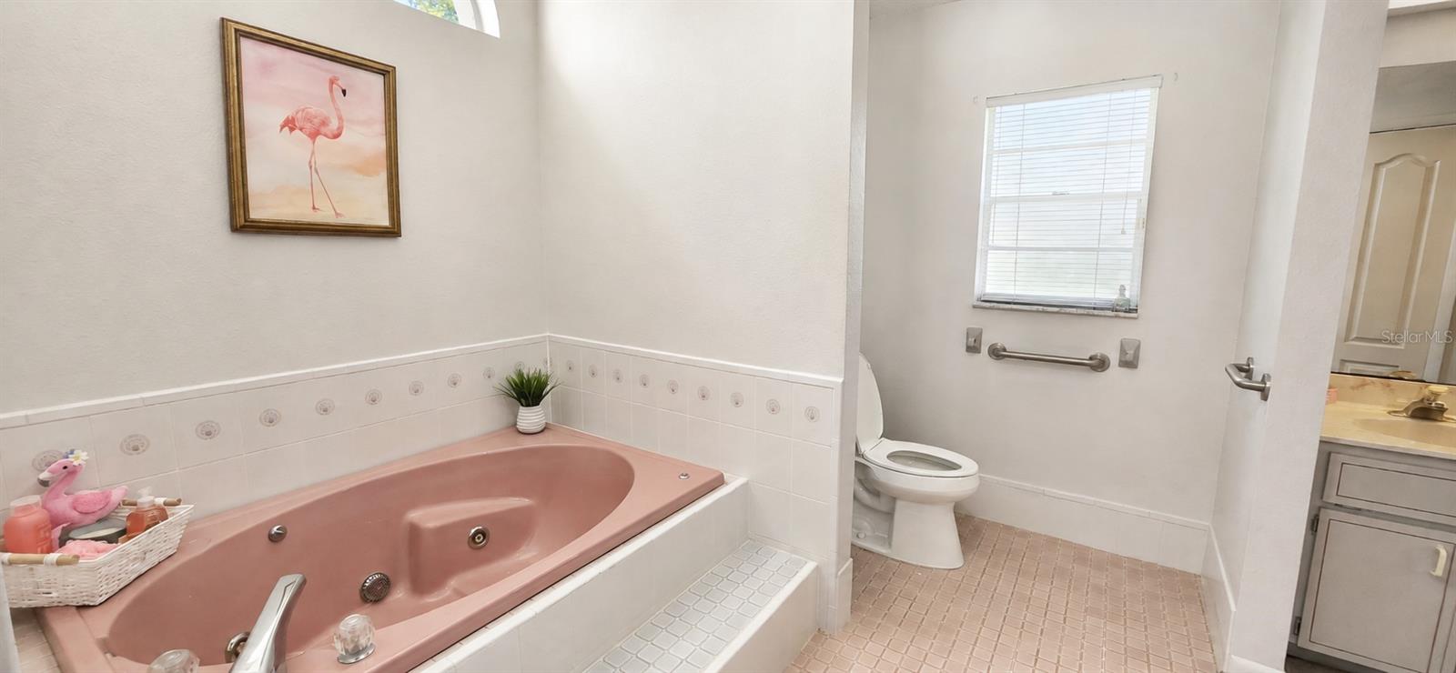
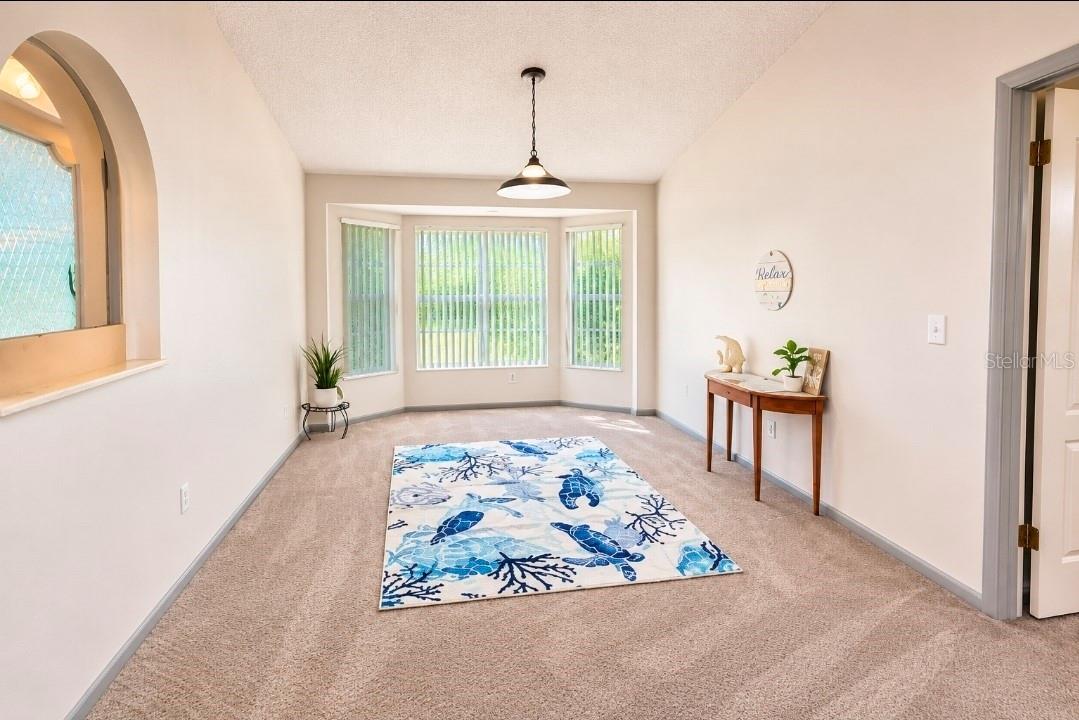
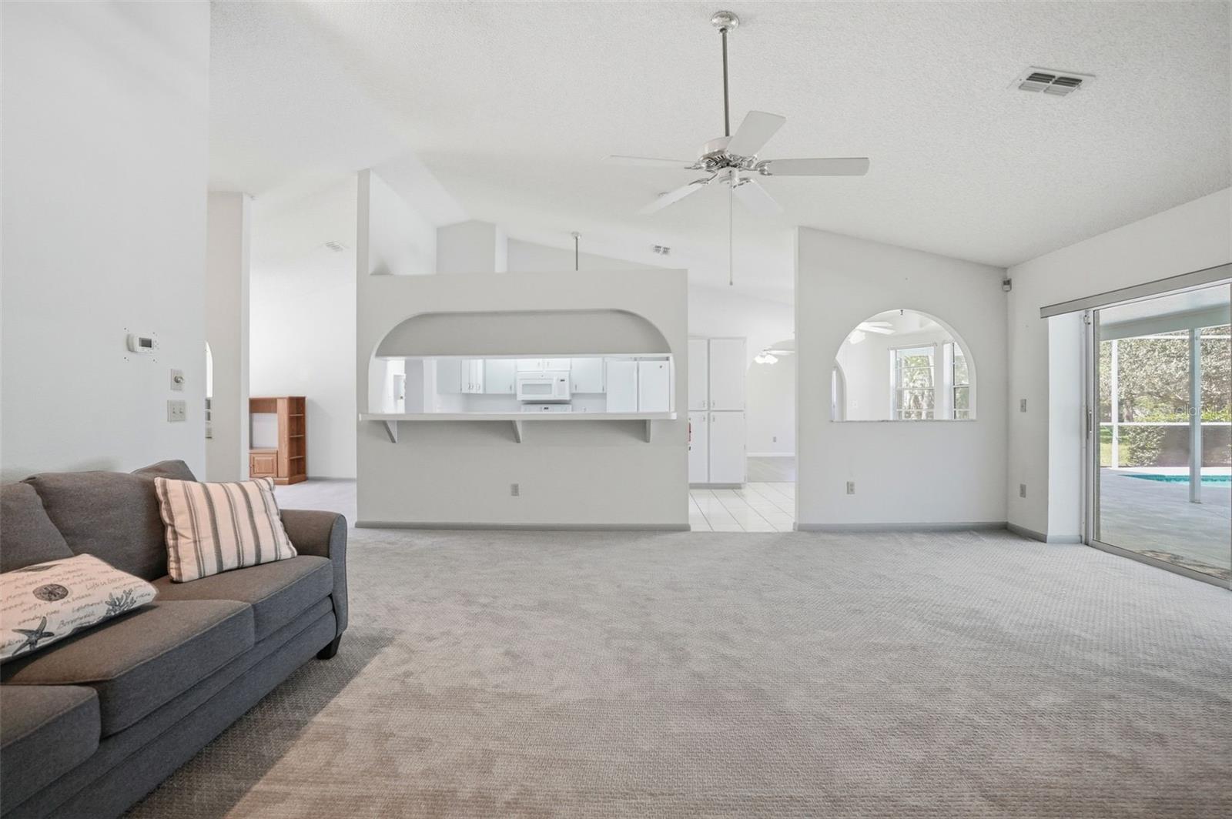
Enjoy the Florida lifestyle with a pool, pond, and over half an acre of outdoor space! This well-maintained, move-in-ready home offers 3 bedrooms, 2.5 baths, a split floor plan, and a spacious 3-car garage. Inside, a fireplace adds warmth and character, while the living room, formal dining room, and bonus Florida room provide plenty of space to gather, entertain, or unwind. The kitchen features a breakfast nook overlooking the pool an inviting setting for morning coffee and everyday meals. Step outside to enjoy a swim in the sports pool , relax by the pond, or make the spacious yard your own. Ready for its new owners, this home offers a welcoming place to settle in while adding personal style and updates over time. The location connects you to so much of what makes Florida's Gulf Coast special. Hudson is located in Pasco County, just north of Hillsborough County and the Tampa Bay area, with access to shopping, dining, medical facilities, recreation, Gulf Coast destinations and major roadways. Head north to explore the crystal-clear waters and natural beauty of Weeki Wachee Springs, or spend the day discovering nearby beaches, parks, boating, fishing and waterfront destinations. Tampa International Airport, the Port of Tampa and the many attractions of the greater Tampa Bay region are also within driving distance. Your Florida Gulf Coast paradise is waiting in Hudson. Staging items not included in sale of Home
Ceiling Fans(s)
Primary Bedroom Main Floor
Split Bedroom
Thermostat
Window Treatments
Taxes: $6,415.21
Tax Year: 2025
Association Fee: $435.00
Association Fee Frequency: Annually
Outdoor Shower
Private Mailbox
Rain Gutters
Dishwasher
Range
Range Hood
Refrigerator
Pool
Trees/Woods
Elementary School: Shady Hills Elementary-Po
Middle School: Crews Lake Middle-Po
Junior High: Crews Lake Middle-Po
High School: Hudson High-Po
Building Description: Ranch
MLS Area: 34667 - Hudson/Bayonet Point/Port Richey
Total Square Footage: 3,392
Price per Square Feet: $228.72
Total Floors: 1
Water: Public
Construction: Block, Brick, Stucco
Date Listed: 2026-06-07 00:00:00
Pool: Y
Pool Description: In Ground, Outside Bath Access, Screen Enclosure
Furnished: Unfurnished
Windows: Blinds
Garage Description: Y
Garage Spaces: 3
Attached Garage: Y
Flooring: Carpet, Ceramic Tile, Laminate
Roof: Shingle
Heating: Central
Cooling: Central Air
Fireplace: Y
Security: Closed Circuit Camera(S)
Laundry: Inside, Laundry Room
Pets: Yes
Sewer: Septic Tank
Lot Desc.: Landscaped, Sidewalk, Paved
Parcel ID: 17-24-02-002.A-
Listing Courtesy Of: Weichert Realtors Fl Tropics
melissa34610@gmail.com
Enjoy the Florida lifestyle with a pool, pond, and over half an acre of outdoor space! This well-maintained, move-in-ready home offers 3 bedrooms, 2.5 baths, a split floor plan, and a spacious 3-car garage. Inside, a fireplace adds warmth and character, while the living room, formal dining room, and bonus Florida room provide plenty of space to gather, entertain, or unwind. The kitchen features a breakfast nook overlooking the pool an inviting setting for morning coffee and everyday meals. Step outside to enjoy a swim in the sports pool , relax by the pond, or make the spacious yard your own. Ready for its new owners, this home offers a welcoming place to settle in while adding personal style and updates over time. The location connects you to so much of what makes Florida's Gulf Coast special. Hudson is located in Pasco County, just north of Hillsborough County and the Tampa Bay area, with access to shopping, dining, medical facilities, recreation, Gulf Coast destinations and major roadways. Head north to explore the crystal-clear waters and natural beauty of Weeki Wachee Springs, or spend the day discovering nearby beaches, parks, boating, fishing and waterfront destinations. Tampa International Airport, the Port of Tampa and the many attractions of the greater Tampa Bay region are also within driving distance. Your Florida Gulf Coast paradise is waiting in Hudson. Staging items not included in sale of Home
Property Details
Price: $449,900
Sq Ft: 1,967
($229 per
sqft)
Bedrooms: 3
Bathrooms: 2
Partial Baths: 1
City: Hudson
County: Pasco
Type: Single Family
Development: Autumn Oaks
Acres: 0.5900
Virtual Tour/Floorplan: View
Year Built: 1989
Listing Number: W7886480
Status Code: A-Active
Taxes: $6,415.21
Tax Year: 2025
Garage:
3
/
Y
Furnishings: Unfurnished
Pets Allowed: Yes
Total Recurring Fees: $36
Total Recurring Fee Frequency: 0.00
Interior Features:
Ceiling Fans(s)
Primary Bedroom Main Floor
Split Bedroom
Thermostat
Window Treatments
Financial Information:
Taxes: $6,415.21
Tax Year: 2025
Association Fee: $435.00
Association Fee Frequency: Annually
Exterior Features:
Outdoor Shower
Private Mailbox
Rain Gutters
Equipment:
Dishwasher
Range
Range Hood
Refrigerator
View:
Pool
Trees/Woods
School Information:
Elementary School: Shady Hills Elementary-Po
Middle School: Crews Lake Middle-Po
Junior High: Crews Lake Middle-Po
High School: Hudson High-Po
Additional Information:
Building Description: Ranch
MLS Area: 34667 - Hudson/Bayonet Point/Port Richey
Total Square Footage: 3,392
Price per Square Feet: $228.72
Total Floors: 1
Water: Public
Construction: Block, Brick, Stucco
Date Listed: 2026-06-07 00:00:00
Pool: Y
Pool Description: In Ground, Outside Bath Access, Screen Enclosure
Furnished: Unfurnished
Windows: Blinds
Garage Description: Y
Garage Spaces: 3
Attached Garage: Y
Flooring: Carpet, Ceramic Tile, Laminate
Roof: Shingle
Heating: Central
Cooling: Central Air
Fireplace: Y
Security: Closed Circuit Camera(S)
Laundry: Inside, Laundry Room
Pets: Yes
Sewer: Septic Tank
Lot Desc.: Landscaped, Sidewalk, Paved
Parcel ID: 17-24-02-002.A-
Map of 18451 Winding Oaks Boulevard, Hudson, FL 34667
Listing Courtesy Of: Weichert Realtors Fl Tropics
melissa34610@gmail.com