1845 Oak Grove Chase Drive, Orlando, FL 32820
For Sale $665,000


Save Property
View Virtual Tour
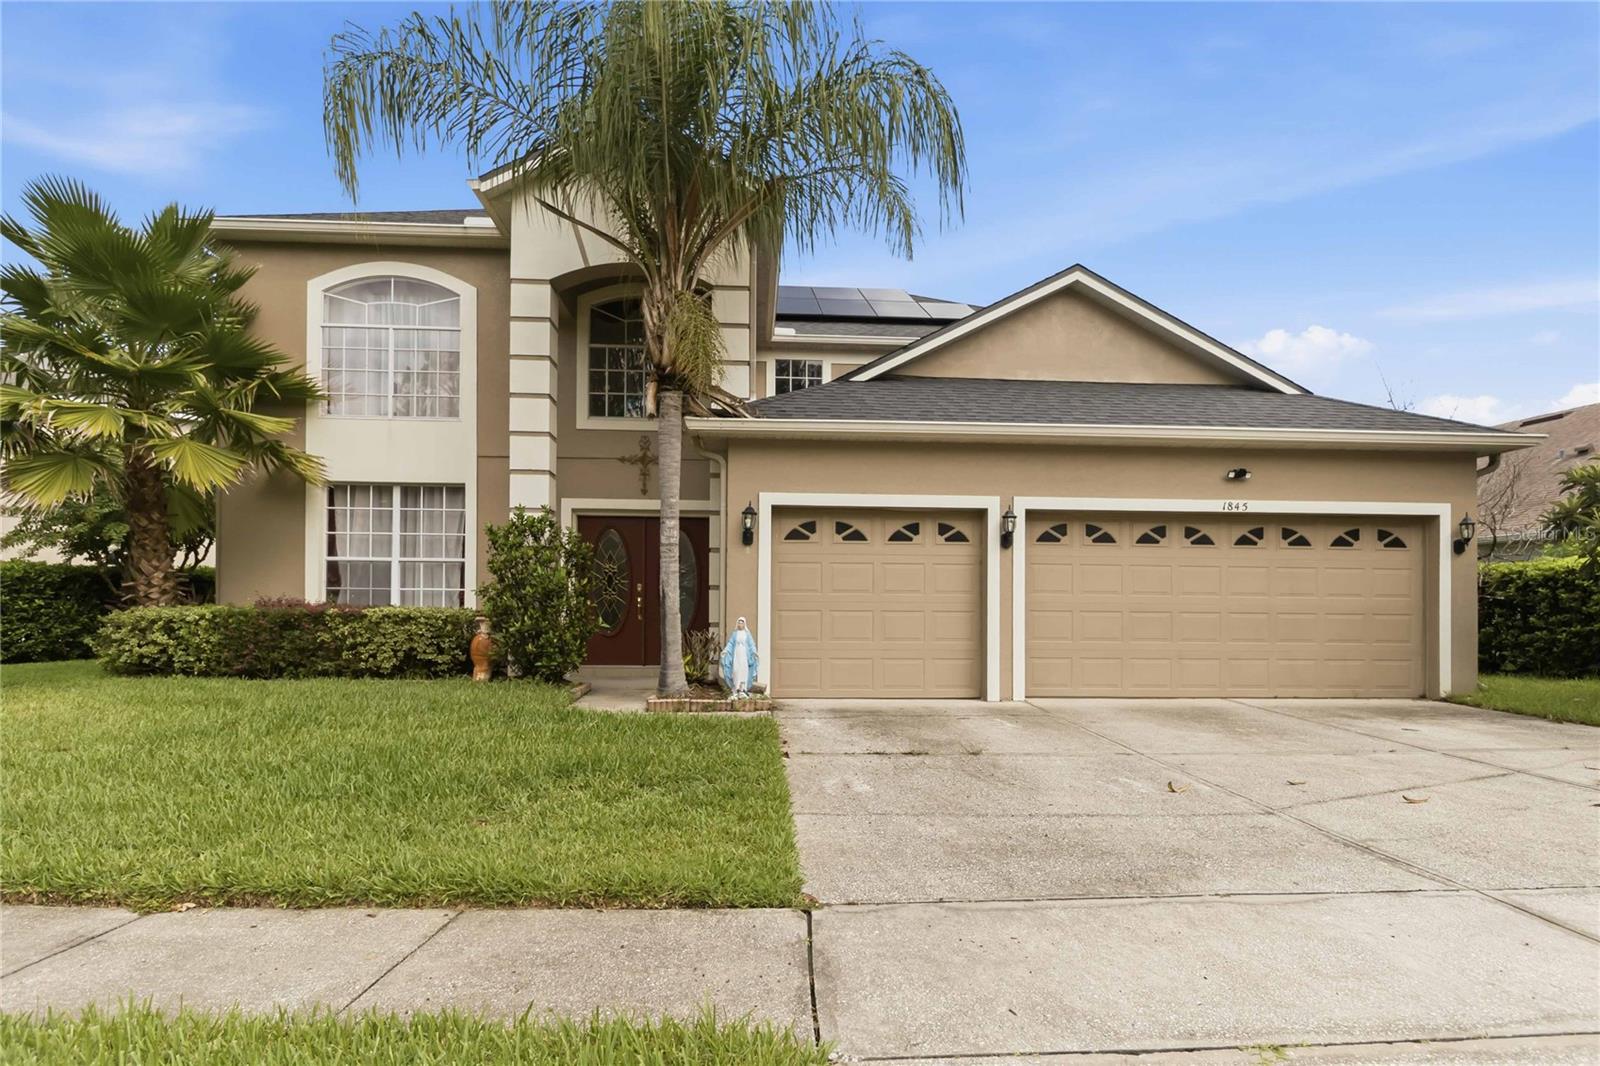
The King Is Here! The king back in Market .Welcome to the stunning Kingstone floor plan from Angles Homes Builders , an exceptional 5-bedroom, 4.5-bathroom two-story home that perfectly blends luxury, comfort, and functionality. Situated on a beautiful pond-view homesite, this meticulously maintained property offers a private backyard with tree-lined fencing on both sides, creating a peaceful and secluded outdoor retreat. Enjoy added peace of mind with a new roof (2020), two water heaters, and two newer A/C units (2024 and 2026). The home also features a solar energy system, helping to significantly reduce electricity costs.Also new seamless gutters around the whole house. Step inside to discover an impressive double wooden staircase, creating a grand entrance and the perfect backdrop for family gatherings and special occasions. Elegant custom curtains imported from the Middle East and a breathtaking 24-karat gold-plated Italian crystal chandelier add sophistication and timeless charm throughout the home. Fresh interior paint and a fully wired security system, ready for activation, provide both style and convenience. The home's location on a curved street offers an oversized front yard, enhanced curb appeal, and ample parking space for multiple vehicles. With spacious living areas, generous bedrooms, and thoughtful upgrades throughout, this home is ideal for entertaining and everyday family living. Don't miss this rare opportunity to own a truly remarkable home. Schedule your private showing today!
Ceiling Fans(s)
Eat-in Kitchen
High Ceilings
Kitchen/Family Room Combo
Living Room/Dining Room Combo
Primary Bedroom Main Floor
Solid Wood Cabinets
Stone Counters
Thermostat
Walk-In Closet(s)
Clubhouse
Playground
Pool
Taxes: $3,896.00
Tax Year: 2025
Association Fee: $85.00
Association Fee Frequency: Monthly
Private Mailbox
Private Yard
Convection Oven
Dishwasher
Disposal
Dryer
Electric Water Heater
Microwave
Range
Refrigerator
Washer
MLS Area: 32820 - Orlando/Bithlo
Total Square Footage: 4,204
Price per Square Feet: $199.40
Water: Public
Construction: Block
Date Listed: 2026-08-03 00:00:00
Furnished: Unfurnished
Windows: Aluminum Frames, Blinds, Drapes
Garage Description: Y
Garage Spaces: 3
Attached Garage: Y
Flooring: Carpet, Luxury Vinyl, Tile, Wood
Roof: Shingle
Heating: Electric, Heat Pump, Solar
Cooling: Central Air
Security: Fire Alarm, Security System, Smoke Detector(S), Touchless Entry
Laundry: Inside, Laundry Room
Pets: Cats Ok, Dogs Ok
Sewer: Public Sewer
Parcel ID: 16-22-32-1427-0
Amenities: Clubhouse, Playground, Pool
Listing Courtesy Of: Florida Realty Investments
avemj1278@gmail.com
The King Is Here! The king back in Market .Welcome to the stunning Kingstone floor plan from Angles Homes Builders , an exceptional 5-bedroom, 4.5-bathroom two-story home that perfectly blends luxury, comfort, and functionality. Situated on a beautiful pond-view homesite, this meticulously maintained property offers a private backyard with tree-lined fencing on both sides, creating a peaceful and secluded outdoor retreat. Enjoy added peace of mind with a new roof (2020), two water heaters, and two newer A/C units (2024 and 2026). The home also features a solar energy system, helping to significantly reduce electricity costs.Also new seamless gutters around the whole house. Step inside to discover an impressive double wooden staircase, creating a grand entrance and the perfect backdrop for family gatherings and special occasions. Elegant custom curtains imported from the Middle East and a breathtaking 24-karat gold-plated Italian crystal chandelier add sophistication and timeless charm throughout the home. Fresh interior paint and a fully wired security system, ready for activation, provide both style and convenience. The home's location on a curved street offers an oversized front yard, enhanced curb appeal, and ample parking space for multiple vehicles. With spacious living areas, generous bedrooms, and thoughtful upgrades throughout, this home is ideal for entertaining and everyday family living. Don't miss this rare opportunity to own a truly remarkable home. Schedule your private showing today!
Property Details
Price: $665,000
Sq Ft: 3,335
($199 per
sqft)
Bedrooms: 5
Bathrooms: 4
Partial Baths: 1
City: Orlando
County: Orange
Type: Single Family
Development: Cypress Lakes
Subdivision: Cypress Lakes Ph 01 46/82
Acres: 0.2000
Virtual Tour/Floorplan: View
Year Built: 2002
Listing Number: O6427363
Status Code: A-Active
Taxes: $3,896.00
Tax Year: 2025
Garage:
3
/
Y
Furnishings: Unfurnished
Pets Allowed: Cats OK, Dogs OK
Total Recurring Fees: $85
Total Recurring Fee Frequency: 0.00
Interior Features:
Ceiling Fans(s)
Eat-in Kitchen
High Ceilings
Kitchen/Family Room Combo
Living Room/Dining Room Combo
Primary Bedroom Main Floor
Solid Wood Cabinets
Stone Counters
Thermostat
Walk-In Closet(s)
Amenities:
Clubhouse
Playground
Pool
Financial Information:
Taxes: $3,896.00
Tax Year: 2025
Association Fee: $85.00
Association Fee Frequency: Monthly
Exterior Features:
Private Mailbox
Private Yard
Equipment:
Convection Oven
Dishwasher
Disposal
Dryer
Electric Water Heater
Microwave
Range
Refrigerator
Washer
Additional Information:
MLS Area: 32820 - Orlando/Bithlo
Total Square Footage: 4,204
Price per Square Feet: $199.40
Water: Public
Construction: Block
Date Listed: 2026-08-03 00:00:00
Furnished: Unfurnished
Windows: Aluminum Frames, Blinds, Drapes
Garage Description: Y
Garage Spaces: 3
Attached Garage: Y
Flooring: Carpet, Luxury Vinyl, Tile, Wood
Roof: Shingle
Heating: Electric, Heat Pump, Solar
Cooling: Central Air
Security: Fire Alarm, Security System, Smoke Detector(S), Touchless Entry
Laundry: Inside, Laundry Room
Pets: Cats Ok, Dogs Ok
Sewer: Public Sewer
Parcel ID: 16-22-32-1427-0
Amenities: Clubhouse, Playground, Pool
Map of 1845 Oak Grove Chase Drive, Orlando, FL 32820
Listing Courtesy Of: Florida Realty Investments
avemj1278@gmail.com