18422 Arapahoe Circle, Port Charlotte, FL 33948
For Sale $449,000


Save Property
View Virtual Tour
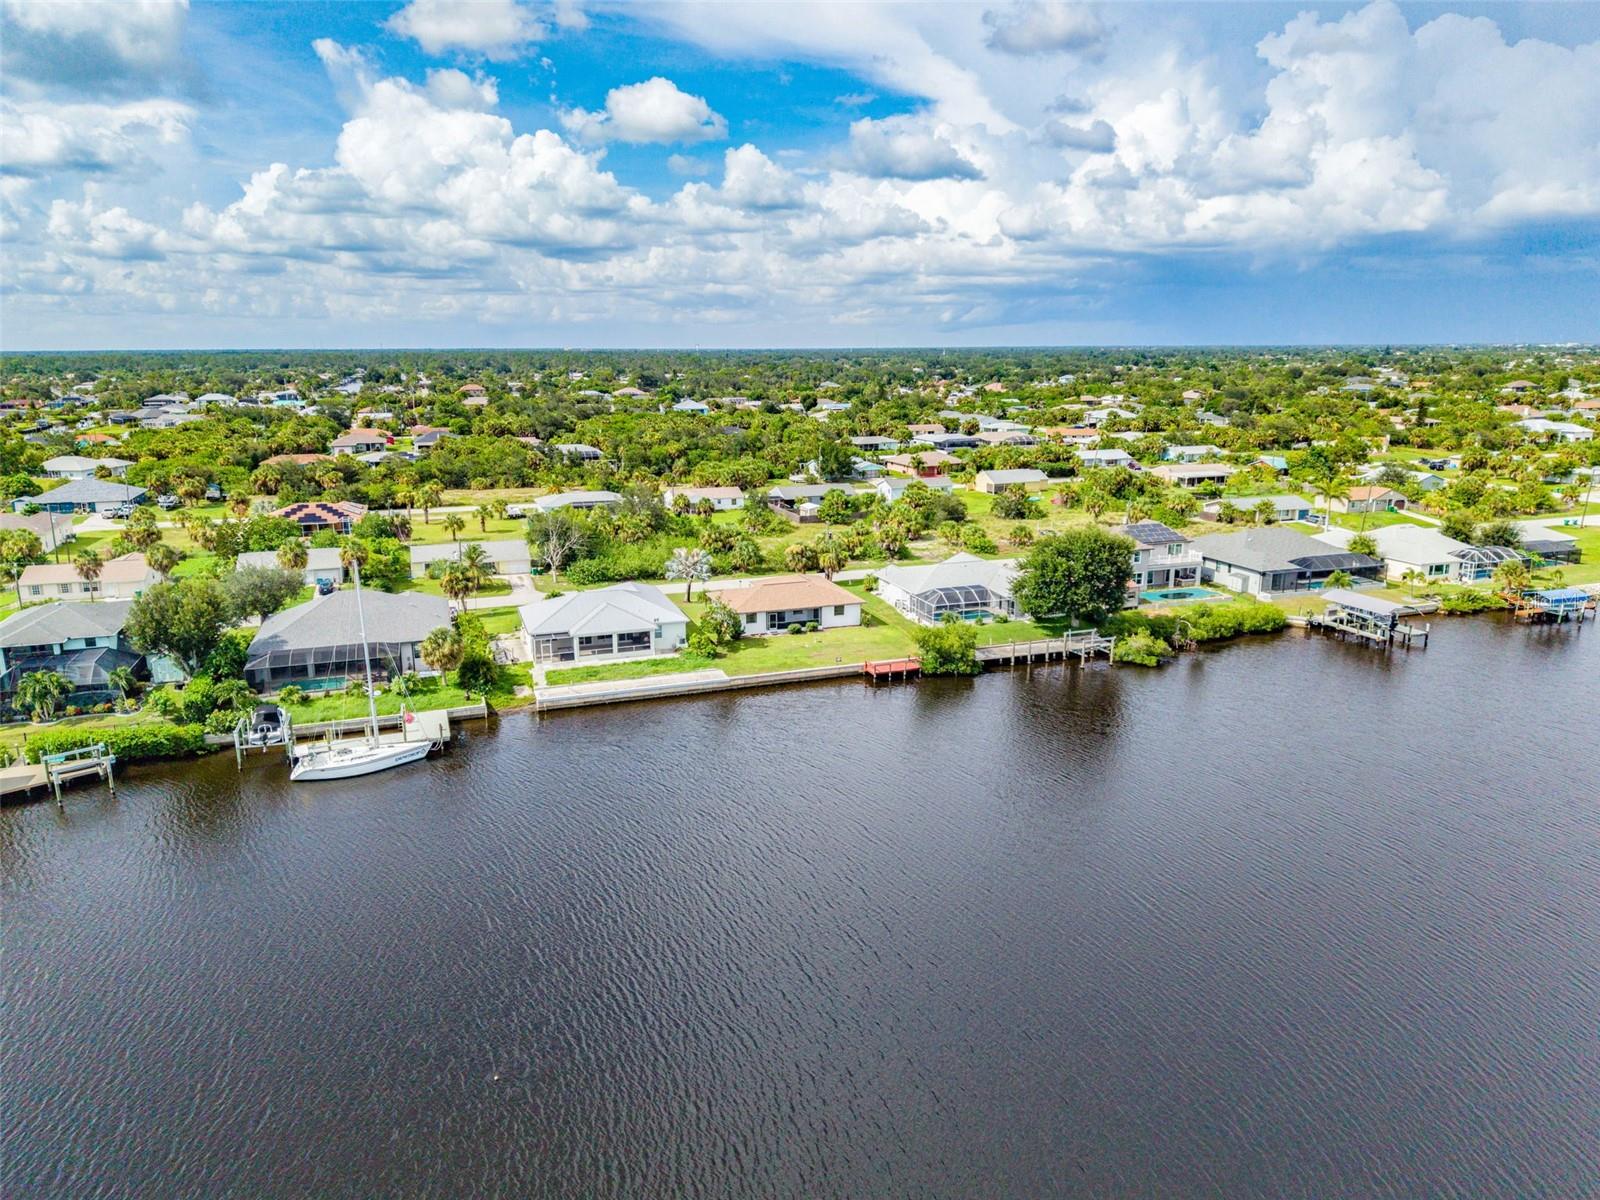
PRIME SAILBOAT GULF ACCESS WITH PRIVATE BACKYARD VIEWS awaits with this 3/2/2 beautifully renovated home on a WIDE SALTWATER CANAL named the Manchester Waterway. PERFECTLY POSITIONED, experience the magic of picturesque Florida sunsets from the sought after southern-facing backyard screened lanai. This generous sized split floor plan offers wonderful curb appeal, including a screened front entry that promotes refreshing cross breezes throughout. Step inside to TILE flooring across the main living spaces with natural light from sliders overlooking the lanai and vast waterway show casing panoramic canal views. Entertaining is effortless in the spacious living room and separate dining room, both designed for gatherings with breathtaking water vistas. The kitchen is a chef’s delight built for two cooks in the kitchen nicely crafted featuring granite countertops, a tumble stone tile backsplash, coffered ceiling, abundant cabinetry with decorative hardware, newer appliances, pantry storage, and a convenient pass through direct to the screened lanai. The serene primary bedroom suite boasts its own private lanai access, 10FT DEEP WALK IN CLOSET, and an ensuite bathroom showcasing an exquisite raised glass sink vanity. Both guest bedrooms are generously sized with overhead decorator fans and ample closet space, with one bedroom offering its own private lanai access. AMPLE GARAGE SPACE SIZED 23x22FT with an 8FT TALL BAY DOOR perfect for truck owners, tools or additional storage. Enjoy endless WIDE SALTWATER VIEWS from the expansive screened lanai, ideal for morning coffee or magical evening sunsets, with PLENTY OF ROOM TO ADD ANY POOL. Bring your LARGER SIZED boat with its own dock access for direct Gulf sailing or keep your fishing poles handy to fish right off your property. Additional perks that add value and convenience include NEW ROOF 2022, NEW 2022 SEAWALL CAP, NEW DOCK 2022, SURVEY AVAILABLE, NEW HOT WATER HEATER 2024, PUBLIC WATER, PUBLIC SEWER, NO HOA FEES, NO DEED RESTRICTIONS making it an exceptional year-round or seasonal Florida retreat. DON'T DELAY, schedule your private showing TODAY. Your perfect Florida waterfront lifestyle awaits!
Ceiling Fans(s)
Living Room/Dining Room Combo
Split Bedroom
Stone Counters
Walk-In Closet(s)
Window Treatments
Taxes: $6,525.65
Tax Year: 2025
Rain Gutters
Dishwasher
Disposal
Dryer
Microwave
Range Hood
Refrigerator
Washer
Water
Canal - Saltwater
Seawall - Concrete
View: Canal
Elementary School: Meadow Park Elementary
Middle School: Murdock Middle
Junior High: Murdock Middle
High School: Port Charlotte High
Building Description: Florida
MLS Area: 33948 - Port Charlotte
Total Square Footage: 2,262
Price per Square Feet: $319.57
Total Floors: 1
Water: Public
Construction: Block, Stucco
Date Listed: 2026-08-06 00:00:00
Furnished: Unfurnished
Garage Description: Y
Garage Spaces: 2
Attached Garage: Y
Flooring: Carpet, Ceramic Tile
Roof: Shingle
Heating: Central
Cooling: Central Air
Laundry: Inside
Pets: Yes
Sewer: Public Sewer
Lot Desc.: In County, Paved
Parcel ID: 402231178010
Listing Courtesy Of: Re/Max Palm Realty
nicksellsflorida@yahoo.com
PRIME SAILBOAT GULF ACCESS WITH PRIVATE BACKYARD VIEWS awaits with this 3/2/2 beautifully renovated home on a WIDE SALTWATER CANAL named the Manchester Waterway. PERFECTLY POSITIONED, experience the magic of picturesque Florida sunsets from the sought after southern-facing backyard screened lanai. This generous sized split floor plan offers wonderful curb appeal, including a screened front entry that promotes refreshing cross breezes throughout. Step inside to TILE flooring across the main living spaces with natural light from sliders overlooking the lanai and vast waterway show casing panoramic canal views. Entertaining is effortless in the spacious living room and separate dining room, both designed for gatherings with breathtaking water vistas. The kitchen is a chef’s delight built for two cooks in the kitchen nicely crafted featuring granite countertops, a tumble stone tile backsplash, coffered ceiling, abundant cabinetry with decorative hardware, newer appliances, pantry storage, and a convenient pass through direct to the screened lanai. The serene primary bedroom suite boasts its own private lanai access, 10FT DEEP WALK IN CLOSET, and an ensuite bathroom showcasing an exquisite raised glass sink vanity. Both guest bedrooms are generously sized with overhead decorator fans and ample closet space, with one bedroom offering its own private lanai access. AMPLE GARAGE SPACE SIZED 23x22FT with an 8FT TALL BAY DOOR perfect for truck owners, tools or additional storage. Enjoy endless WIDE SALTWATER VIEWS from the expansive screened lanai, ideal for morning coffee or magical evening sunsets, with PLENTY OF ROOM TO ADD ANY POOL. Bring your LARGER SIZED boat with its own dock access for direct Gulf sailing or keep your fishing poles handy to fish right off your property. Additional perks that add value and convenience include NEW ROOF 2022, NEW 2022 SEAWALL CAP, NEW DOCK 2022, SURVEY AVAILABLE, NEW HOT WATER HEATER 2024, PUBLIC WATER, PUBLIC SEWER, NO HOA FEES, NO DEED RESTRICTIONS making it an exceptional year-round or seasonal Florida retreat. DON'T DELAY, schedule your private showing TODAY. Your perfect Florida waterfront lifestyle awaits!
Property Details
Price: $449,000
Sq Ft: 1,405
($320 per
sqft)
Bedrooms: 3
Bathrooms: 2
City: Port Charlotte
County: Charlotte
Type: Single Family
Development: Port Charlotte
Subdivision: Port Charlotte Sec 079
Acres: 0.2300
Virtual Tour/Floorplan: View
Year Built: 1982
Listing Number: C7529123
Status Code: A-Active
Taxes: $6,525.65
Tax Year: 2025
Garage:
2
/
Y
Furnishings: Unfurnished
Pets Allowed: Yes
Interior Features:
Ceiling Fans(s)
Living Room/Dining Room Combo
Split Bedroom
Stone Counters
Walk-In Closet(s)
Window Treatments
Financial Information:
Taxes: $6,525.65
Tax Year: 2025
Exterior Features:
Rain Gutters
Equipment:
Dishwasher
Disposal
Dryer
Microwave
Range Hood
Refrigerator
Washer
View:
Water
Waterfront Description:
Canal - Saltwater
Seawall - Concrete
View: Canal
School Information:
Elementary School: Meadow Park Elementary
Middle School: Murdock Middle
Junior High: Murdock Middle
High School: Port Charlotte High
Additional Information:
Building Description: Florida
MLS Area: 33948 - Port Charlotte
Total Square Footage: 2,262
Price per Square Feet: $319.57
Total Floors: 1
Water: Public
Construction: Block, Stucco
Date Listed: 2026-08-06 00:00:00
Furnished: Unfurnished
Garage Description: Y
Garage Spaces: 2
Attached Garage: Y
Flooring: Carpet, Ceramic Tile
Roof: Shingle
Heating: Central
Cooling: Central Air
Laundry: Inside
Pets: Yes
Sewer: Public Sewer
Lot Desc.: In County, Paved
Parcel ID: 402231178010
Map of 18422 Arapahoe Circle, Port Charlotte, FL 33948
Listing Courtesy Of: Re/Max Palm Realty
nicksellsflorida@yahoo.com