184 Whirlaway Drive, Davenport, FL 33837
For Sale $464,900


Save Property
View Virtual Tour
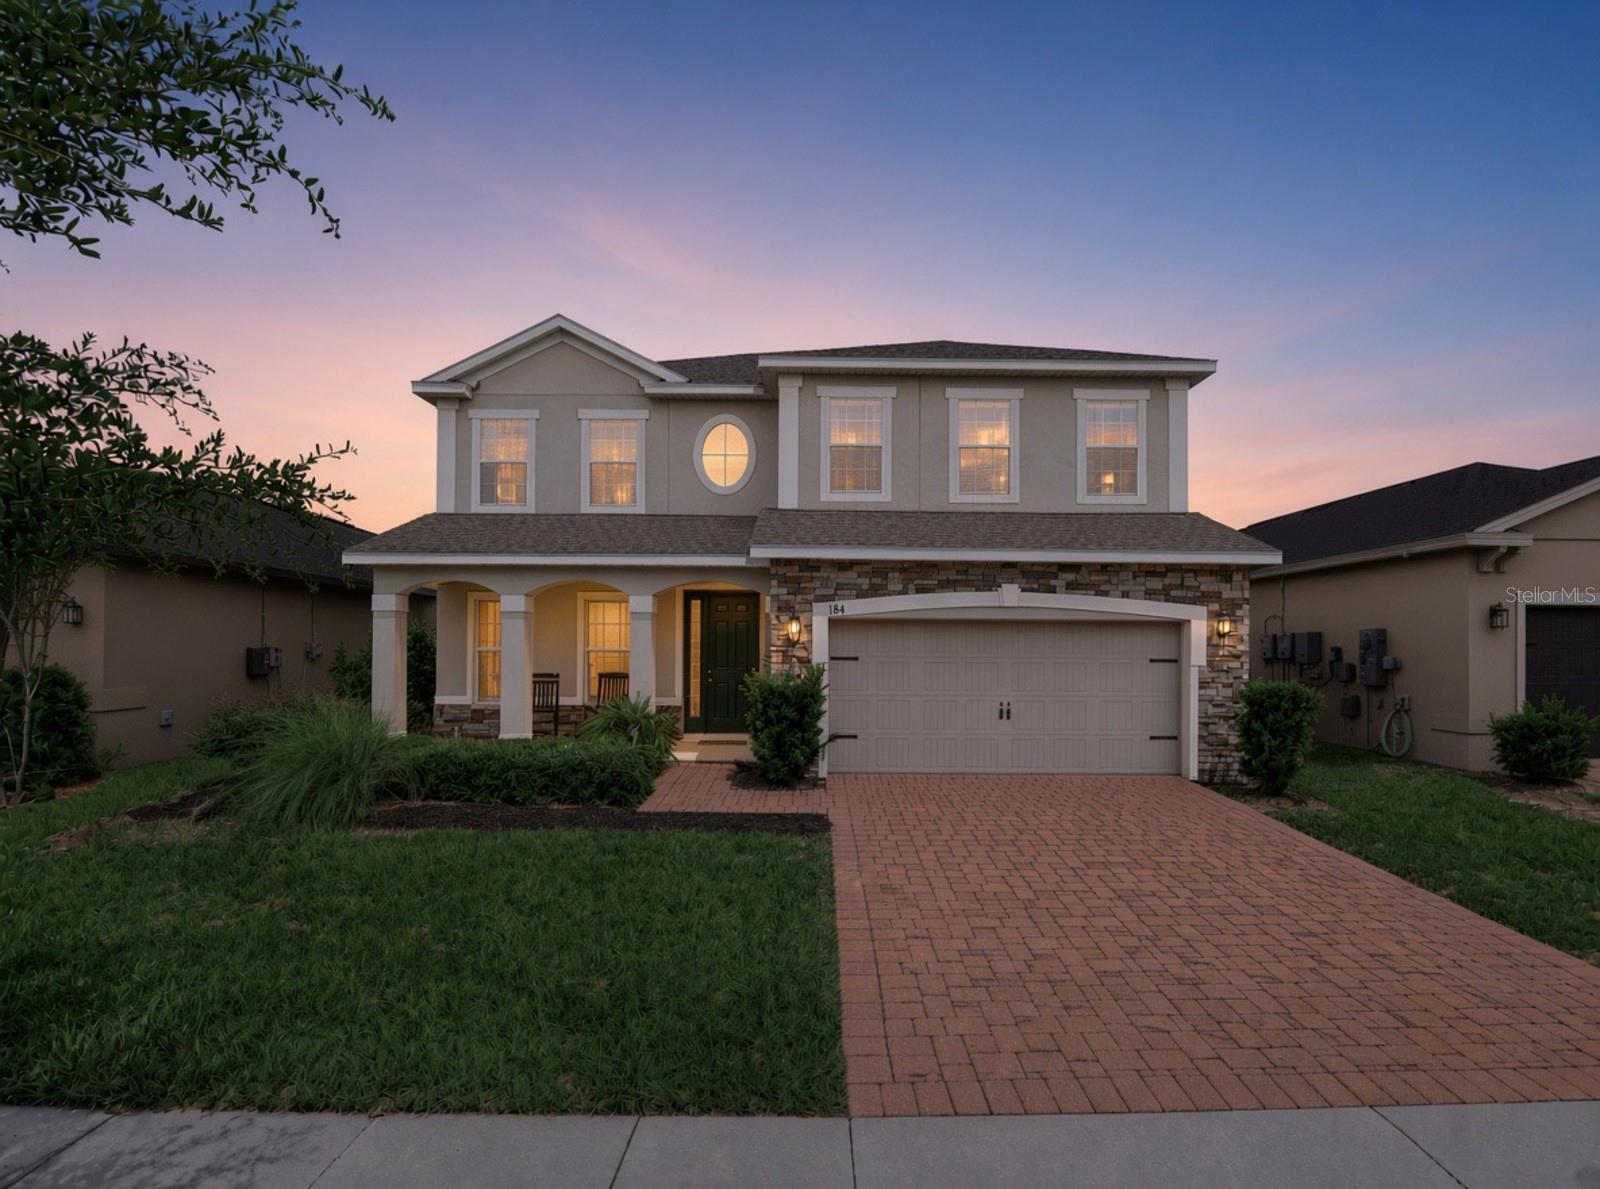
Virtually Staged. PRICE IMPROVEMENT! Now offered at $464,900 after a 5k reduction & includes a 1-Year Home Warranty! Discover the space, comfort, and convenience you've been looking for at 184 Whirlaway Drive in Champions Reserve, Davenport! Offering 5 bedrooms and over 3,000 square feet of living space, this home presents an excellent opportunity for buyers seeking room to spread out and enjoy Florida living. The open-concept layout features a spacious kitchen with a large center island, solid-surface countertops, modern cabinetry, and stainless-steel appliances, creating a welcoming space for everyday living and entertaining. Upstairs, the expansive loft provides the flexibility to create a media room, game room, home office, or additional gathering space. The generously sized primary suite offers a relaxing retreat with two walk-in closets, a soaking tub, and a separate shower. Step outside to enjoy the private backyard and covered rear porch, ideal for unwinding or enjoying time outdoors. A two-car garage adds convenient parking and storage, while the Champions Reserve community offers a resort-style swimming pool and playground. Conveniently located near Champions Gate, Posner Park, US-27, and I-4, you'll have access to shopping, dining, entertainment, and popular Disney-area attractions. The seller is motivated, and a 1-year home warranty is included! If you're looking for generous living space, versatile rooms, community amenities, and a convenient Davenport location, this home deserves a closer look. Schedule your private showing today!
Ceiling Fans(s)
Coffered Ceiling(s)
Crown Molding
Eat-in Kitchen
High Ceilings
Kitchen/Family Room Combo
Walk-In Closet(s)
Park
Pool
Taxes: $6,963.00
Tax Year: 2025
Association Fee: $121.00
Association Fee Frequency: Monthly
Private Yard
Sprinkler Metered
Dishwasher
Disposal
Microwave
Range
Refrigerator
Washer
Elementary School: Davenport School Of The Arts
High School: Davenport High School
Building Description: Traditional
MLS Area: 33837 - Davenport
Total Square Footage: 3,747
Price per Square Feet: $150.36
Total Floors: 2
Water: Public
Construction: Block, Other, Stucco
Date Listed: 2026-07-29 00:00:00
Furnished: Unfurnished
Windows: Blinds
Parking: Garage Door Opener
Garage Description: Y
Garage Spaces: 2
Attached Garage: Y
Flooring: Carpet, Tile, Wood
Roof: Shingle
Heating: Central, Heat Pump
Cooling: Central Air
Security: Smoke Detector(S)
Laundry: Laundry Room, Upper Level
Pets: Cats Ok, Dogs Ok
Sewer: Public Sewer
Parcel ID: 27-26-04-701108
Amenities: Park, Pool
Listing Courtesy Of: Bhhs Florida Properties Group
bruce.hector@bhhsflpg.com
Virtually Staged. PRICE IMPROVEMENT! Now offered at $464,900 after a 5k reduction & includes a 1-Year Home Warranty! Discover the space, comfort, and convenience you've been looking for at 184 Whirlaway Drive in Champions Reserve, Davenport! Offering 5 bedrooms and over 3,000 square feet of living space, this home presents an excellent opportunity for buyers seeking room to spread out and enjoy Florida living. The open-concept layout features a spacious kitchen with a large center island, solid-surface countertops, modern cabinetry, and stainless-steel appliances, creating a welcoming space for everyday living and entertaining. Upstairs, the expansive loft provides the flexibility to create a media room, game room, home office, or additional gathering space. The generously sized primary suite offers a relaxing retreat with two walk-in closets, a soaking tub, and a separate shower. Step outside to enjoy the private backyard and covered rear porch, ideal for unwinding or enjoying time outdoors. A two-car garage adds convenient parking and storage, while the Champions Reserve community offers a resort-style swimming pool and playground. Conveniently located near Champions Gate, Posner Park, US-27, and I-4, you'll have access to shopping, dining, entertainment, and popular Disney-area attractions. The seller is motivated, and a 1-year home warranty is included! If you're looking for generous living space, versatile rooms, community amenities, and a convenient Davenport location, this home deserves a closer look. Schedule your private showing today!
Property Details
Price: $464,900
Sq Ft: 3,092
($150 per
sqft)
Bedrooms: 5
Bathrooms: 3
City: Davenport
County: Polk
Type: Single Family
Development: Not Assigned
Subdivision: Champions Reserve
Acres: 0.1300
Virtual Tour/Floorplan: View
Year Built: 2018
Listing Number: TB8530509
Status Code: A-Active
Taxes: $6,963.00
Tax Year: 2025
Garage:
2
/
Y
Furnishings: Unfurnished
Pets Allowed: Cats OK, Dogs OK
Total Recurring Fees: $121
Total Recurring Fee Frequency: 0.00
Interior Features:
Ceiling Fans(s)
Coffered Ceiling(s)
Crown Molding
Eat-in Kitchen
High Ceilings
Kitchen/Family Room Combo
Walk-In Closet(s)
Amenities:
Park
Pool
Financial Information:
Taxes: $6,963.00
Tax Year: 2025
Association Fee: $121.00
Association Fee Frequency: Monthly
Exterior Features:
Private Yard
Sprinkler Metered
Equipment:
Dishwasher
Disposal
Microwave
Range
Refrigerator
Washer
School Information:
Elementary School: Davenport School Of The Arts
High School: Davenport High School
Additional Information:
Building Description: Traditional
MLS Area: 33837 - Davenport
Total Square Footage: 3,747
Price per Square Feet: $150.36
Total Floors: 2
Water: Public
Construction: Block, Other, Stucco
Date Listed: 2026-07-29 00:00:00
Furnished: Unfurnished
Windows: Blinds
Parking: Garage Door Opener
Garage Description: Y
Garage Spaces: 2
Attached Garage: Y
Flooring: Carpet, Tile, Wood
Roof: Shingle
Heating: Central, Heat Pump
Cooling: Central Air
Security: Smoke Detector(S)
Laundry: Laundry Room, Upper Level
Pets: Cats Ok, Dogs Ok
Sewer: Public Sewer
Parcel ID: 27-26-04-701108
Amenities: Park, Pool
Map of 184 Whirlaway Drive, Davenport, FL 33837
Listing Courtesy Of: Bhhs Florida Properties Group
bruce.hector@bhhsflpg.com