1838 Pinecliff Drive, Apopka, FL 32703
Pending $610,000


Save Property
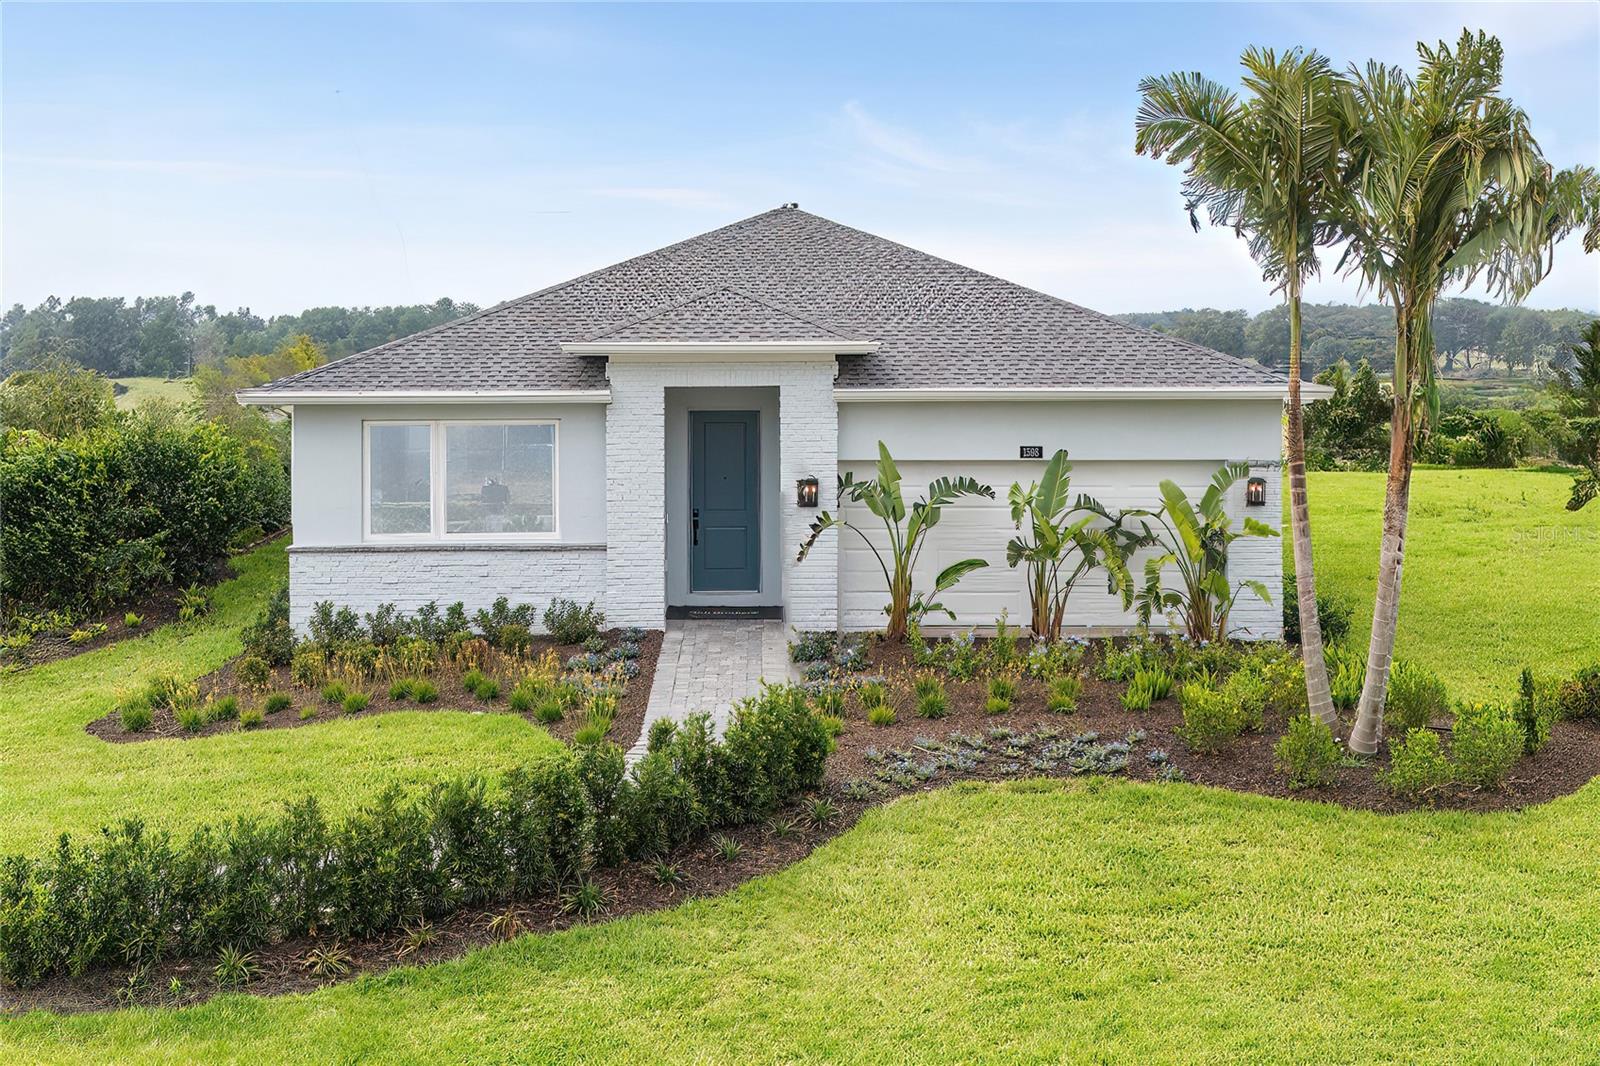
Under Construction. The Alina floor plan with a beautiful Transitional exterior is now under construction, with an estimated completion of January/February 2027. All interior design selections have been professionally curated and finalized, creating a timeless, sophisticated aesthetic throughout the home. Designer finishes include upgraded brown cabinetry, white quartz countertops, a mesmerizing polished herringbone tile backsplash, black hardware, plumbing fixtures, and light fixtures. Luxury vinyl plank flooring extends throughout the main living areas and bedrooms, while beautiful beige tile enhances the bathrooms and laundry room. The gourmet kitchen is complete with KitchenAid appliances, including a gas range. This thoughtfully designed floor plan offers 3 bedrooms, 2.5 bathrooms, and a versatile flex room that can serve as a home office, fitness space, playroom, media room, or additional living area. Visit our professionally decorated model home to experience the layout firsthand, and be sure to tour the impressive community clubhouse featuring a resort-style pool, clubroom, fitness center, yoga room, two pickleball courts, and a tennis court. Don't miss this opportunity to own a beautifully appointed luxury home in an amenity-rich community, with exceptional designer finishes already selected
Eat-in Kitchen
In Wall Pest System
Kitchen/Family Room Combo
Open Floorplan
Solid Surface Counters
Clubhouse
Fitness Center
Pickleball Court(s)
Playground
Pool
Tennis Court(s)
Taxes: $3,597.49
Tax Year: 2025
Association Fee: $126.33
Association Fee Frequency: Monthly
Cooktop
Dishwasher
Disposal
Electric Water Heater
Microwave
Range Hood
Tankless Water Heater
Elementary School: Apopka Elem
Middle School: Wolf Lake Middle
Junior High: Wolf Lake Middle
High School: Wekiva High
MLS Area: 32703 - Apopka
Total Square Footage: 2,966
Price per Square Feet: $272.93
Construction: Block, Concrete, Stone, Stucco
Date Listed: 2026-06-30 00:00:00
Furnished: Unfurnished
Parking: Driveway, Garage Door Opener
Garage Description: Y
Garage Spaces: 2
Attached Garage: Y
Flooring: Luxury Vinyl, Tile
Roof: Shingle
Heating: Central, Heat Pump, Natural Gas
Cooling: Central Air
Laundry: Inside, Laundry Room
Pets: Cats Ok, Dogs Ok, Yes
Sewer: Public Sewer
Lot Desc.: Landscaped, Sidewalk, Paved, Private
Parcel ID: 17-21-28-0940-0
Amenities: Clubhouse, Fitness Center, Pickleball Court(S), Playground, Pool, Tennis Court(S)
Listing Courtesy Of: Orlando Tbi Realty Llc
sdrinkwater@tollbrothers.com
Under Construction. The Alina floor plan with a beautiful Transitional exterior is now under construction, with an estimated completion of January/February 2027. All interior design selections have been professionally curated and finalized, creating a timeless, sophisticated aesthetic throughout the home. Designer finishes include upgraded brown cabinetry, white quartz countertops, a mesmerizing polished herringbone tile backsplash, black hardware, plumbing fixtures, and light fixtures. Luxury vinyl plank flooring extends throughout the main living areas and bedrooms, while beautiful beige tile enhances the bathrooms and laundry room. The gourmet kitchen is complete with KitchenAid appliances, including a gas range. This thoughtfully designed floor plan offers 3 bedrooms, 2.5 bathrooms, and a versatile flex room that can serve as a home office, fitness space, playroom, media room, or additional living area. Visit our professionally decorated model home to experience the layout firsthand, and be sure to tour the impressive community clubhouse featuring a resort-style pool, clubroom, fitness center, yoga room, two pickleball courts, and a tennis court. Don't miss this opportunity to own a beautifully appointed luxury home in an amenity-rich community, with exceptional designer finishes already selected
Property Details
Price: $610,000
Sq Ft: 2,235
($273 per
sqft)
Bedrooms: 3
Bathrooms: 2
Partial Baths: 1
City: Apopka
County: Orange
Type: Single Family
Development: Bronson Peak
Acres: 0.1600
Year Built: 2026
Listing Number: O6418729
Status Code: Pending
Taxes: $3,597.49
Tax Year: 2025
Garage:
2
/
Y
Furnishings: Unfurnished
Pets Allowed: Cats OK, Dogs OK, Yes
Total Recurring Fees: $126
Total Recurring Fee Frequency: 0.00
Interior Features:
Eat-in Kitchen
In Wall Pest System
Kitchen/Family Room Combo
Open Floorplan
Solid Surface Counters
Amenities:
Clubhouse
Fitness Center
Pickleball Court(s)
Playground
Pool
Tennis Court(s)
Financial Information:
Taxes: $3,597.49
Tax Year: 2025
Association Fee: $126.33
Association Fee Frequency: Monthly
Equipment:
Cooktop
Dishwasher
Disposal
Electric Water Heater
Microwave
Range Hood
Tankless Water Heater
School Information:
Elementary School: Apopka Elem
Middle School: Wolf Lake Middle
Junior High: Wolf Lake Middle
High School: Wekiva High
Additional Information:
MLS Area: 32703 - Apopka
Total Square Footage: 2,966
Price per Square Feet: $272.93
Construction: Block, Concrete, Stone, Stucco
Date Listed: 2026-06-30 00:00:00
Furnished: Unfurnished
Parking: Driveway, Garage Door Opener
Garage Description: Y
Garage Spaces: 2
Attached Garage: Y
Flooring: Luxury Vinyl, Tile
Roof: Shingle
Heating: Central, Heat Pump, Natural Gas
Cooling: Central Air
Laundry: Inside, Laundry Room
Pets: Cats Ok, Dogs Ok, Yes
Sewer: Public Sewer
Lot Desc.: Landscaped, Sidewalk, Paved, Private
Parcel ID: 17-21-28-0940-0
Amenities: Clubhouse, Fitness Center, Pickleball Court(S), Playground, Pool, Tennis Court(S)
Map of 1838 Pinecliff Drive, Apopka, FL 32703
Listing Courtesy Of: Orlando Tbi Realty Llc
sdrinkwater@tollbrothers.com