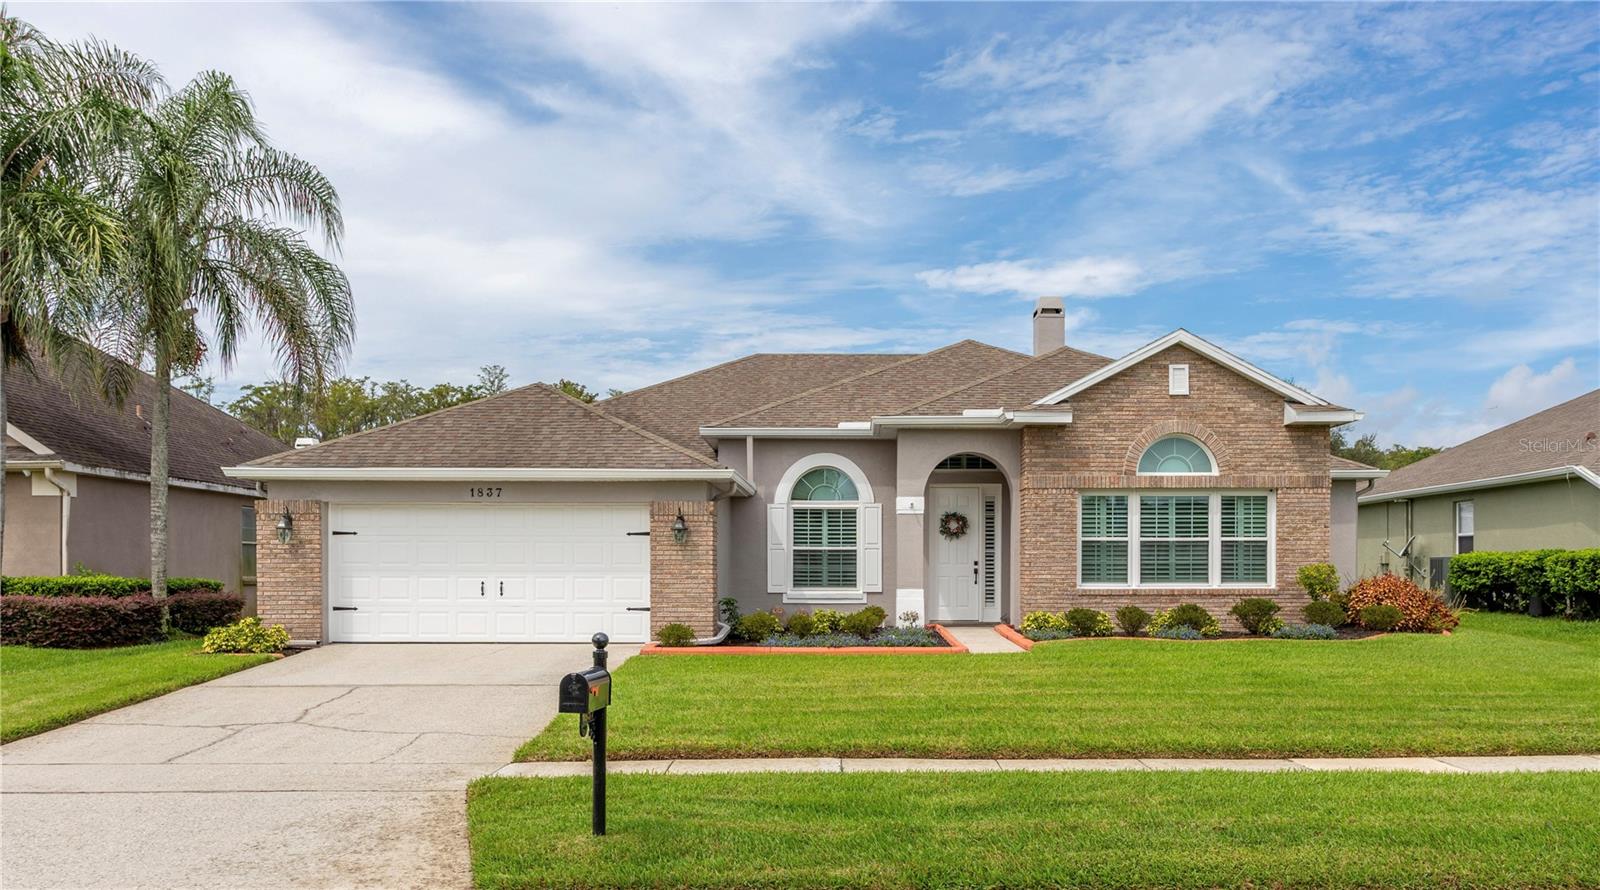
1837 Morgans Mill Circle, Orlando, FL 32825
For Sale $645,000


Save Property
View Virtual Tour
Tucked away in the exclusive, hidden community of Morgans Mill, this beautifully updated 4-bedroom, 3-bath pool home is ready to welcome you home! Thoughtfully renovated from top to bottom, this home blends comfort, style, and functionality in all the right ways. As you step inside, you’ll immediately notice the gorgeous luxury vinyl flooring flowing throughout the main living areas. The formal living room, currently being enjoyed as an office, is located just off the entry, with a formal dining area on the opposite side—perfect for entertaining family and friends. The spacious family room is truly the heart of the home, featuring a wood-burning fireplace with custom-built-in cabinetry and shelving, creating a warm and inviting space to gather. The beautifully updated kitchen is sure to impress, featuring custom 42-inch soft-close wood cabinetry with roll-out shelves, making storage easy and convenient. Quartz countertops, a breakfast bar, center island, and a large closet pantry provide plenty of workspace and storage for everyday living and entertaining. The desirable three-way split floor plan offers privacy and flexibility, while plantation shutters throughout add an elegant finishing touch. The spacious primary suite is filled with natural light and opens directly to the pool through glass sliding doors. The newly renovated primary bath feels like your own private retreat, complete with a freestanding soaking tub, oversized vanity, new lighting, large walk-in shower, private water closet, and a generous walk-in closet. The additional bedrooms and bathrooms have also been thoughtfully updated, and the fourth bedroom offers a private suite—perfect for guests, an older family member, or anyone who appreciates a little extra privacy. Step outside and discover your own backyard oasis! The newly screened pool is inviting and refreshing, while the expansive covered lanai stretches the length of the home, providing plenty of room for outdoor dining, entertaining, or simply enjoying your morning coffee in the Florida sunshine. Additional features include an inside laundry room and an oversized two-car garage with epoxy flooring, a new garage door and opener with built-in light and camera, plus abundant storage cabinetry. The garage also contains hurricane shutters, extra flooring, porcelain tile, and more. And the location is hard to beat! You’re just minutes from UCF, Orlando International Airport, Lake Nona, and Waterford Lakes shopping and restaurants, while also being close to the historic Rio Pinar Golf Course, established in 1957. Enjoy a round of golf, a meal at the renowned Pine & Oak Tavern, or special celebrations at the Grand Ballroom. This is more than a beautifully updated home—it’s a place to relax, entertain, make memories, and truly enjoy the Florida lifestyle. Come see why Morgans Mill could be the perfect place to call HOME! See additional feature sheet in attachments.
Ceiling Fans(s)
Crown Molding
Eat-in Kitchen
High Ceilings
Kitchen/Family Room Combo
Open Floorplan
Primary Bedroom Main Floor
Solid Surface Counters
Thermostat
Walk-In Closet(s)
Window Treatments
Gated
Taxes: $4,516.00
Tax Year: 2025
Association Fee: $325.00
Association Fee Frequency: Annually
Hurricane Shutters
Lighting
Rain Gutters
Dishwasher
Disposal
Microwave
Range
Refrigerator
Pool
Elementary School: Deerwood Elem (Orange Cty)
Middle School: Liberty Middle
Junior High: Liberty Middle
High School: Colonial High
Building Description: Traditional
MLS Area: 32825 - Orlando/Rio Pinar / Union Park
Total Square Footage: 3,283
Price per Square Feet: $264.78
Total Floors: 1
Water: Public
Construction: Block, Stucco
Date Listed: 2026-09-13 00:00:00
Pool: Y
Pool Description: Heated, In Ground, Lighting, Solar Heat
Furnished: Negotiable
Windows: Double Pane Windows, Energy Star Qualified Windows
Garage Description: Y
Garage Spaces: 2
Attached Garage: Y
Flooring: Ceramic Tile, Luxury Vinyl
Roof: Shingle
Heating: Central, Electric
Cooling: Central Air
Fireplace: Y
Laundry: Inside, Laundry Room
Pets: Cats Ok, Dogs Ok, Yes
Sewer: Public Sewer
Lot Desc.: In County, Near Public Transit, Paved
Parcel ID: 01-23-30-5637-0
Amenities: Gated
Listing Courtesy Of: Keller Williams Realty At The Parks
taniaharmonkw@aol.com
Tucked away in the exclusive, hidden community of Morgans Mill, this beautifully updated 4-bedroom, 3-bath pool home is ready to welcome you home! Thoughtfully renovated from top to bottom, this home blends comfort, style, and functionality in all the right ways. As you step inside, you’ll immediately notice the gorgeous luxury vinyl flooring flowing throughout the main living areas. The formal living room, currently being enjoyed as an office, is located just off the entry, with a formal dining area on the opposite side—perfect for entertaining family and friends. The spacious family room is truly the heart of the home, featuring a wood-burning fireplace with custom-built-in cabinetry and shelving, creating a warm and inviting space to gather. The beautifully updated kitchen is sure to impress, featuring custom 42-inch soft-close wood cabinetry with roll-out shelves, making storage easy and convenient. Quartz countertops, a breakfast bar, center island, and a large closet pantry provide plenty of workspace and storage for everyday living and entertaining. The desirable three-way split floor plan offers privacy and flexibility, while plantation shutters throughout add an elegant finishing touch. The spacious primary suite is filled with natural light and opens directly to the pool through glass sliding doors. The newly renovated primary bath feels like your own private retreat, complete with a freestanding soaking tub, oversized vanity, new lighting, large walk-in shower, private water closet, and a generous walk-in closet. The additional bedrooms and bathrooms have also been thoughtfully updated, and the fourth bedroom offers a private suite—perfect for guests, an older family member, or anyone who appreciates a little extra privacy. Step outside and discover your own backyard oasis! The newly screened pool is inviting and refreshing, while the expansive covered lanai stretches the length of the home, providing plenty of room for outdoor dining, entertaining, or simply enjoying your morning coffee in the Florida sunshine. Additional features include an inside laundry room and an oversized two-car garage with epoxy flooring, a new garage door and opener with built-in light and camera, plus abundant storage cabinetry. The garage also contains hurricane shutters, extra flooring, porcelain tile, and more. And the location is hard to beat! You’re just minutes from UCF, Orlando International Airport, Lake Nona, and Waterford Lakes shopping and restaurants, while also being close to the historic Rio Pinar Golf Course, established in 1957. Enjoy a round of golf, a meal at the renowned Pine & Oak Tavern, or special celebrations at the Grand Ballroom. This is more than a beautifully updated home—it’s a place to relax, entertain, make memories, and truly enjoy the Florida lifestyle. Come see why Morgans Mill could be the perfect place to call HOME! See additional feature sheet in attachments.
Property Details
Price: $645,000
Sq Ft: 2,436
($265 per
sqft)
Bedrooms: 4
Bathrooms: 3
City: Orlando
County: Orange
Type: Single Family
Development: Morgans Mill
Acres: 0.2000
Virtual Tour/Floorplan: View
Year Built: 1999
Listing Number: O6438917
Status Code: A-Active
Taxes: $4,516.00
Tax Year: 2025
Garage:
2
/
Y
Furnishings: Negotiable
Pets Allowed: Cats OK, Dogs OK, Yes
Total Recurring Fees: $33
Total Recurring Fee Frequency: 0.00
Interior Features:
Ceiling Fans(s)
Crown Molding
Eat-in Kitchen
High Ceilings
Kitchen/Family Room Combo
Open Floorplan
Primary Bedroom Main Floor
Solid Surface Counters
Thermostat
Walk-In Closet(s)
Window Treatments
Amenities:
Gated
Financial Information:
Taxes: $4,516.00
Tax Year: 2025
Association Fee: $325.00
Association Fee Frequency: Annually
Exterior Features:
Hurricane Shutters
Lighting
Rain Gutters
Equipment:
Dishwasher
Disposal
Microwave
Range
Refrigerator
View:
Pool
School Information:
Elementary School: Deerwood Elem (Orange Cty)
Middle School: Liberty Middle
Junior High: Liberty Middle
High School: Colonial High
Additional Information:
Building Description: Traditional
MLS Area: 32825 - Orlando/Rio Pinar / Union Park
Total Square Footage: 3,283
Price per Square Feet: $264.78
Total Floors: 1
Water: Public
Construction: Block, Stucco
Date Listed: 2026-09-13 00:00:00
Pool: Y
Pool Description: Heated, In Ground, Lighting, Solar Heat
Furnished: Negotiable
Windows: Double Pane Windows, Energy Star Qualified Windows
Garage Description: Y
Garage Spaces: 2
Attached Garage: Y
Flooring: Ceramic Tile, Luxury Vinyl
Roof: Shingle
Heating: Central, Electric
Cooling: Central Air
Fireplace: Y
Laundry: Inside, Laundry Room
Pets: Cats Ok, Dogs Ok, Yes
Sewer: Public Sewer
Lot Desc.: In County, Near Public Transit, Paved
Parcel ID: 01-23-30-5637-0
Amenities: Gated
Map of 1837 Morgans Mill Circle, Orlando, FL 32825
Listing Courtesy Of: Keller Williams Realty At The Parks
taniaharmonkw@aol.com