1837 Glancy Drive E, Deltona, FL 32725
For Sale $388,500


Save Property
View Virtual Tour
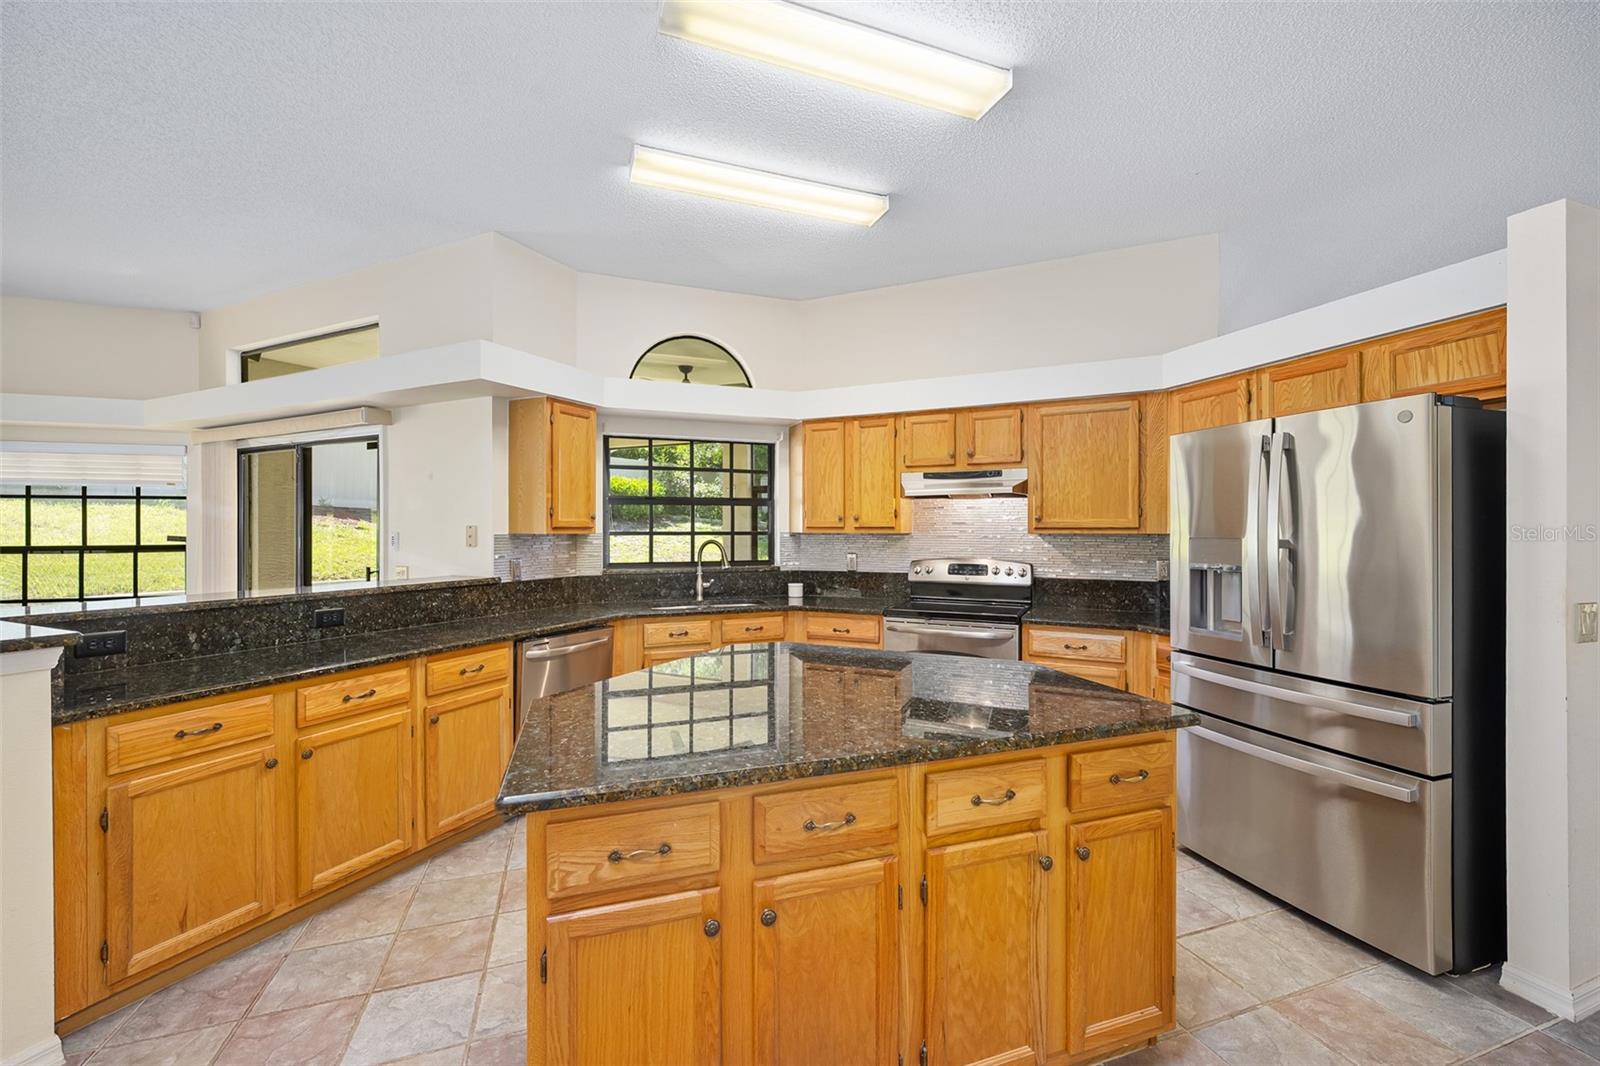
Perfectly located for convenient everyday living, this home is close to everything and offers plenty of room for everyone—and everything! NO HOA and NO FLOODING add to the appeal of this well-cared-for home. Custom double front doors open to the living and dining rooms, which flow into the kitchen featuring wood cabinets, granite counters, and a center island. The kitchen opens to the family room, creating a comfortable gathering space with direct access to the HUGE screened and tiled lanai—an exceptional extension of the living area for meals, entertaining, or simply relaxing outdoors. The primary suite features an over-sized walk-in closet, large walk-in shower with dual shower heads, soaking tub, and expansive double vanity. On the opposite side of the home, three additional bedrooms share a second full bath, offering flexibility for family, guests, an office, or hobbies. Sitting high above the street, the elevated setting provides a welcome sense of separation from passing traffic and added privacy. The location is EXCEPTIONALLY CONVENIENT, just minutes from Publix, Lowe’s, shopping, and restaurants. I-4 is about five minutes away for easy commutes and just 30 minutes from Orlando or Daytona Beach. This move-in ready home has been well cared for and offers a wonderful combination of generous living space, exceptional storage, and a location that can't be beat!
Ceiling Fans(s)
Kitchen/Family Room Combo
Living Room/Dining Room Combo
Primary Bedroom Main Floor
Stone Counters
Walk-In Closet(s)
Window Treatments
Taxes: $2,032.33
Tax Year: 2025
Private Mailbox
Rain Gutters
Sprinkler Metered
Dishwasher
Range
Range Hood
Refrigerator
Garden
MLS Area: 32725 - Deltona / Enterprise
Total Square Footage: 3,358
Price per Square Feet: $166.74
Total Floors: 1
Water: Public
Construction: Block, Stucco
Date Listed: 2026-07-17 00:00:00
Furnished: Unfurnished
Windows: Skylight(S), Aluminum Frames
Parking: Garage Door Opener
Garage Description: Y
Garage Spaces: 2
Attached Garage: Y
Flooring: Carpet, Tile
Roof: Shingle
Heating: Central
Cooling: Central Air
Laundry: Inside, Laundry Room
Pets: Cats Ok, Dogs Ok
Sewer: Septic Tank
Lot Desc.: City Limits, Irregular Lot, Sloped, Paved
Parcel ID: 8130-03-41-1190
Listing Courtesy Of: Adams, Cameron & Co., Realtors
stanjanzen@adamscameron.com
Perfectly located for convenient everyday living, this home is close to everything and offers plenty of room for everyone—and everything! NO HOA and NO FLOODING add to the appeal of this well-cared-for home. Custom double front doors open to the living and dining rooms, which flow into the kitchen featuring wood cabinets, granite counters, and a center island. The kitchen opens to the family room, creating a comfortable gathering space with direct access to the HUGE screened and tiled lanai—an exceptional extension of the living area for meals, entertaining, or simply relaxing outdoors. The primary suite features an over-sized walk-in closet, large walk-in shower with dual shower heads, soaking tub, and expansive double vanity. On the opposite side of the home, three additional bedrooms share a second full bath, offering flexibility for family, guests, an office, or hobbies. Sitting high above the street, the elevated setting provides a welcome sense of separation from passing traffic and added privacy. The location is EXCEPTIONALLY CONVENIENT, just minutes from Publix, Lowe’s, shopping, and restaurants. I-4 is about five minutes away for easy commutes and just 30 minutes from Orlando or Daytona Beach. This move-in ready home has been well cared for and offers a wonderful combination of generous living space, exceptional storage, and a location that can't be beat!
Property Details
Price: $388,500
Sq Ft: 2,330
($167 per
sqft)
Bedrooms: 4
Bathrooms: 2
City: Deltona
County: Volusia
Type: Single Family
Development: Deltona Lakes
Subdivision: Deltona Lakes Unit 03
Acres: 0.2600
Virtual Tour/Floorplan: View
Year Built: 1998
Listing Number: V4950195
Status Code: A-Active
Taxes: $2,032.33
Tax Year: 2025
Garage:
2
/
Y
Furnishings: Unfurnished
Pets Allowed: Cats OK, Dogs OK
Interior Features:
Ceiling Fans(s)
Kitchen/Family Room Combo
Living Room/Dining Room Combo
Primary Bedroom Main Floor
Stone Counters
Walk-In Closet(s)
Window Treatments
Financial Information:
Taxes: $2,032.33
Tax Year: 2025
Exterior Features:
Private Mailbox
Rain Gutters
Sprinkler Metered
Equipment:
Dishwasher
Range
Range Hood
Refrigerator
View:
Garden
Additional Information:
MLS Area: 32725 - Deltona / Enterprise
Total Square Footage: 3,358
Price per Square Feet: $166.74
Total Floors: 1
Water: Public
Construction: Block, Stucco
Date Listed: 2026-07-17 00:00:00
Furnished: Unfurnished
Windows: Skylight(S), Aluminum Frames
Parking: Garage Door Opener
Garage Description: Y
Garage Spaces: 2
Attached Garage: Y
Flooring: Carpet, Tile
Roof: Shingle
Heating: Central
Cooling: Central Air
Laundry: Inside, Laundry Room
Pets: Cats Ok, Dogs Ok
Sewer: Septic Tank
Lot Desc.: City Limits, Irregular Lot, Sloped, Paved
Parcel ID: 8130-03-41-1190
Map of 1837 Glancy Drive E, Deltona, FL 32725
Listing Courtesy Of: Adams, Cameron & Co., Realtors
stanjanzen@adamscameron.com