1836 Donahue Drive, Ocoee, FL 34761
For Sale $680,000


Save Property
View Virtual Tour
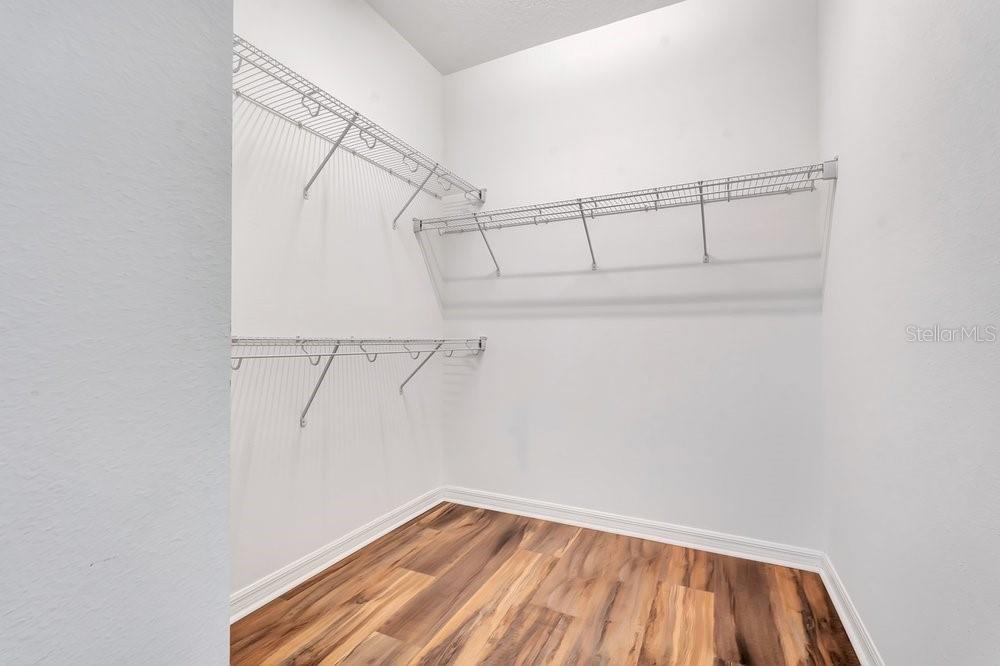
SCENIC BACKYARD VIEW & IN-LAW SUITE with separate garage & entrance! Set against the peaceful sweep of Lake Apopka, the spacious screened-in backyard patio features a panoramic sunset and far-reaching views of Florida nature. An impressive place to host or enjoy your morning coffee! Built in 2019, this 2,740 square feet single-story home has three bedrooms, three bathrooms, a den or study, and 2 garages: a 2-car garage and a separated 1-car garage. A large foyer opens toward the main living area, where the kitchen, dining area, and spacious living room flow together. New LVP flooring joins tile throughout, so there is no carpet. The kitchen is designed around a generous island, complemented by 42-inch cabinets, a LARGE walk-in pantry, and a new 2025 dishwasher. Sliding doors from the living area and another door from the dining area extend the interior onto an oversized screened patio with brick pavers, creating an inviting setting for outdoor dining and relaxation. The primary suite offers two walk-in closets, dual sinks, a garden tub, and a glass-enclosed walk-in shower with two showerheads. On the other side of the home, the third bedroom forms a separate young-adult or in-law suite with its own living area, separate access, and connection to the one-car garage! Beyond the patio, the fenced 10,989-square-foot lot includes a rear gate to the neighborhood walking path and community pool. The broad rear outlook captures serene Lake Apopka sunsets. Additional features include three-zone cooling with Ecobee Smart thermostats, salt-free whole-house water filtration, a new 2025 washer, a conveying dryer, and a 2019 roof and HVAC. Ocoee High School is about 0.5 miles away; Publix Super Market at Fountains West is about 0.9 miles away; and Chapin Station is approximately 1.4 miles away. Historic Downtown Winter Garden is only 10 minutes away! Come experience the flexible layout, expansive outdoor living, and unforgettable view—schedule your private showing today.
Ceiling Fans(s)
Coffered Ceiling(s)
High Ceilings
Kitchen/Family Room Combo
Open Floorplan
Primary Bedroom Main Floor
Solid Surface Counters
Solid Wood Cabinets
Split Bedroom
Walk-In Closet(s)
Park
Playground
Pool
Taxes: $7,755.57
Tax Year: 2026
Association Fee: $168.99
Association Fee Frequency: Monthly
Lighting
Rain Gutters
Sidewalk
Dishwasher
Disposal
Dryer
Microwave
Range
Refrigerator
Washer
Water
Elementary School: Prairie Lake Elementary
Middle School: Lakeview Middle
Junior High: Lakeview Middle
High School: Ocoee High
Building Description: Traditional
MLS Area: 34761 - Ocoee
Total Square Footage: 3,763
Price per Square Feet: $248.18
Total Floors: 1
Water: Public
Construction: Block, Stucco
Date Listed: 2026-11-06 00:00:00
Furnished: Unfurnished
Parking: Driveway
Garage Description: Y
Garage Spaces: 3
Attached Garage: Y
Flooring: Ceramic Tile, Luxury Vinyl
Roof: Shingle
Heating: Central, Electric
Cooling: Central Air
Laundry: Inside, Laundry Room
Pets: Yes
Sewer: Public Sewer
Lot Desc.: In County, Sidewalk, Paved
Parcel ID: 01-22-27-7170-0
Amenities: Park, Playground, Pool
Listing Courtesy Of: Real Broker, Llc
kathy@teamwilliamsorlando.com
SCENIC BACKYARD VIEW & IN-LAW SUITE with separate garage & entrance! Set against the peaceful sweep of Lake Apopka, the spacious screened-in backyard patio features a panoramic sunset and far-reaching views of Florida nature. An impressive place to host or enjoy your morning coffee! Built in 2019, this 2,740 square feet single-story home has three bedrooms, three bathrooms, a den or study, and 2 garages: a 2-car garage and a separated 1-car garage. A large foyer opens toward the main living area, where the kitchen, dining area, and spacious living room flow together. New LVP flooring joins tile throughout, so there is no carpet. The kitchen is designed around a generous island, complemented by 42-inch cabinets, a LARGE walk-in pantry, and a new 2025 dishwasher. Sliding doors from the living area and another door from the dining area extend the interior onto an oversized screened patio with brick pavers, creating an inviting setting for outdoor dining and relaxation. The primary suite offers two walk-in closets, dual sinks, a garden tub, and a glass-enclosed walk-in shower with two showerheads. On the other side of the home, the third bedroom forms a separate young-adult or in-law suite with its own living area, separate access, and connection to the one-car garage! Beyond the patio, the fenced 10,989-square-foot lot includes a rear gate to the neighborhood walking path and community pool. The broad rear outlook captures serene Lake Apopka sunsets. Additional features include three-zone cooling with Ecobee Smart thermostats, salt-free whole-house water filtration, a new 2025 washer, a conveying dryer, and a 2019 roof and HVAC. Ocoee High School is about 0.5 miles away; Publix Super Market at Fountains West is about 0.9 miles away; and Chapin Station is approximately 1.4 miles away. Historic Downtown Winter Garden is only 10 minutes away! Come experience the flexible layout, expansive outdoor living, and unforgettable view—schedule your private showing today.
Property Details
Price: $680,000
Sq Ft: 2,740
($248 per
sqft)
Bedrooms: 3
Bathrooms: 3
City: Ocoee
County: Orange
Type: Single Family
Development: Preserve/Crown Point Ph 2A
Acres: 0.2500
Virtual Tour/Floorplan: View
Year Built: 2019
Listing Number: O6455603
Status Code: A-Active
Taxes: $7,755.57
Tax Year: 2026
Garage:
3
/
Y
Furnishings: Unfurnished
Pets Allowed: Yes
Total Recurring Fees: $169
Total Recurring Fee Frequency: 0.00
Interior Features:
Ceiling Fans(s)
Coffered Ceiling(s)
High Ceilings
Kitchen/Family Room Combo
Open Floorplan
Primary Bedroom Main Floor
Solid Surface Counters
Solid Wood Cabinets
Split Bedroom
Walk-In Closet(s)
Amenities:
Park
Playground
Pool
Financial Information:
Taxes: $7,755.57
Tax Year: 2026
Association Fee: $168.99
Association Fee Frequency: Monthly
Exterior Features:
Lighting
Rain Gutters
Sidewalk
Equipment:
Dishwasher
Disposal
Dryer
Microwave
Range
Refrigerator
Washer
View:
Water
School Information:
Elementary School: Prairie Lake Elementary
Middle School: Lakeview Middle
Junior High: Lakeview Middle
High School: Ocoee High
Additional Information:
Building Description: Traditional
MLS Area: 34761 - Ocoee
Total Square Footage: 3,763
Price per Square Feet: $248.18
Total Floors: 1
Water: Public
Construction: Block, Stucco
Date Listed: 2026-11-06 00:00:00
Furnished: Unfurnished
Parking: Driveway
Garage Description: Y
Garage Spaces: 3
Attached Garage: Y
Flooring: Ceramic Tile, Luxury Vinyl
Roof: Shingle
Heating: Central, Electric
Cooling: Central Air
Laundry: Inside, Laundry Room
Pets: Yes
Sewer: Public Sewer
Lot Desc.: In County, Sidewalk, Paved
Parcel ID: 01-22-27-7170-0
Amenities: Park, Playground, Pool
Map of 1836 Donahue Drive, Ocoee, FL 34761
Listing Courtesy Of: Real Broker, Llc
kathy@teamwilliamsorlando.com