1836 Delrose Road, Kissimmee, FL 34744
For Sale $499,000


Save Property
View Virtual Tour
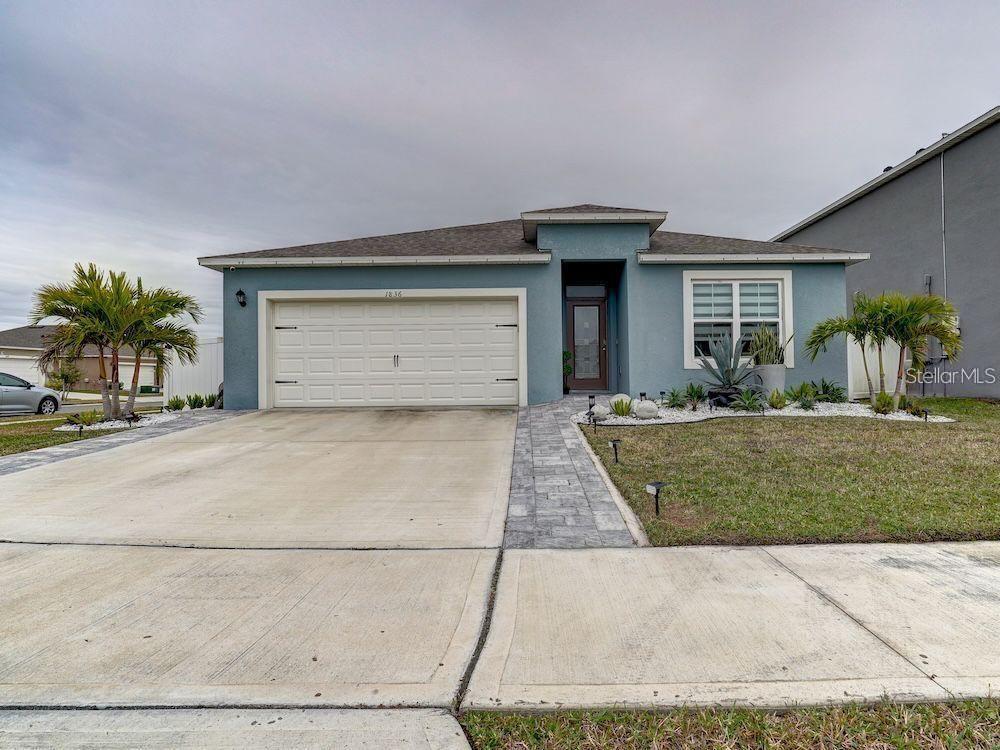
Welcome to elevated Florida living in the highly sought-after Kindred community! This beautifully upgraded 4-bedroom, 2-bathroom, single-story block home offers an exceptional combination of modern comfort, stylish finishes, and an impressive indoor-outdoor lifestyle. From the moment you arrive, the thoughtful improvements throughout the property set this home apart. The showstopping backyard has been completely transformed into a private entertainment retreat, featuring low-maintenance artificial turf and a beautifully appointed pergola with a built-in grill, TV connection, ceiling fan, beverage refrigerator, and electric shade. Whether hosting friends, enjoying a quiet evening, or entertaining year-round, this outdoor space is designed to be enjoyed. The backyard is fully fenced for added privacy, while the front of the home has been enhanced with refreshed landscaping. Additional exterior improvements include expanded gray paver areas and side walkways near the garage and driveway, adding both functionality and curb appeal. Inside, the home offers a spacious open-concept floor plan with upgraded tile flooring throughout, granite countertops, stainless steel appliances, and thoughtful finishes. The primary closet has been completely redesigned and remodeled with custom LED lighting, creating a stylish and functional space. The laundry area includes convenient overhead shelving for additional storage. Beautiful custom details continue throughout the home, including a dramatic TV feature wall in the living room that will remain with the property, complete with the lower cabinet. The dining area features another custom accent wall with LED lighting and mirrors, also included with the sale. All currently installed light fixtures and lighting accessories will remain. The garage is equipped with an electric garage door opener. Residents of Kindred enjoy an exceptional resort-style lifestyle with amenities including a beach-entry pool, splash pad, fitness center, clubhouse, scenic walking trails, multiple playgrounds, soccer field, and tennis courts. The home also features a “Home Connected” smart home system with Z-Wave technology, including a smart porch light switch, electronic door lock, doorbell, thermostat, and touchscreen control center. Energy-efficient features include 15 SEER air conditioning and double-pane Low-E windows, along with the added peace of mind of a builder’s warranty. Conveniently located with easy access to US-192 and Florida’s Turnpike, this home is just minutes from Downtown Kissimmee, NeoCity, Lake Nona/Medical City, and Orlando International Airport. A truly move-in-ready home offering style, functionality, and the Florida lifestyle in one exceptional package. Schedule your private showing today!
Kitchen/Family Room Combo
Open Floorplan
Taxes: $7,144.24
Tax Year: 2025
Association Fee: $350.00
Association Fee Frequency: Annually
Sidewalk
Disposal
Microwave
Other
Elementary School: Neptune Elementary
High School: Gateway High School (9 12)
MLS Area: 34744 - Kissimmee
Total Square Footage: 2,400
Price per Square Feet: $270.31
Total Floors: 1
Water: Public
Construction: Block, Stucco
Date Listed: 2026-08-18 00:00:00
Furnished: Unfurnished
Garage Description: Y
Garage Spaces: 2
Attached Garage: Y
Flooring: Carpet, Ceramic Tile
Roof: Shingle
Heating: Central
Cooling: Central Air
Laundry: Other
Pets: Yes
Sewer: Public Sewer
Parcel ID: 36-25-29-3636-0
Listing Courtesy Of: La Rosa Realty Llc
lorenafrealtor@gmail.com
Welcome to elevated Florida living in the highly sought-after Kindred community! This beautifully upgraded 4-bedroom, 2-bathroom, single-story block home offers an exceptional combination of modern comfort, stylish finishes, and an impressive indoor-outdoor lifestyle. From the moment you arrive, the thoughtful improvements throughout the property set this home apart. The showstopping backyard has been completely transformed into a private entertainment retreat, featuring low-maintenance artificial turf and a beautifully appointed pergola with a built-in grill, TV connection, ceiling fan, beverage refrigerator, and electric shade. Whether hosting friends, enjoying a quiet evening, or entertaining year-round, this outdoor space is designed to be enjoyed. The backyard is fully fenced for added privacy, while the front of the home has been enhanced with refreshed landscaping. Additional exterior improvements include expanded gray paver areas and side walkways near the garage and driveway, adding both functionality and curb appeal. Inside, the home offers a spacious open-concept floor plan with upgraded tile flooring throughout, granite countertops, stainless steel appliances, and thoughtful finishes. The primary closet has been completely redesigned and remodeled with custom LED lighting, creating a stylish and functional space. The laundry area includes convenient overhead shelving for additional storage. Beautiful custom details continue throughout the home, including a dramatic TV feature wall in the living room that will remain with the property, complete with the lower cabinet. The dining area features another custom accent wall with LED lighting and mirrors, also included with the sale. All currently installed light fixtures and lighting accessories will remain. The garage is equipped with an electric garage door opener. Residents of Kindred enjoy an exceptional resort-style lifestyle with amenities including a beach-entry pool, splash pad, fitness center, clubhouse, scenic walking trails, multiple playgrounds, soccer field, and tennis courts. The home also features a “Home Connected” smart home system with Z-Wave technology, including a smart porch light switch, electronic door lock, doorbell, thermostat, and touchscreen control center. Energy-efficient features include 15 SEER air conditioning and double-pane Low-E windows, along with the added peace of mind of a builder’s warranty. Conveniently located with easy access to US-192 and Florida’s Turnpike, this home is just minutes from Downtown Kissimmee, NeoCity, Lake Nona/Medical City, and Orlando International Airport. A truly move-in-ready home offering style, functionality, and the Florida lifestyle in one exceptional package. Schedule your private showing today!
Property Details
Price: $499,000
Sq Ft: 1,846
($270 per
sqft)
Bedrooms: 4
Bathrooms: 2
City: Kissimmee
County: Osceola
Type: Single Family
Development: Kindred Ph 2C & 2D
Acres: 0.1700
Virtual Tour/Floorplan: View
Year Built: 2022
Listing Number: S5155882
Status Code: A-Active
Taxes: $7,144.24
Tax Year: 2025
Garage:
2
/
Y
Furnishings: Unfurnished
Pets Allowed: Yes
Total Recurring Fees: $29
Total Recurring Fee Frequency: 0.00
Interior Features:
Kitchen/Family Room Combo
Open Floorplan
Financial Information:
Taxes: $7,144.24
Tax Year: 2025
Association Fee: $350.00
Association Fee Frequency: Annually
Exterior Features:
Sidewalk
Equipment:
Disposal
Microwave
Other
School Information:
Elementary School: Neptune Elementary
High School: Gateway High School (9 12)
Additional Information:
MLS Area: 34744 - Kissimmee
Total Square Footage: 2,400
Price per Square Feet: $270.31
Total Floors: 1
Water: Public
Construction: Block, Stucco
Date Listed: 2026-08-18 00:00:00
Furnished: Unfurnished
Garage Description: Y
Garage Spaces: 2
Attached Garage: Y
Flooring: Carpet, Ceramic Tile
Roof: Shingle
Heating: Central
Cooling: Central Air
Laundry: Other
Pets: Yes
Sewer: Public Sewer
Parcel ID: 36-25-29-3636-0
Map of 1836 Delrose Road, Kissimmee, FL 34744
Listing Courtesy Of: La Rosa Realty Llc
lorenafrealtor@gmail.com