18350 Van Nuys Circle, Port Charlotte, FL 33948
For Sale $669,000


Save Property
View Virtual Tour
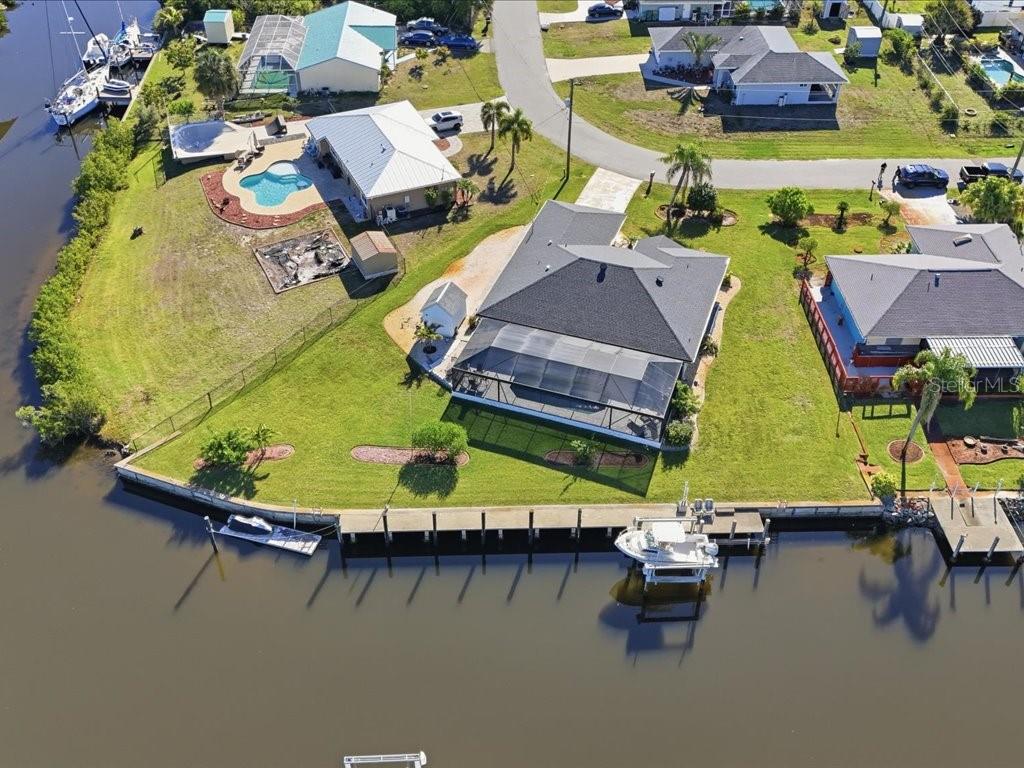
BOATER’S PARADISE! This lovely home Truly is made for those who want the Florida boating lifestyle. Situated on an oversize lot at intersecting waterways with a turning basin, this home offers Approx. 177’ of concrete seawall, 87’ of concrete dock space with extra pilings, a 10,000lbs boat lift, water, electric, additional floating dock for jet ski and sailboat access to the Gulf (approx. 25 mins. to Harbor and 10 miles to Gulf). At just under 1800sqft, this home features a large great room with vaulted ceilings, new wood look tile floors, designer ceiling fans, formal dining area, plant shelf and sliders to the lanai with views of the pool and waterway beyond. The Eat – In - Kitchen features Laminate cabinetry and counters, (all appliances stay), new wood look tile floors, a dinette area with water views and sliders to the lanai. The large primary suite features slider to the lanai, walk in closet, linen closet, carpeting and an en-suite bath with double sinks and a shower. A split floor plan includes Two additional bedrooms and a guest bath. Both bedrooms have carpet, ceiling fans, and wood shutters. A large laundry rm with included washer and dryer completes the interior of the home. The Lanai area features recently installed pavers, ceiling fans, a pool bath, storage closet, out-door shower and accordion storm shutters. The newly renovated pool features a Huge 24X52 paver deck area, new pump, new heater, and new screen cage featuring “Super Screen” for unobstructed views of the water. (ALL done since 2020) Home features and upgrades include : New Roof(2020), New AC(2021), New Cage(2024), New Impact rated windows throughout(2025) New wood look tile floors throughout main living areas(2025),Upgraded ceiling fans w/LED lighting in bedrooms, Pool Resurface(2025), New pavers in lanai and pool area(2025), Irrigation system with well, Screened front entry, 8X10 Storage shed, Stone extra parking pad, Dusk to Dawn LED lighting at dock, Dock wired for future 50amp (240V) elec. Svc. And Beautiful sunset views! This Home has it all, definitely a must see!
Attic Ventilator
Ceiling Fans(s)
Crown Molding
Eat-in Kitchen
Living Room/Dining Room Combo
Primary Bedroom Main Floor
Split Bedroom
Thermostat
Vaulted Ceiling(s)
Walk-In Closet(s)
Window Treatments
Taxes: $8,435.81
Tax Year: 2025
Hurricane Shutters
Outdoor Shower
Rain Gutters
Dishwasher
Disposal
Dryer
Electric Water Heater
Microwave
Range
Refrigerator
Washer
Pool
Water
Canal - Saltwater
Bridges - No Fixed Bridges
Lift
Sailboat Water
Seawall - Concrete
Melbourne Waerway
View: Canal
Building Description: Florida
MLS Area: 33948 - Port Charlotte
Total Square Footage: 2,519
Price per Square Feet: $379.47
Total Floors: 1
Water: Public
Construction: Block, Stucco
Date Listed: 2026-03-24 00:00:00
Pool: Y
Pool Description: Gunite, Heated, In Ground, Solar Cover
Furnished: Unfurnished
Windows: Double Pane Windows, Insulated Windows, Shutters, Thermal Windows, Window Treatments
Parking: Garage Door Opener, Off Street, Open
Garage Description: Y
Garage Spaces: 2
Attached Garage: Y
Flooring: Carpet, Tile
Roof: Shingle
Heating: Electric
Cooling: Central Air
Laundry: Electric Dryer Hookup, Inside, Laundry Room, Washer Hookup
Sewer: Public Sewer
Lot Desc.: Landscaped, Level, Oversized Lot, Paved
Parcel ID: 402231127002
Listing Courtesy Of: Coldwell Banker Sunstar Realty
larry.e@cbsunstar.com
BOATER’S PARADISE! This lovely home Truly is made for those who want the Florida boating lifestyle. Situated on an oversize lot at intersecting waterways with a turning basin, this home offers Approx. 177’ of concrete seawall, 87’ of concrete dock space with extra pilings, a 10,000lbs boat lift, water, electric, additional floating dock for jet ski and sailboat access to the Gulf (approx. 25 mins. to Harbor and 10 miles to Gulf). At just under 1800sqft, this home features a large great room with vaulted ceilings, new wood look tile floors, designer ceiling fans, formal dining area, plant shelf and sliders to the lanai with views of the pool and waterway beyond. The Eat – In - Kitchen features Laminate cabinetry and counters, (all appliances stay), new wood look tile floors, a dinette area with water views and sliders to the lanai. The large primary suite features slider to the lanai, walk in closet, linen closet, carpeting and an en-suite bath with double sinks and a shower. A split floor plan includes Two additional bedrooms and a guest bath. Both bedrooms have carpet, ceiling fans, and wood shutters. A large laundry rm with included washer and dryer completes the interior of the home. The Lanai area features recently installed pavers, ceiling fans, a pool bath, storage closet, out-door shower and accordion storm shutters. The newly renovated pool features a Huge 24X52 paver deck area, new pump, new heater, and new screen cage featuring “Super Screen” for unobstructed views of the water. (ALL done since 2020) Home features and upgrades include : New Roof(2020), New AC(2021), New Cage(2024), New Impact rated windows throughout(2025) New wood look tile floors throughout main living areas(2025),Upgraded ceiling fans w/LED lighting in bedrooms, Pool Resurface(2025), New pavers in lanai and pool area(2025), Irrigation system with well, Screened front entry, 8X10 Storage shed, Stone extra parking pad, Dusk to Dawn LED lighting at dock, Dock wired for future 50amp (240V) elec. Svc. And Beautiful sunset views! This Home has it all, definitely a must see!
Property Details
Price: $669,000
Sq Ft: 1,763
($379 per
sqft)
Bedrooms: 3
Bathrooms: 2
Partial Baths: 1
City: Port Charlotte
County: Charlotte
Type: Single Family
Development: Port Charlotte
Subdivision: Port Charlotte Sec 079
Acres: 0.3900
Virtual Tour/Floorplan: View
Year Built: 2000
Listing Number: C7523837
Status Code: A-Active
Taxes: $8,435.81
Tax Year: 2025
Garage:
2
/
Y
Furnishings: Unfurnished
Interior Features:
Attic Ventilator
Ceiling Fans(s)
Crown Molding
Eat-in Kitchen
Living Room/Dining Room Combo
Primary Bedroom Main Floor
Split Bedroom
Thermostat
Vaulted Ceiling(s)
Walk-In Closet(s)
Window Treatments
Financial Information:
Taxes: $8,435.81
Tax Year: 2025
Exterior Features:
Hurricane Shutters
Outdoor Shower
Rain Gutters
Equipment:
Dishwasher
Disposal
Dryer
Electric Water Heater
Microwave
Range
Refrigerator
Washer
View:
Pool
Water
Waterfront Description:
Canal - Saltwater
Bridges - No Fixed Bridges
Lift
Sailboat Water
Seawall - Concrete
Melbourne Waerway
View: Canal
Additional Information:
Building Description: Florida
MLS Area: 33948 - Port Charlotte
Total Square Footage: 2,519
Price per Square Feet: $379.47
Total Floors: 1
Water: Public
Construction: Block, Stucco
Date Listed: 2026-03-24 00:00:00
Pool: Y
Pool Description: Gunite, Heated, In Ground, Solar Cover
Furnished: Unfurnished
Windows: Double Pane Windows, Insulated Windows, Shutters, Thermal Windows, Window Treatments
Parking: Garage Door Opener, Off Street, Open
Garage Description: Y
Garage Spaces: 2
Attached Garage: Y
Flooring: Carpet, Tile
Roof: Shingle
Heating: Electric
Cooling: Central Air
Laundry: Electric Dryer Hookup, Inside, Laundry Room, Washer Hookup
Sewer: Public Sewer
Lot Desc.: Landscaped, Level, Oversized Lot, Paved
Parcel ID: 402231127002
Map of 18350 Van Nuys Circle, Port Charlotte, FL 33948
Listing Courtesy Of: Coldwell Banker Sunstar Realty
larry.e@cbsunstar.com