18346 Camshire Court, Hudson, FL 34667
For Sale $350,000


Save Property
View Virtual Tour
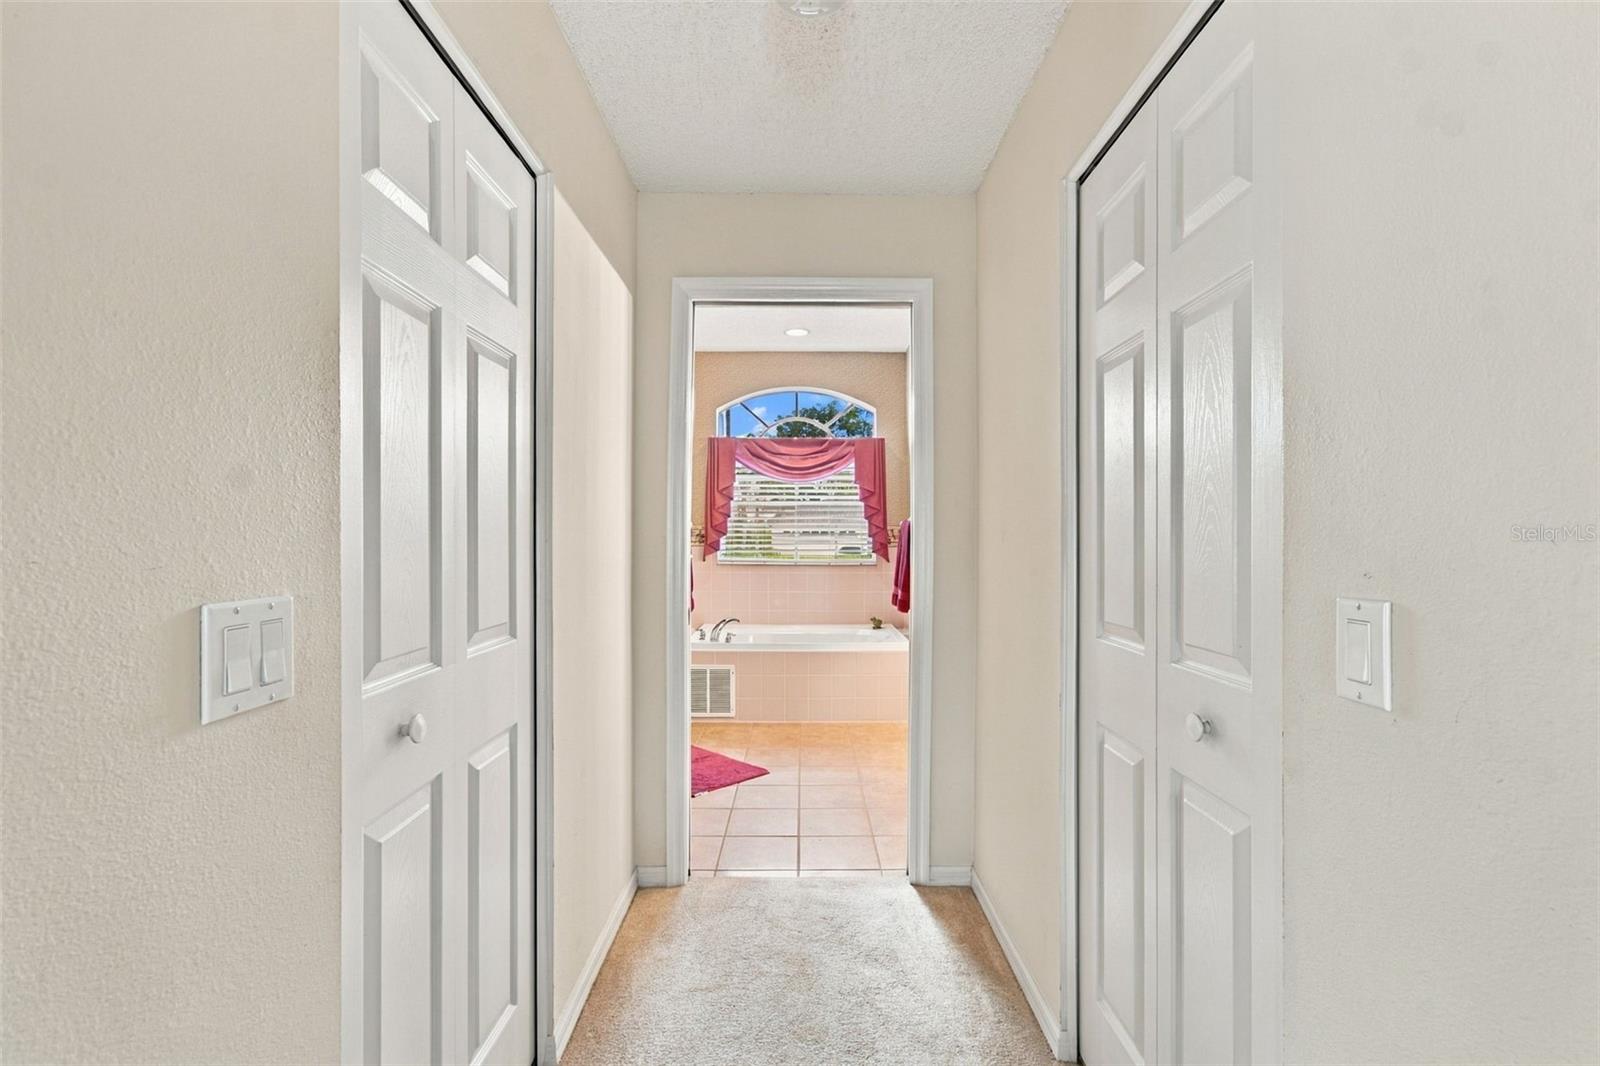
Custom US Home Built Victoria III Model - Premier Location - Cul de Sac - Golf Course Frontage - Meticulously Maintained and Appointed - Turn Key - Ready For New Owners! Texture Drive and Walk-way Leads to Entry. Foyer and Living/Dining Rooms with Bay Window and Sliders to Lanai; A Cook's Dream Kitchen with Abundant Corian Counters and Cabinets/ Newer Appliances/ Closet Pantry; Breakfast Nook with Bay Window and Sliders to Extended Lanai; Family Room With Wall of Windows to Enjoy the Scenery (Golf Course) and Access to Counter from Kitchen; Master Bedroom Suite with TWO Walk-in Closets Adjacent to Spa-Like Bath with Garden Tub/ Dual Sinks/ Walk-in Shower/ Bidet; Guest Bedroom Convenient to Second Full Bath and Third Bedroom with Former Closet Adapted as Office Work Space. Inside Laundry with Extra Cabinets; Extended Garage with Attic Access/ Radiant Heat Barrier/ Refrigerator. Noted Features: Roof - 2022; A/C - 2020; Windows - Hurricane Film; Washer & Dryer 2023; New Blinds Throughout. Heritage Pines is a Premier 55+ Active Guard Gated Community with Activities and Amenities for ALL Interests: Club House with Restaurant, Lounge, Performing Arts Center, Library, Craft Room, Billiards, Heated Olympic Pool & Jacuzzi; 18 Hole Resident Owned Private Golf Course; Tennis/Bocce/Pickle Ball Courts; and so much More!! Make an Appointment and Come See what all the Excitement is About.
Ceiling Fans(s)
Kitchen/Family Room Combo
Living Room/Dining Room Combo
Open Floorplan
Pull Down Stairs
Solid Surface Counters
Solid Wood Cabinets
Split Bedroom
Thermostat
Walk-In Closet(s)
Window Treatments
Cable TV
Clubhouse
Fitness Center
Gated
Golf Course
Maintenance
Park
Pickleball Court(s)
Pool
Recreation Facilities
RV/Boat Storage
Security
Spa/Hot Tub
Tennis Court(s)
Vehicle Restrictions
Taxes: $2,497.68
Tax Year: 2025
Association Fee: $335.00
Association Fee Frequency: Monthly
Rain Gutters
Sidewalk
Dishwasher
Disposal
Dryer
Electric Water Heater
Microwave
Range
Refrigerator
Washer
Golf Course
Building Description: Contemporary
MLS Area: 34667 - Hudson/Bayonet Point/Port Richey
Total Square Footage: 2,808
Price per Square Feet: $179.30
Total Floors: 1
Construction: Block, Stucco
Date Listed: 2026-11-13 00:00:00
Furnished: Furnished
Windows: Blinds, Tinted Windows, Window Treatments
Parking: Driveway, Garage Door Opener
Garage Description: Y
Attached Garage: Y
Flooring: Carpet, Ceramic Tile, Laminate
Roof: Shingle
Heating: Electric
Cooling: Central Air
Laundry: Inside, Laundry Room
55+ Community: Y
Pets: Cats Ok, Dogs Ok
Sewer: Public Sewer
Lot Desc.: Cul-De-Sac, Landscaped, On Golf Course
Parcel ID: 17-24-05-022.0-
Amenities: Cable Tv, Clubhouse, Fitness Center, Gated, Golf Course, Maintenance, Park, Pickleball Court(S), Pool, Recreation Facilities, Rv/Boat Storage, Security, Spa/Hot Tub, Tennis Court(S), Vehicle Restrictions
Listing Courtesy Of: Re/Max Marketing Specialists
herrjl@tampabay.rr.com
Custom US Home Built Victoria III Model - Premier Location - Cul de Sac - Golf Course Frontage - Meticulously Maintained and Appointed - Turn Key - Ready For New Owners! Texture Drive and Walk-way Leads to Entry. Foyer and Living/Dining Rooms with Bay Window and Sliders to Lanai; A Cook's Dream Kitchen with Abundant Corian Counters and Cabinets/ Newer Appliances/ Closet Pantry; Breakfast Nook with Bay Window and Sliders to Extended Lanai; Family Room With Wall of Windows to Enjoy the Scenery (Golf Course) and Access to Counter from Kitchen; Master Bedroom Suite with TWO Walk-in Closets Adjacent to Spa-Like Bath with Garden Tub/ Dual Sinks/ Walk-in Shower/ Bidet; Guest Bedroom Convenient to Second Full Bath and Third Bedroom with Former Closet Adapted as Office Work Space. Inside Laundry with Extra Cabinets; Extended Garage with Attic Access/ Radiant Heat Barrier/ Refrigerator. Noted Features: Roof - 2022; A/C - 2020; Windows - Hurricane Film; Washer & Dryer 2023; New Blinds Throughout. Heritage Pines is a Premier 55+ Active Guard Gated Community with Activities and Amenities for ALL Interests: Club House with Restaurant, Lounge, Performing Arts Center, Library, Craft Room, Billiards, Heated Olympic Pool & Jacuzzi; 18 Hole Resident Owned Private Golf Course; Tennis/Bocce/Pickle Ball Courts; and so much More!! Make an Appointment and Come See what all the Excitement is About.
Property Details
Price: $350,000
Sq Ft: 1,952
($179 per
sqft)
Bedrooms: 3
Bathrooms: 2
City: Hudson
County: Pasco
Type: Single Family
Development: Heritage Pines Village
Subdivision: Heritage Pines Village 10
Acres: 0.1700
Virtual Tour/Floorplan: View
Year Built: 2005
Listing Number: W7891151
Status Code: A-Active
Taxes: $2,497.68
Tax Year: 2025
Garage:
Y
Furnishings: Furnished
Pets Allowed: Cats OK, Dogs OK
Total Recurring Fees: $500
Total Recurring Fee Frequency: 0.00
Interior Features:
Ceiling Fans(s)
Kitchen/Family Room Combo
Living Room/Dining Room Combo
Open Floorplan
Pull Down Stairs
Solid Surface Counters
Solid Wood Cabinets
Split Bedroom
Thermostat
Walk-In Closet(s)
Window Treatments
Amenities:
Cable TV
Clubhouse
Fitness Center
Gated
Golf Course
Maintenance
Park
Pickleball Court(s)
Pool
Recreation Facilities
RV/Boat Storage
Security
Spa/Hot Tub
Tennis Court(s)
Vehicle Restrictions
Financial Information:
Taxes: $2,497.68
Tax Year: 2025
Association Fee: $335.00
Association Fee Frequency: Monthly
Exterior Features:
Rain Gutters
Sidewalk
Equipment:
Dishwasher
Disposal
Dryer
Electric Water Heater
Microwave
Range
Refrigerator
Washer
View:
Golf Course
Additional Information:
Building Description: Contemporary
MLS Area: 34667 - Hudson/Bayonet Point/Port Richey
Total Square Footage: 2,808
Price per Square Feet: $179.30
Total Floors: 1
Construction: Block, Stucco
Date Listed: 2026-11-13 00:00:00
Furnished: Furnished
Windows: Blinds, Tinted Windows, Window Treatments
Parking: Driveway, Garage Door Opener
Garage Description: Y
Attached Garage: Y
Flooring: Carpet, Ceramic Tile, Laminate
Roof: Shingle
Heating: Electric
Cooling: Central Air
Laundry: Inside, Laundry Room
55+ Community: Y
Pets: Cats Ok, Dogs Ok
Sewer: Public Sewer
Lot Desc.: Cul-De-Sac, Landscaped, On Golf Course
Parcel ID: 17-24-05-022.0-
Amenities: Cable Tv, Clubhouse, Fitness Center, Gated, Golf Course, Maintenance, Park, Pickleball Court(S), Pool, Recreation Facilities, Rv/Boat Storage, Security, Spa/Hot Tub, Tennis Court(S), Vehicle Restrictions
Map of 18346 Camshire Court, Hudson, FL 34667
Listing Courtesy Of: Re/Max Marketing Specialists
herrjl@tampabay.rr.com