1832 Nature Cove Lane, Clermont, FL 34711
For Sale $532,900


Calculate Your Payment
Scheduled Open Houses
2026-11-14 10:00 am - 12:30 pm
2026-11-15 10:00 am - 12:30 pm
Share Property
Save Property
View Virtual Tour
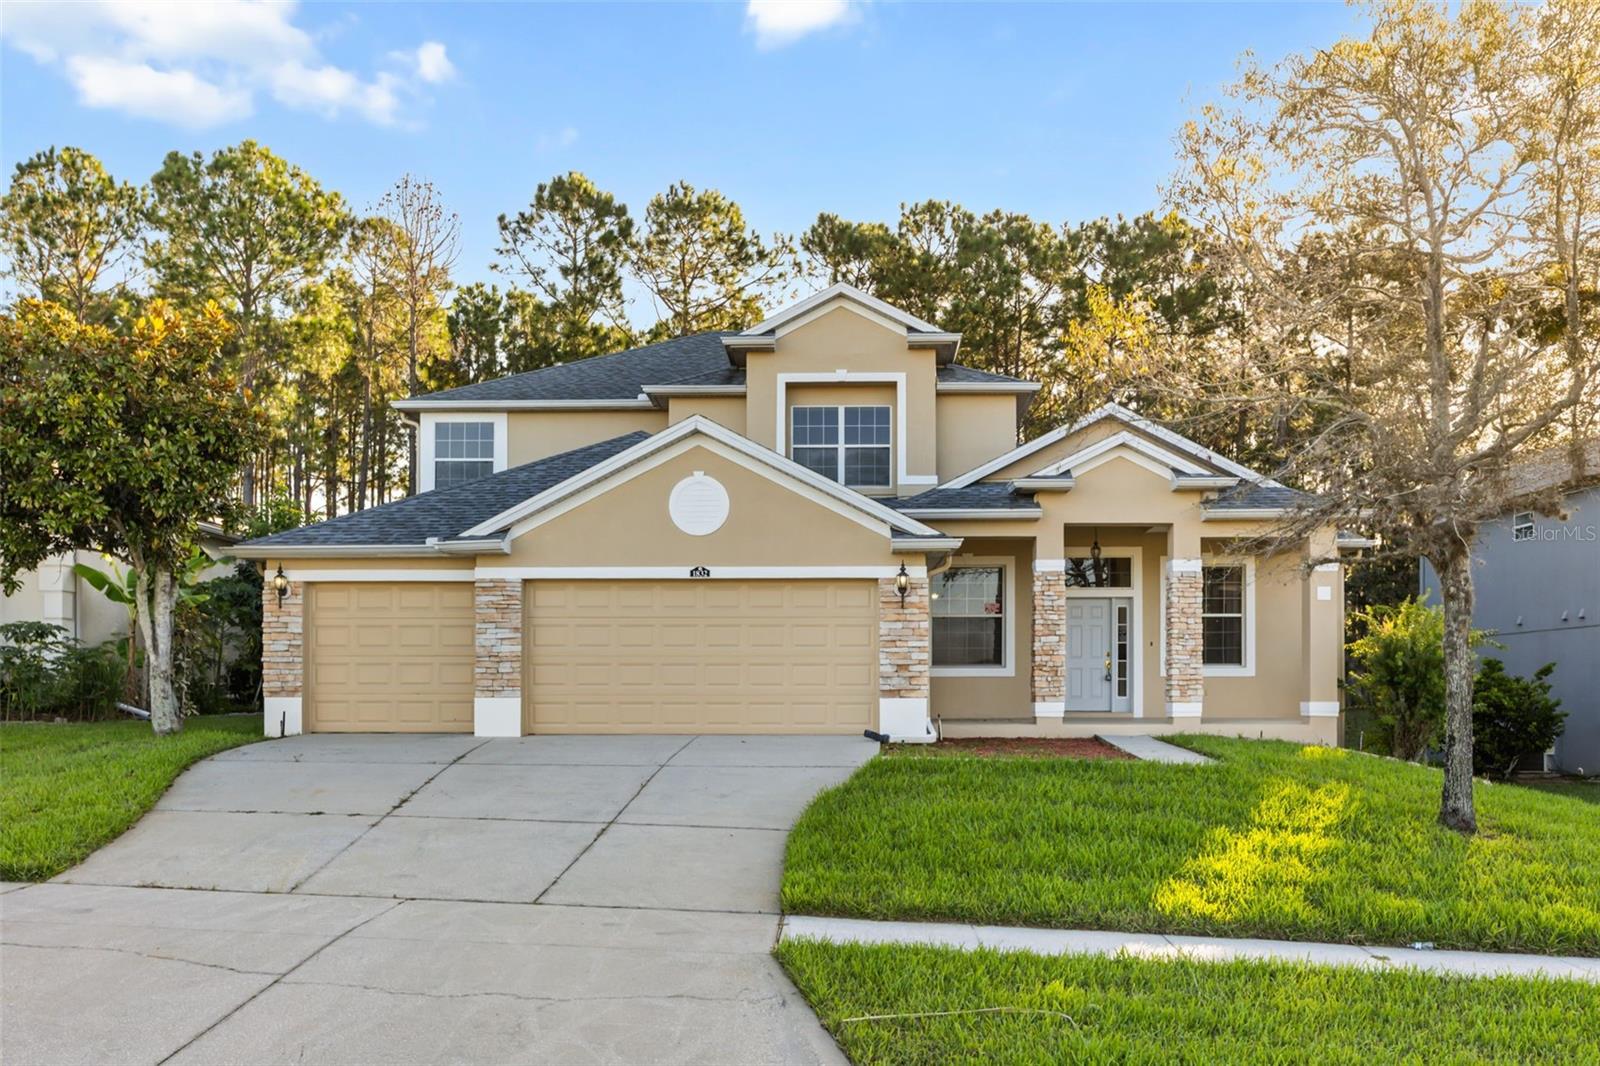
Welcome home! Offering over 3,500 square feet of living space, this expansive two-story residence features 4 bedrooms, 3.5 bathrooms, and an oversized 3-car garage. An stone façade and welcoming front porch introduce a spacious interior filled with soaring ceilings, fresh paint, and abundant natural light. Generous formal living and dining rooms provide wonderful spaces , while the family room opens to an expansive screened lanai. The kitchen features abundant cabinetry, stainless steel appliances, a center prep island, breakfast bar, and pantry. The oversized first-floor primary suite offers a second space flexible for a sitting area, home office, or nursery, complemented by direct lanai access, dual vanities, a soaking tub, and a separate walk-in shower. Upstairs, three additional bedrooms, two full bathrooms, and a loft provide even more space for entertaining and everyday living. Outdoors, the expansive screened lanai overlooks a peaceful wooded backdrop, offering a comfortable retreat for year-round enjoyment with no rear neighbors. Enjoy community amenities including a swimming pool, spa, and scenic walking paths. Additional highlights include a ROOF REPLACED IN 2020 and updated HVAC. More space, more possibilities, and exceptional value in Clermont’s desirable Reserve at Lost Lake community. Schedule your private showing today!
Built-in Features
Ceiling Fans(s)
High Ceilings
Open Floorplan
Primary Bedroom Main Floor
Thermostat
Vaulted Ceiling(s)
Walk-In Closet(s)
Taxes: $7,284.03
Tax Year: 2025
Association Fee: $58.00
Association Fee Frequency: Monthly
Lighting
Sidewalk
Dishwasher
Dryer
Electric Water Heater
Range
Refrigerator
Washer
Trees/Woods
Elementary School: Lost Lake Elem
Middle School: East Ridge Middle
Junior High: East Ridge Middle
High School: East Ridge High
MLS Area: 34711 - Clermont
Total Square Footage: 4,404
Price per Square Feet: $151.48
Total Floors: 1
Water: Public
Construction: Block, Stone, Stucco
Date Listed: 2026-10-26 00:00:00
Furnished: Unfurnished
Garage Description: Y
Garage Spaces: 3
Attached Garage: Y
Flooring: Carpet, Laminate
Roof: Shingle
Heating: Central
Cooling: Central Air
Laundry: Laundry Room
Pets: Yes
Sewer: Public Sewer
Lot Desc.: Cleared
Parcel ID: 32-22-26-1200-0
Listing Courtesy Of: Compass Florida Llc
ameer.chaseb@compass.com
Welcome home! Offering over 3,500 square feet of living space, this expansive two-story residence features 4 bedrooms, 3.5 bathrooms, and an oversized 3-car garage. An stone façade and welcoming front porch introduce a spacious interior filled with soaring ceilings, fresh paint, and abundant natural light. Generous formal living and dining rooms provide wonderful spaces , while the family room opens to an expansive screened lanai. The kitchen features abundant cabinetry, stainless steel appliances, a center prep island, breakfast bar, and pantry. The oversized first-floor primary suite offers a second space flexible for a sitting area, home office, or nursery, complemented by direct lanai access, dual vanities, a soaking tub, and a separate walk-in shower. Upstairs, three additional bedrooms, two full bathrooms, and a loft provide even more space for entertaining and everyday living. Outdoors, the expansive screened lanai overlooks a peaceful wooded backdrop, offering a comfortable retreat for year-round enjoyment with no rear neighbors. Enjoy community amenities including a swimming pool, spa, and scenic walking paths. Additional highlights include a ROOF REPLACED IN 2020 and updated HVAC. More space, more possibilities, and exceptional value in Clermont’s desirable Reserve at Lost Lake community. Schedule your private showing today!
Property Details
Price: $532,900
Sq Ft: 3,518
($151 per
sqft)
Bedrooms: 4
Bathrooms: 3
Partial Baths: 1
City: Clermont
County: Lake
Type: Single Family
Development: Clermont Lost Lake Tr
Subdivision: Clermont Lost Lake Tr F Lt 01 Orb 2233
Acres: 0.2600
Virtual Tour/Floorplan: View
Year Built: 2004
Listing Number: O6452866
Status Code: A-Active
Taxes: $7,284.03
Tax Year: 2025
Garage:
3
/
Y
Furnishings: Unfurnished
Pets Allowed: Yes
Total Recurring Fees: $58
Total Recurring Fee Frequency: 0.00
Interior Features:
Built-in Features
Ceiling Fans(s)
High Ceilings
Open Floorplan
Primary Bedroom Main Floor
Thermostat
Vaulted Ceiling(s)
Walk-In Closet(s)
Financial Information:
Taxes: $7,284.03
Tax Year: 2025
Association Fee: $58.00
Association Fee Frequency: Monthly
Exterior Features:
Lighting
Sidewalk
Equipment:
Dishwasher
Dryer
Electric Water Heater
Range
Refrigerator
Washer
View:
Trees/Woods
School Information:
Elementary School: Lost Lake Elem
Middle School: East Ridge Middle
Junior High: East Ridge Middle
High School: East Ridge High
Additional Information:
MLS Area: 34711 - Clermont
Total Square Footage: 4,404
Price per Square Feet: $151.48
Total Floors: 1
Water: Public
Construction: Block, Stone, Stucco
Date Listed: 2026-10-26 00:00:00
Furnished: Unfurnished
Garage Description: Y
Garage Spaces: 3
Attached Garage: Y
Flooring: Carpet, Laminate
Roof: Shingle
Heating: Central
Cooling: Central Air
Laundry: Laundry Room
Pets: Yes
Sewer: Public Sewer
Lot Desc.: Cleared
Parcel ID: 32-22-26-1200-0
Map of 1832 Nature Cove Lane, Clermont, FL 34711
Listing Courtesy Of: Compass Florida Llc
ameer.chaseb@compass.com