18319 Chromata Drive, Venice, FL 34293
Pending $589,948

Save Property
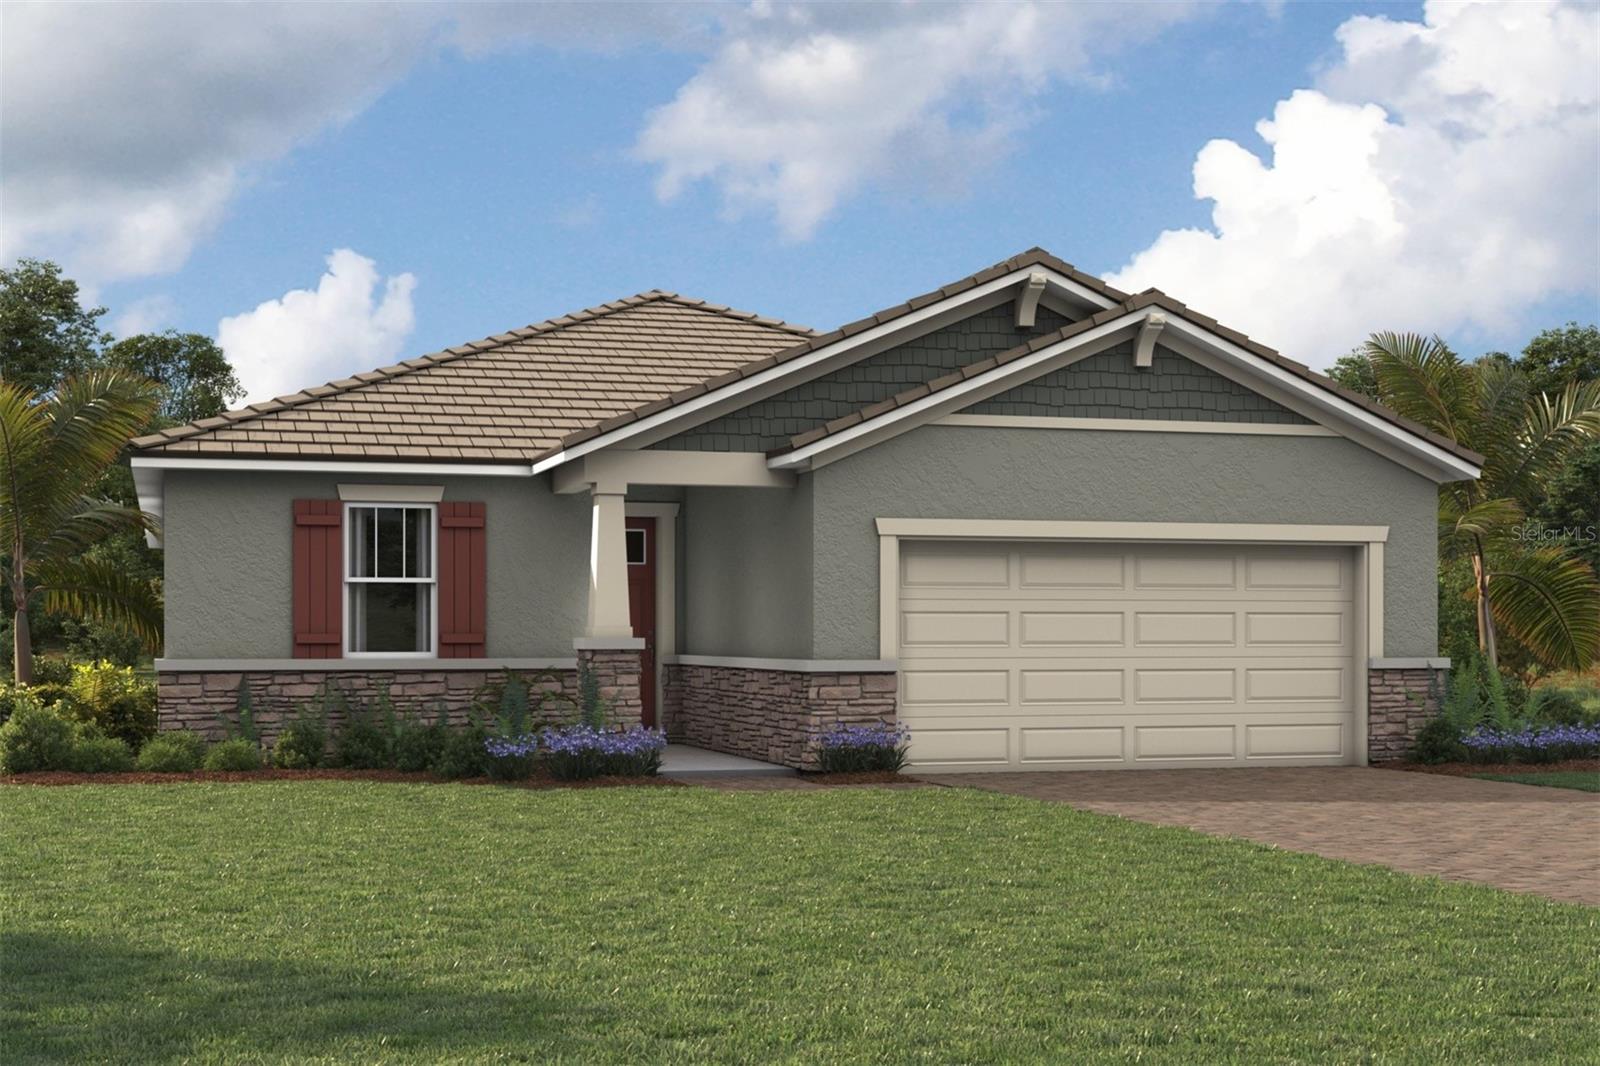
Welcome to the beautifully designed Mandarin (S40U) floor plan by Mattamy Homes, located in the sought-after Brightmore 50’s community of North Port. This single-story Craftsman-elevation home offers an inviting open layout, upgraded finishes, and modern Florida living at its best. The Mandarin in Brightmore 50’s is a refined expression of modern Florida living—where thoughtful architecture, curated finishes, and elevated comfort come together in a home that feels both sophisticated and effortlessly livable. Designed with Mattamy’s signature craftsmanship, this Craftsman-elevation residence blends warm design elements with upscale upgrades throughout. Brightmore 55+ is Wellen Park’s newest luxury active-adult enclave, where resort-style living, modern design, and a warm, connected lifestyle come together in one beautifully planned community. Surrounded by manicured landscapes and the natural charm of Southwest Florida, Brightmore offers an elevated living experience designed for those who want more—more comfort, more connection, and more ways to enjoy every day. At the heart of the community is the resort-inspired clubhouse, a sophisticated social hub featuring inviting gathering spaces, activity rooms, and areas designed for clubs, events, and wellness programs. Outside, residents enjoy a heated pool with an expansive sun deck, perfect for morning swims, afternoon lounging, or sunset relaxation. For those who love to stay active, Brightmore offers pickleball courts, walking and biking paths, and thoughtfully designed outdoor spaces that encourage movement and connection. A fully equipped fitness center supports strength, cardio, and low-impact workouts, while the community’s vibrant calendar of social clubs and planned activities makes it easy to build friendships and stay engaged. Brightmore is also designed for ease and comfort, with maintenance-free living that includes exterior care and landscaping—giving residents more time to enjoy the lifestyle they’ve earned. Pet-friendly areas ensure four-legged companions feel right at home, too. Every detail of Brightmore 55+ reflects a commitment to elevated living, from its welcoming atmosphere to its resort-style amenities. It’s a place where neighbors become friends, days feel fuller, and life feels beautifully uncomplicated. Photos, renderings and plans are for illustrative purposes only and should never be relied upon and may vary from the actual home. Pricing, dimensions and features can change at any time without notice or obligation. The photos may be from a furnished model home and not the home offered for sale.
Crown Molding
Eat-in Kitchen
High Ceilings
In Wall Pest System
Open Floorplan
Pest Guard System
Primary Bedroom Main Floor
Solid Surface Counters
Thermostat
Walk-In Closet(s)
Clubhouse
Fence Restrictions
Fitness Center
Gated
Park
Pickleball Court(s)
Pool
Recreation Facilities
Spa/Hot Tub
Taxes: $4,148.34
Tax Year: 2025
Association Fee: $520.00
Association Fee Frequency: Monthly
Rain Gutters
Sidewalk
Dishwasher
Disposal
Dryer
Electric Water Heater
Microwave
Range
Refrigerator
Washer
Trees/Woods
Elementary School: Taylor Ranch Elementary
Middle School: Venice Area Middle
Junior High: Venice Area Middle
High School: Wellen Park High
Building Description: Craftsman
MLS Area: 34293 - Venice
Total Square Footage: 2,732
Price per Square Feet: $309.04
Water: Public
Construction: Block, Stucco
Date Listed: 2026-06-29 00:00:00
Furnished: Unfurnished
Windows: Storm Window(S)
Parking: Garage Door Opener
Garage Description: Y
Garage Spaces: 2
Attached Garage: Y
Flooring: Carpet, Tile
Roof: Concrete, Tile
Heating: Central, Electric
Cooling: Central Air
Security: Security Gate, Smoke Detector(S)
Laundry: Inside, Laundry Room
55+ Community: Y
Pets: Yes
Sewer: Public Sewer
Lot Desc.: Corner Lot, Level, Sidewalk, Paved
Parcel ID: 0800100304
Amenities: Clubhouse, Fence Restrictions, Fitness Center, Gated, Park, Pickleball Court(S), Pool, Recreation Facilities, Spa/Hot Tub
Listing Courtesy Of: Mattamy Real Estate Services
marci.toalson@mattamycorp.com
Welcome to the beautifully designed Mandarin (S40U) floor plan by Mattamy Homes, located in the sought-after Brightmore 50’s community of North Port. This single-story Craftsman-elevation home offers an inviting open layout, upgraded finishes, and modern Florida living at its best. The Mandarin in Brightmore 50’s is a refined expression of modern Florida living—where thoughtful architecture, curated finishes, and elevated comfort come together in a home that feels both sophisticated and effortlessly livable. Designed with Mattamy’s signature craftsmanship, this Craftsman-elevation residence blends warm design elements with upscale upgrades throughout. Brightmore 55+ is Wellen Park’s newest luxury active-adult enclave, where resort-style living, modern design, and a warm, connected lifestyle come together in one beautifully planned community. Surrounded by manicured landscapes and the natural charm of Southwest Florida, Brightmore offers an elevated living experience designed for those who want more—more comfort, more connection, and more ways to enjoy every day. At the heart of the community is the resort-inspired clubhouse, a sophisticated social hub featuring inviting gathering spaces, activity rooms, and areas designed for clubs, events, and wellness programs. Outside, residents enjoy a heated pool with an expansive sun deck, perfect for morning swims, afternoon lounging, or sunset relaxation. For those who love to stay active, Brightmore offers pickleball courts, walking and biking paths, and thoughtfully designed outdoor spaces that encourage movement and connection. A fully equipped fitness center supports strength, cardio, and low-impact workouts, while the community’s vibrant calendar of social clubs and planned activities makes it easy to build friendships and stay engaged. Brightmore is also designed for ease and comfort, with maintenance-free living that includes exterior care and landscaping—giving residents more time to enjoy the lifestyle they’ve earned. Pet-friendly areas ensure four-legged companions feel right at home, too. Every detail of Brightmore 55+ reflects a commitment to elevated living, from its welcoming atmosphere to its resort-style amenities. It’s a place where neighbors become friends, days feel fuller, and life feels beautifully uncomplicated. Photos, renderings and plans are for illustrative purposes only and should never be relied upon and may vary from the actual home. Pricing, dimensions and features can change at any time without notice or obligation. The photos may be from a furnished model home and not the home offered for sale.
Property Details
Price: $589,948
Sq Ft: 1,909
($309 per
sqft)
Bedrooms: 2
Bathrooms: 2
City: Venice
County: Sarasota
Type: Single Family
Development: Brightmore At Wellen Park
Acres: 0.2100
Year Built: 2025
Listing Number: TB8522297
Status Code: Pending
Taxes: $4,148.34
Tax Year: 2025
Garage:
2
/
Y
Furnishings: Unfurnished
Pets Allowed: Yes
Total Recurring Fees: $520
Total Recurring Fee Frequency: 0.00
Interior Features:
Crown Molding
Eat-in Kitchen
High Ceilings
In Wall Pest System
Open Floorplan
Pest Guard System
Primary Bedroom Main Floor
Solid Surface Counters
Thermostat
Walk-In Closet(s)
Amenities:
Clubhouse
Fence Restrictions
Fitness Center
Gated
Park
Pickleball Court(s)
Pool
Recreation Facilities
Spa/Hot Tub
Financial Information:
Taxes: $4,148.34
Tax Year: 2025
Association Fee: $520.00
Association Fee Frequency: Monthly
Exterior Features:
Rain Gutters
Sidewalk
Equipment:
Dishwasher
Disposal
Dryer
Electric Water Heater
Microwave
Range
Refrigerator
Washer
View:
Trees/Woods
School Information:
Elementary School: Taylor Ranch Elementary
Middle School: Venice Area Middle
Junior High: Venice Area Middle
High School: Wellen Park High
Additional Information:
Building Description: Craftsman
MLS Area: 34293 - Venice
Total Square Footage: 2,732
Price per Square Feet: $309.04
Water: Public
Construction: Block, Stucco
Date Listed: 2026-06-29 00:00:00
Furnished: Unfurnished
Windows: Storm Window(S)
Parking: Garage Door Opener
Garage Description: Y
Garage Spaces: 2
Attached Garage: Y
Flooring: Carpet, Tile
Roof: Concrete, Tile
Heating: Central, Electric
Cooling: Central Air
Security: Security Gate, Smoke Detector(S)
Laundry: Inside, Laundry Room
55+ Community: Y
Pets: Yes
Sewer: Public Sewer
Lot Desc.: Corner Lot, Level, Sidewalk, Paved
Parcel ID: 0800100304
Amenities: Clubhouse, Fence Restrictions, Fitness Center, Gated, Park, Pickleball Court(S), Pool, Recreation Facilities, Spa/Hot Tub
Map of 18319 Chromata Drive, Venice, FL 34293
Listing Courtesy Of: Mattamy Real Estate Services
marci.toalson@mattamycorp.com