1831 County Road 243A, Wildwood, FL 34785
For Sale $599,900


Calculate Your Payment
Scheduled Open Houses
2026-11-11 2:00 pm - 4:00 pm
2026-11-13 2:00 pm - 4:00 pm
Share Property
Save Property
View Virtual Tour
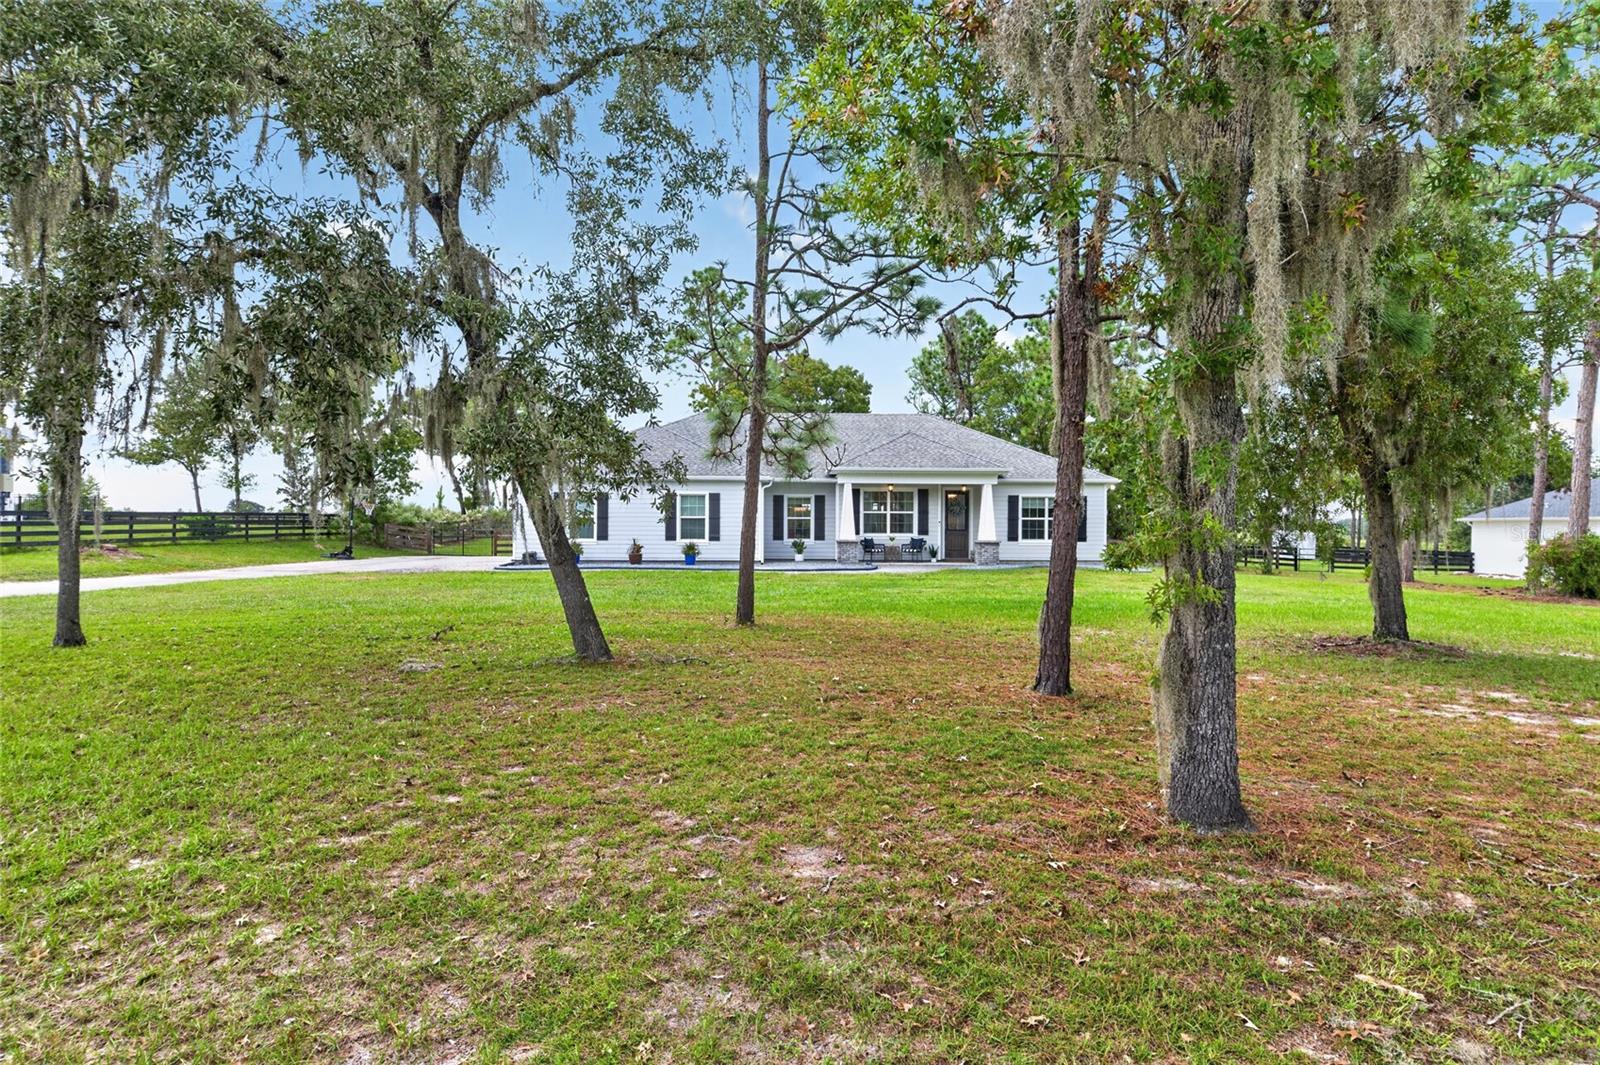
Beautiful CUSTOM CRAFTSMAN situated on a FULL ACRE in the highly desirable Oak Hill neighborhood, an enclave of custom homes offering space, PRIVACY, and plenty of ROOM FOR A LARGE POOL. A welcoming FRONT PORCH and HARDIE BOARD SIDING create timeless curb appeal and set the tone for the thoughtfully designed interior. Step inside to TALL CEILINGS, RECESSED LIGHTING, 8-FOOT DOORS, 5.5-INCH BASEBOARDS, and WOOD-LOOK TILE PLANK FLOORING throughout the main living areas. The SPLIT FLOORPLAN offers excellent privacy between the primary suite and secondary bedrooms, while the spacious, open layout is ideal for both everyday living and entertaining. At the heart of the home, the kitchen impresses with MARBLE COUNTERTOPS, PENDANT LIGHTING, SOFT-CLOSE CABINETRY, PULL-OUT DRAWERS, and a LARGE CENTER ISLAND with BREAKFAST BAR SEATING. Additional features include KITCHENAID APPLIANCES, DOUBLE OVENS, a GLASS COOKTOP, FARMHOUSE SINK, WALK-IN PANTRY, and a BUTLER'S PANTRY complete with MINI-REFRIGERATORS and an ICE MAKER. The living room is highlighted by a dramatic DOUBLE TRAY CEILING and French doors that open to the SCREENED LANAI, creating a seamless connection between indoor and outdoor living. Just off the main living area, a private office with GLASS FRENCH DOORS provides the perfect space for working from home, reading, or hobbies. The PRIMARY RETREAT features a TRAY CEILING, CUSTOM CLOSET BUILT-INS, and a spacious ensuite bath with DUAL VANITIES, a LINEN CLOSET, and a LARGE WALK-IN ROMAN SHOWER. Conveniently located just off the primary closet is a generous INTERIOR LAUNDRY ROOM with a UTILITY SINK and CABINETRY. The secondary bedrooms also feature CLOSET BUILT-INS, while the guest bath offers DUAL VANITIES with MARBLE COUNTERTOPS, a LINEN CLOSET, and a TUB/SHOWER COMBINATION. Additional highlights include a SIDE-LOADING GARAGE and an expansive backyard with exceptional space for a large future pool, outdoor kitchen, or entertaining area. Enjoy easy access to LAKE PANASOFFKEE, THE VILLAGES, shopping, restaurants, live music, entertainment, and more, all while enjoying the privacy and character of a custom-home neighborhood. Homes like this don’t come on the market often. Schedule your private showing today!
Built-in Features
Ceiling Fans(s)
High Ceilings
Open Floorplan
Primary Bedroom Main Floor
Split Bedroom
Stone Counters
Thermostat
Tray Ceiling(s)
Walk-In Closet(s)
Taxes: $2,786.00
Tax Year: 2025
Association Fee: $120.00
Association Fee Frequency: Annually
Cooktop
Dishwasher
Disposal
Electric Cooktop
Exhaust Fan
Ice Maker
Microwave
Range Hood
Refrigerator
Wine Refrigerator
Trees/Woods
Building Description: Craftsman, Custom
MLS Area: 34785 - Wildwood
Total Square Footage: 2,856
Price per Square Feet: $301.46
Water: Well
Construction: Cement Siding, Stucco
Date Listed: 2026-11-01 00:00:00
Furnished: Unfurnished
Parking: Garage Door Opener
Garage Description: Y
Garage Spaces: 2
Attached Garage: Y
Flooring: Carpet, Ceramic Tile
Roof: Shingle
Heating: Central
Cooling: Central Air
Security: Smoke Detector(S)
Laundry: Inside, Laundry Room
Pets: Cats Ok, Dogs Ok
Sewer: Septic Tank
Lot Desc.: Paved
Parcel ID: C32A1208
Listing Courtesy Of: Sally Love Real Estate
star_amador@yahoo.com
Beautiful CUSTOM CRAFTSMAN situated on a FULL ACRE in the highly desirable Oak Hill neighborhood, an enclave of custom homes offering space, PRIVACY, and plenty of ROOM FOR A LARGE POOL. A welcoming FRONT PORCH and HARDIE BOARD SIDING create timeless curb appeal and set the tone for the thoughtfully designed interior. Step inside to TALL CEILINGS, RECESSED LIGHTING, 8-FOOT DOORS, 5.5-INCH BASEBOARDS, and WOOD-LOOK TILE PLANK FLOORING throughout the main living areas. The SPLIT FLOORPLAN offers excellent privacy between the primary suite and secondary bedrooms, while the spacious, open layout is ideal for both everyday living and entertaining. At the heart of the home, the kitchen impresses with MARBLE COUNTERTOPS, PENDANT LIGHTING, SOFT-CLOSE CABINETRY, PULL-OUT DRAWERS, and a LARGE CENTER ISLAND with BREAKFAST BAR SEATING. Additional features include KITCHENAID APPLIANCES, DOUBLE OVENS, a GLASS COOKTOP, FARMHOUSE SINK, WALK-IN PANTRY, and a BUTLER'S PANTRY complete with MINI-REFRIGERATORS and an ICE MAKER. The living room is highlighted by a dramatic DOUBLE TRAY CEILING and French doors that open to the SCREENED LANAI, creating a seamless connection between indoor and outdoor living. Just off the main living area, a private office with GLASS FRENCH DOORS provides the perfect space for working from home, reading, or hobbies. The PRIMARY RETREAT features a TRAY CEILING, CUSTOM CLOSET BUILT-INS, and a spacious ensuite bath with DUAL VANITIES, a LINEN CLOSET, and a LARGE WALK-IN ROMAN SHOWER. Conveniently located just off the primary closet is a generous INTERIOR LAUNDRY ROOM with a UTILITY SINK and CABINETRY. The secondary bedrooms also feature CLOSET BUILT-INS, while the guest bath offers DUAL VANITIES with MARBLE COUNTERTOPS, a LINEN CLOSET, and a TUB/SHOWER COMBINATION. Additional highlights include a SIDE-LOADING GARAGE and an expansive backyard with exceptional space for a large future pool, outdoor kitchen, or entertaining area. Enjoy easy access to LAKE PANASOFFKEE, THE VILLAGES, shopping, restaurants, live music, entertainment, and more, all while enjoying the privacy and character of a custom-home neighborhood. Homes like this don’t come on the market often. Schedule your private showing today!
Property Details
Price: $599,900
Sq Ft: 1,990
($301 per
sqft)
Bedrooms: 3
Bathrooms: 2
City: Wildwood
County: Sumter
Type: Single Family
Development: Oak Hill
Subdivision: Oak Hill Sub
Acres: 1.0000
Virtual Tour/Floorplan: View
Year Built: 2018
Listing Number: OM734012
Status Code: A-Active
Taxes: $2,786.00
Tax Year: 2025
Garage:
2
/
Y
Furnishings: Unfurnished
Pets Allowed: Cats OK, Dogs OK
Total Recurring Fees: $10
Total Recurring Fee Frequency: 0.00
Interior Features:
Built-in Features
Ceiling Fans(s)
High Ceilings
Open Floorplan
Primary Bedroom Main Floor
Split Bedroom
Stone Counters
Thermostat
Tray Ceiling(s)
Walk-In Closet(s)
Financial Information:
Taxes: $2,786.00
Tax Year: 2025
Association Fee: $120.00
Association Fee Frequency: Annually
Equipment:
Cooktop
Dishwasher
Disposal
Electric Cooktop
Exhaust Fan
Ice Maker
Microwave
Range Hood
Refrigerator
Wine Refrigerator
View:
Trees/Woods
Additional Information:
Building Description: Craftsman, Custom
MLS Area: 34785 - Wildwood
Total Square Footage: 2,856
Price per Square Feet: $301.46
Water: Well
Construction: Cement Siding, Stucco
Date Listed: 2026-11-01 00:00:00
Furnished: Unfurnished
Parking: Garage Door Opener
Garage Description: Y
Garage Spaces: 2
Attached Garage: Y
Flooring: Carpet, Ceramic Tile
Roof: Shingle
Heating: Central
Cooling: Central Air
Security: Smoke Detector(S)
Laundry: Inside, Laundry Room
Pets: Cats Ok, Dogs Ok
Sewer: Septic Tank
Lot Desc.: Paved
Parcel ID: C32A1208
Map of 1831 County Road 243A, Wildwood, FL 34785
Listing Courtesy Of: Sally Love Real Estate
star_amador@yahoo.com