18309 Eastwyck Drive, Tampa, FL 33647
For Sale $599,900


Save Property
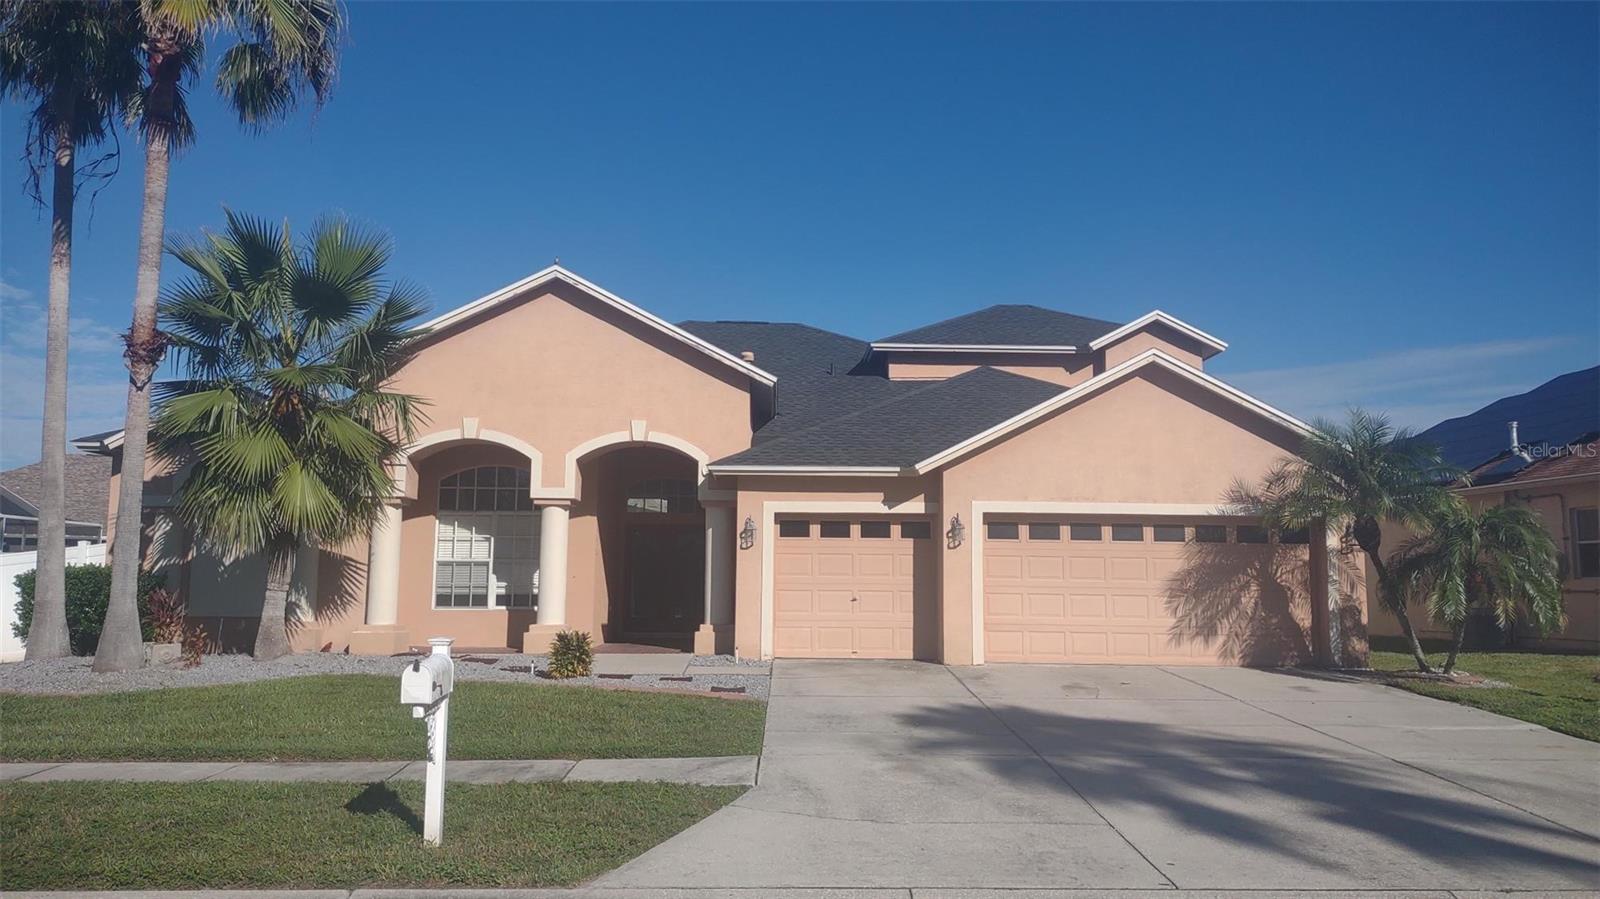
New Tampa living at its finest! Almost 3500 sq ft gorgeous pool home in the exclusive, gated neighborhood of Covington Estates. Open floor plan. First floor has 4 bedrooms, office, and 3 bathrooms. Second floor has a large games room/bedroom and 1 bathroom. Vaulted ceilings, 16x16 tiles, and huge slider doors with a breathtaking view of in-ground pool and large covered lanai, flanked by palm trees. Gourmet kitchen has beautiful quartz countertops, 42" cherry cabinets, an island, and stainless-steel gas appliances. Carpet-free home for easy maintenance: ceramic tiles on entire first floor and hardwood floors on entire second floor. Oversized 3-car garage and driveway parking for 3 more cars. New roof installed two years ago, new kitchen countertops, new fridge, new water heater, new pool filter. A-rated schools, regional library, sports complex, baseball field, dog-walking trail within walking distance. Walmart Supercenter, Home Depot, and Wiregrass Mall in near vicinity. Short drive to USF, Moffitt Cancer Center, and several hospitals. Friendly HOA with low HOA dues and no CDD in a no flood zone. Priced for quick sale.
Cathedral Ceiling(s)
Ceiling Fans(s)
Crown Molding
High Ceilings
Kitchen/Family Room Combo
Open Floorplan
Primary Bedroom Main Floor
Split Bedroom
Vaulted Ceiling(s)
Window Treatments
Taxes: $9,300.00
Tax Year: 2024
Association Fee: $1,197.00
Association Fee: $150.00
Association Fee Frequency: Annually
Association Fee Frequency: Annually
Other
Dishwasher
Disposal
Gas Water Heater
Microwave
Range
Range Hood
Refrigerator
Elementary School: Pride-Hb
Middle School: Benito-Hb
Junior High: Benito-Hb
High School: Wharton-Hb
MLS Area: 33647 - Tampa / Tampa Palms
Total Square Footage: 4,062
Price per Square Feet: $171.50
Water: Public
Construction: Block, Frame
Date Listed: 2026-09-18 00:00:00
Pool: Y
Pool Description: Gunite, In Ground, Screen Enclosure
Furnished: Unfurnished
Garage Description: Y
Garage Spaces: 3
Attached Garage: Y
Flooring: Carpet
Roof: Shingle
Heating: Central
Cooling: Central Air
Laundry: Gas Dryer Hookup, Laundry Room, Washer Hookup
Pets: No
Sewer: Public Sewer
Parcel ID: U-08-27-20-220-
Listing Courtesy Of: Beycome Of Florida Llc
contact@beycome.com
New Tampa living at its finest! Almost 3500 sq ft gorgeous pool home in the exclusive, gated neighborhood of Covington Estates. Open floor plan. First floor has 4 bedrooms, office, and 3 bathrooms. Second floor has a large games room/bedroom and 1 bathroom. Vaulted ceilings, 16x16 tiles, and huge slider doors with a breathtaking view of in-ground pool and large covered lanai, flanked by palm trees. Gourmet kitchen has beautiful quartz countertops, 42" cherry cabinets, an island, and stainless-steel gas appliances. Carpet-free home for easy maintenance: ceramic tiles on entire first floor and hardwood floors on entire second floor. Oversized 3-car garage and driveway parking for 3 more cars. New roof installed two years ago, new kitchen countertops, new fridge, new water heater, new pool filter. A-rated schools, regional library, sports complex, baseball field, dog-walking trail within walking distance. Walmart Supercenter, Home Depot, and Wiregrass Mall in near vicinity. Short drive to USF, Moffitt Cancer Center, and several hospitals. Friendly HOA with low HOA dues and no CDD in a no flood zone. Priced for quick sale.
Property Details
Price: $599,900
Sq Ft: 3,498
($171 per
sqft)
Bedrooms: 5
Bathrooms: 4
City: Tampa
County: Hillsborough
Type: Single Family
Development: Not Assigned
Subdivision: Cross Creek Prcl I
Acres: 0.2400
Year Built: 2003
Listing Number: O6443183
Status Code: A-Active
Taxes: $9,300.00
Tax Year: 2024
Garage:
3
/
Y
Furnishings: Unfurnished
Pets Allowed: No
Total Recurring Fees: $112
Total Recurring Fee Frequency: 0.00
Interior Features:
Cathedral Ceiling(s)
Ceiling Fans(s)
Crown Molding
High Ceilings
Kitchen/Family Room Combo
Open Floorplan
Primary Bedroom Main Floor
Split Bedroom
Vaulted Ceiling(s)
Window Treatments
Financial Information:
Taxes: $9,300.00
Tax Year: 2024
Association Fee: $1,197.00
Association Fee: $150.00
Association Fee Frequency: Annually
Association Fee Frequency: Annually
Exterior Features:
Other
Equipment:
Dishwasher
Disposal
Gas Water Heater
Microwave
Range
Range Hood
Refrigerator
School Information:
Elementary School: Pride-Hb
Middle School: Benito-Hb
Junior High: Benito-Hb
High School: Wharton-Hb
Additional Information:
MLS Area: 33647 - Tampa / Tampa Palms
Total Square Footage: 4,062
Price per Square Feet: $171.50
Water: Public
Construction: Block, Frame
Date Listed: 2026-09-18 00:00:00
Pool: Y
Pool Description: Gunite, In Ground, Screen Enclosure
Furnished: Unfurnished
Garage Description: Y
Garage Spaces: 3
Attached Garage: Y
Flooring: Carpet
Roof: Shingle
Heating: Central
Cooling: Central Air
Laundry: Gas Dryer Hookup, Laundry Room, Washer Hookup
Pets: No
Sewer: Public Sewer
Parcel ID: U-08-27-20-220-
Map of 18309 Eastwyck Drive, Tampa, FL 33647
Listing Courtesy Of: Beycome Of Florida Llc
contact@beycome.com