18306 Crawley Road, Odessa, FL 33556
Active Under Contract $769,000


Save Property
View Virtual Tour
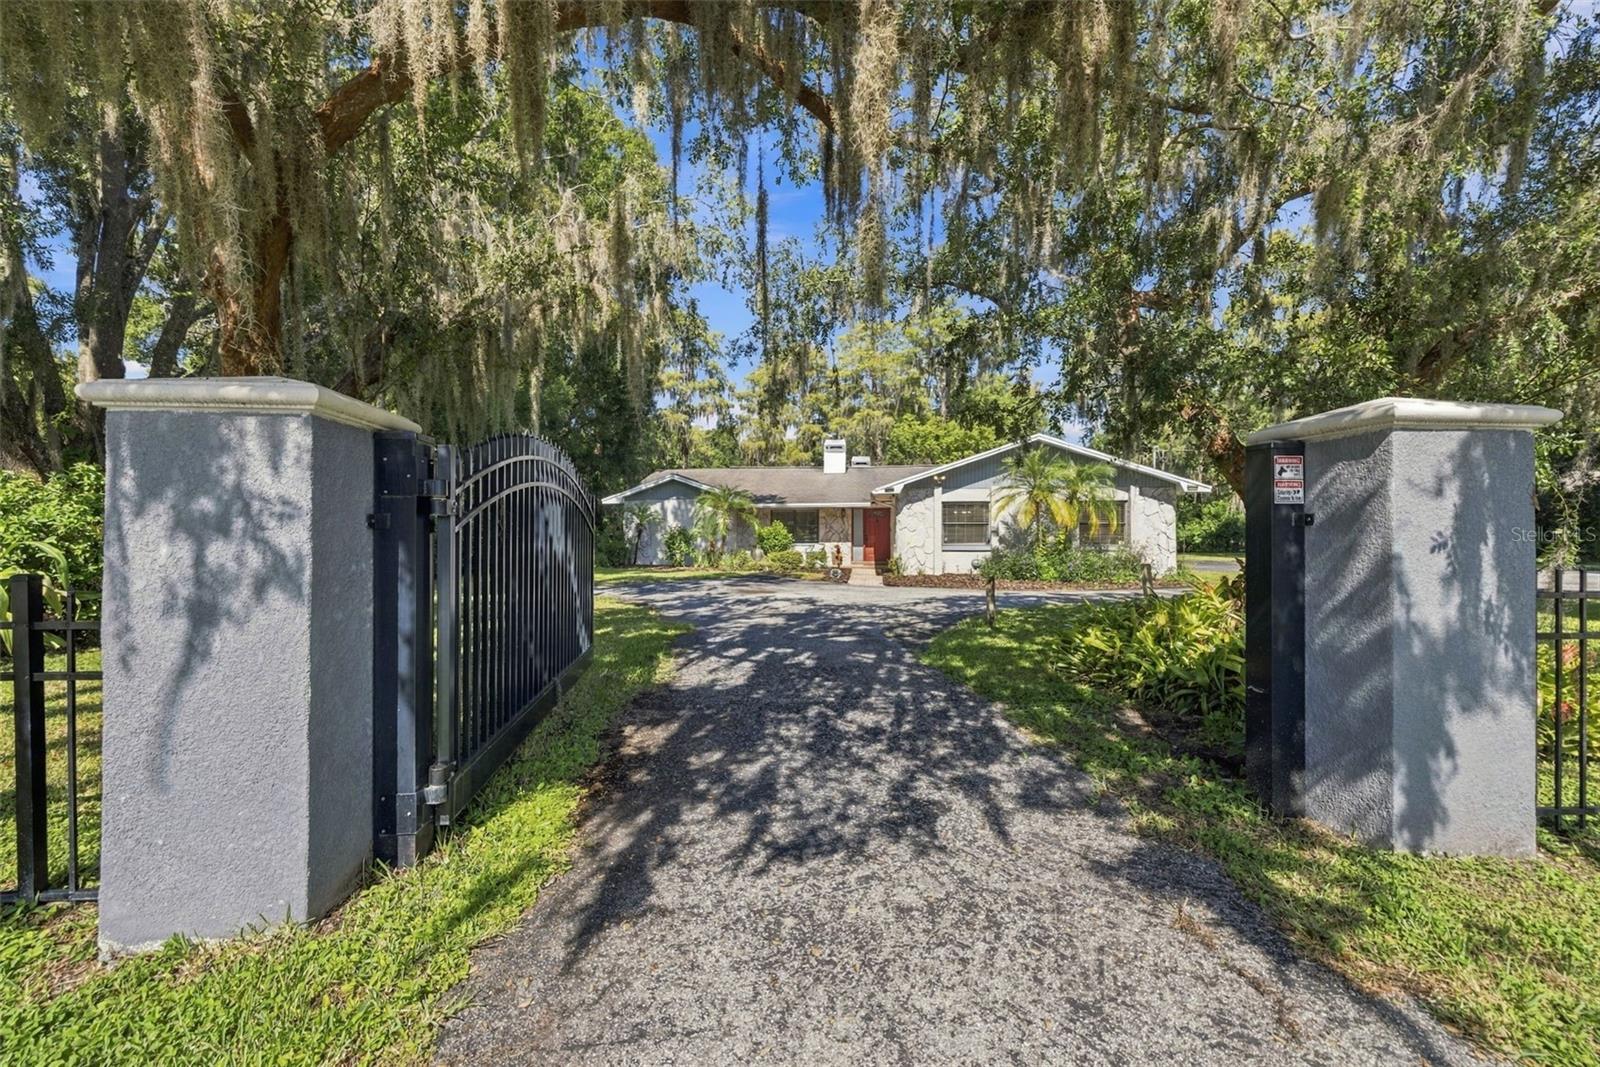
Under contract-accepting backup offers. Enjoy space, privacy, and exceptional outdoor living in this 4-bedroom, 2-bathroom plus office pool home, nestled in the heart of Keystone on over an acre of beautifully maintained property. Two private wrought-iron gated entrances provide access from either side, while a U-shaped driveway offers abundant parking and room for boats, RVs, trailers, and recreational vehicles. Freshly painted inside with new tile flooring throughout, the home welcomes you with a spacious foyer opening to a living room with a wood-burning fireplace. The adjoining family room features an electric fireplace and French doors leading to the expansive screened lanai, creating an inviting connection between indoor and outdoor living. The impressive 20' x 40' saltwater pool anchors the backyard retreat, with plenty of space for swimming, entertaining, and relaxing. Pool upgrades include a new salt cell in 2026, a variable-speed pool pump installed in 2022, and an electric pool heater installed in 2021. A whole-house filtration system installed in 2020 adds to the home's thoughtful improvements. Beyond the pool, a paver patio with a built-in fire pit is surrounded by majestic oak trees and lush landscaping. One of the property's most distinctive features is a private dock and bridge leading to your own island retreat, complete with a second fire pit. Enjoy morning coffee by the water, cast a fishing line, or unwind beside an evening fire in this memorable outdoor setting. The spacious primary suite features French doors opening directly to the pool area and a beautifully updated en-suite bathroom with a walk-in shower, quartz-topped vanity, and modern finishes. The kitchen offers a large center island, granite countertops, solid wood cabinetry, stainless steel appliances, and an easy flow into the dining area. A dedicated office with a Murphy bed provides flexibility for overnight guests, while the generously sized additional bedrooms offer space for a variety of needs. A spacious laundry room includes a washer and dryer. A massive 30' x 40' detached garage with two bays provides exceptional space for vehicles, recreational equipment, hobbies, or a workshop. Located just minutes from the Veterans Expressway (FL-589) and approximately seven minutes from Van Dyke Road, this property combines convenient access to shopping, dining, and everyday essentials with the privacy and natural beauty of country living. Schedule your private showing today!
Ceiling Fans(s)
Eat-in Kitchen
Primary Bedroom Main Floor
Solid Wood Cabinets
Split Bedroom
Stone Counters
Thermostat
Vaulted Ceiling(s)
Window Treatments
Taxes: $6,644.18
Tax Year: 2025
Lighting
Private Entrance
Private Mailbox
Storage
Dishwasher
Disposal
Dryer
Electric Water Heater
Microwave
Range
Refrigerator
Washer
Water Filtration System
Water Softener
Pool
Trees/Woods
Water
Lake Front
Deck
View: Lake
Elementary School: Hammond Elementary School
Middle School: Sergeant Smith Middle-Hb
Junior High: Sergeant Smith Middle-Hb
High School: Steinbrenner High School
Building Description: Ranch, Traditional
MLS Area: 33556 - Odessa
Total Square Footage: 2,372
Price per Square Feet: $334.93
Total Floors: 1
Water: Well
Construction: Block, Stucco
Date Listed: 2026-10-14 00:00:00
Pool: Y
Pool Description: In Ground, Deck, Salt Water, Screen Enclosure, Vinyl
Furnished: Unfurnished
Windows: Blinds, Rods, Window Treatments
Parking: Circular Driveway
Flooring: Luxury Vinyl, Tile
Roof: Shingle
Heating: Heat Pump
Cooling: Central Air
Fireplace: Y
Security: Security Lights, Smoke Detector(S)
Laundry: Inside, Laundry Room
Pets: Yes
Sewer: Septic Tank
Lot Desc.: In County, Irregular Lot, Level, Oversized Lot, Paved
Parcel ID: U-16-27-17-Zzz-
Listing Courtesy Of: Coastal Pioneer Realty
michelle@coastalpioneer.com
Under contract-accepting backup offers. Enjoy space, privacy, and exceptional outdoor living in this 4-bedroom, 2-bathroom plus office pool home, nestled in the heart of Keystone on over an acre of beautifully maintained property. Two private wrought-iron gated entrances provide access from either side, while a U-shaped driveway offers abundant parking and room for boats, RVs, trailers, and recreational vehicles. Freshly painted inside with new tile flooring throughout, the home welcomes you with a spacious foyer opening to a living room with a wood-burning fireplace. The adjoining family room features an electric fireplace and French doors leading to the expansive screened lanai, creating an inviting connection between indoor and outdoor living. The impressive 20' x 40' saltwater pool anchors the backyard retreat, with plenty of space for swimming, entertaining, and relaxing. Pool upgrades include a new salt cell in 2026, a variable-speed pool pump installed in 2022, and an electric pool heater installed in 2021. A whole-house filtration system installed in 2020 adds to the home's thoughtful improvements. Beyond the pool, a paver patio with a built-in fire pit is surrounded by majestic oak trees and lush landscaping. One of the property's most distinctive features is a private dock and bridge leading to your own island retreat, complete with a second fire pit. Enjoy morning coffee by the water, cast a fishing line, or unwind beside an evening fire in this memorable outdoor setting. The spacious primary suite features French doors opening directly to the pool area and a beautifully updated en-suite bathroom with a walk-in shower, quartz-topped vanity, and modern finishes. The kitchen offers a large center island, granite countertops, solid wood cabinetry, stainless steel appliances, and an easy flow into the dining area. A dedicated office with a Murphy bed provides flexibility for overnight guests, while the generously sized additional bedrooms offer space for a variety of needs. A spacious laundry room includes a washer and dryer. A massive 30' x 40' detached garage with two bays provides exceptional space for vehicles, recreational equipment, hobbies, or a workshop. Located just minutes from the Veterans Expressway (FL-589) and approximately seven minutes from Van Dyke Road, this property combines convenient access to shopping, dining, and everyday essentials with the privacy and natural beauty of country living. Schedule your private showing today!
Property Details
Price: $769,000
Sq Ft: 2,296
($335 per
sqft)
Bedrooms: 4
Bathrooms: 2
City: Odessa
County: Hillsborough
Type: Single Family
Development: Unplatted
Acres: 1.1200
Virtual Tour/Floorplan: View
Year Built: 1978
Listing Number: TB8557898
Status Code: Active Under Contract
Taxes: $6,644.18
Tax Year: 2025
Garage:
Furnishings: Unfurnished
Pets Allowed: Yes
Interior Features:
Ceiling Fans(s)
Eat-in Kitchen
Primary Bedroom Main Floor
Solid Wood Cabinets
Split Bedroom
Stone Counters
Thermostat
Vaulted Ceiling(s)
Window Treatments
Financial Information:
Taxes: $6,644.18
Tax Year: 2025
Exterior Features:
Lighting
Private Entrance
Private Mailbox
Storage
Equipment:
Dishwasher
Disposal
Dryer
Electric Water Heater
Microwave
Range
Refrigerator
Washer
Water Filtration System
Water Softener
View:
Pool
Trees/Woods
Water
Waterfront Description:
Lake Front
Deck
View: Lake
School Information:
Elementary School: Hammond Elementary School
Middle School: Sergeant Smith Middle-Hb
Junior High: Sergeant Smith Middle-Hb
High School: Steinbrenner High School
Additional Information:
Building Description: Ranch, Traditional
MLS Area: 33556 - Odessa
Total Square Footage: 2,372
Price per Square Feet: $334.93
Total Floors: 1
Water: Well
Construction: Block, Stucco
Date Listed: 2026-10-14 00:00:00
Pool: Y
Pool Description: In Ground, Deck, Salt Water, Screen Enclosure, Vinyl
Furnished: Unfurnished
Windows: Blinds, Rods, Window Treatments
Parking: Circular Driveway
Flooring: Luxury Vinyl, Tile
Roof: Shingle
Heating: Heat Pump
Cooling: Central Air
Fireplace: Y
Security: Security Lights, Smoke Detector(S)
Laundry: Inside, Laundry Room
Pets: Yes
Sewer: Septic Tank
Lot Desc.: In County, Irregular Lot, Level, Oversized Lot, Paved
Parcel ID: U-16-27-17-Zzz-
Map of 18306 Crawley Road, Odessa, FL 33556
Listing Courtesy Of: Coastal Pioneer Realty
michelle@coastalpioneer.com