18301 Big Pond Way, Tampa, FL 33647
For Sale $399,000


Save Property
View Virtual Tour
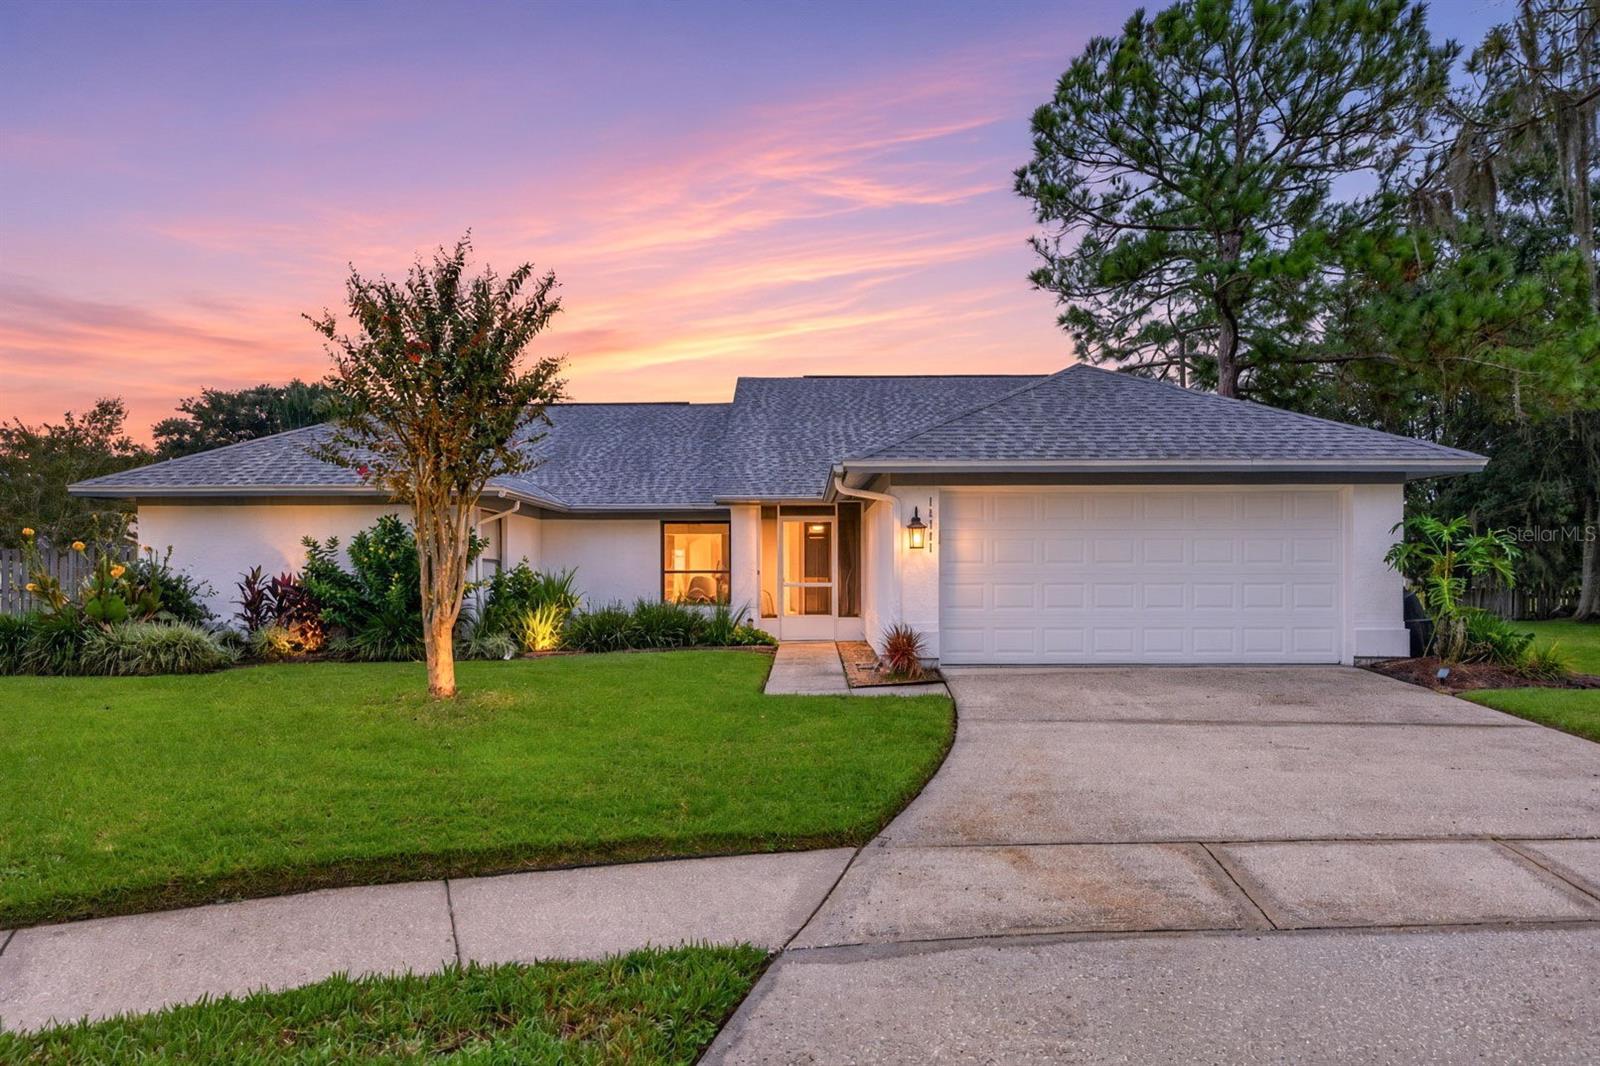
Welcome to this charming 3-bedroom, 2-bath home tucked away on a quiet cul-de-sac and situated on one of the largest lots in Pebble Creek! With a spacious, thoughtfully designed floor plan, an incredible backyard, newer roof (2022), this home offers plenty of room for both everyday living and entertaining. The split-bedroom layout provides privacy, with the primary suite located on one side of the home. The generously sized primary bedroom features an en-suite bath with dual sinks, a walk-in shower, a soaking tub and two walk-in closets. Two additional bedrooms are located on the opposite side of the home and share a full bath. Multiple living spaces include a formal living room and dining room, along with a spacious family room perfect for gathering and entertaining. Centrally located, the kitchen overlooks the family room and offers beautiful views of the expansive backyard. Sliding glass doors open to a large, screened lanai featuring plenty of covered space for outdoor dining and lounging. Beyond the lanai is a huge, fenced backyard with endless possibilities for entertaining, pets, play or simply relaxing outdoors. Pebble Creek is an established New Tampa community offering wonderful amenities, including a community pool, tennis courts, playgrounds and a community center. Conveniently located near I-75, I-4 and I-275, the home provides easy access to everything New Tampa and Wesley Chapel have waiting for you. Enjoy nearby dining and shopping at The Shops at Wiregrass and Tampa Premium Outlets, miles of running and biking trails at Flatwoods, AdventHealth Center Ice, and convenient access to AdventHealth, BayCare, Moffitt Cancer Center and the upcoming Johns Hopkins Hospital campus.
Ceiling Fans(s)
Eat-in Kitchen
Kitchen/Family Room Combo
Living Room/Dining Room Combo
Split Bedroom
Stone Counters
Thermostat
Vaulted Ceiling(s)
Walk-In Closet(s)
Window Treatments
Pool
Tennis Court(s)
Taxes: $2,860.00
Tax Year: 2025
Association Fee: $630.00
Association Fee Frequency: Annually
Sidewalk
Dishwasher
Dryer
Electric Water Heater
Range
Refrigerator
Washer
Trees/Woods
Water
Middle School: Bartels Middle
Junior High: Bartels Middle
High School: Wharton-Hb
Building Description: Contemporary
MLS Area: 33647 - Tampa / Tampa Palms
Total Square Footage: 2,808
Price per Square Feet: $213.14
Total Floors: 1
Water: Public
Construction: Block, Stucco
Date Listed: 2026-10-08 00:00:00
Furnished: Unfurnished
Windows: Blinds, Drapes
Garage Description: Y
Attached Garage: Y
Flooring: Carpet, Ceramic Tile
Roof: Shingle
Heating: Electric
Cooling: Central Air
Fireplace: Y
Laundry: Laundry Room
Pets: Cats Ok, Dogs Ok, Number Limit, Yes
Sewer: Public Sewer
Lot Desc.: Cul-De-Sac, In County, Irregular Lot, Landscaped, Oversized Lot, Sidewalk, Paved, Private, Unincorporated
Parcel ID: U-07-27-20-21Q-
Amenities: Pool, Tennis Court(S)
Listing Courtesy Of: Century 21 Bill Nye Realty
lori@billnyerealty.com
Welcome to this charming 3-bedroom, 2-bath home tucked away on a quiet cul-de-sac and situated on one of the largest lots in Pebble Creek! With a spacious, thoughtfully designed floor plan, an incredible backyard, newer roof (2022), this home offers plenty of room for both everyday living and entertaining. The split-bedroom layout provides privacy, with the primary suite located on one side of the home. The generously sized primary bedroom features an en-suite bath with dual sinks, a walk-in shower, a soaking tub and two walk-in closets. Two additional bedrooms are located on the opposite side of the home and share a full bath. Multiple living spaces include a formal living room and dining room, along with a spacious family room perfect for gathering and entertaining. Centrally located, the kitchen overlooks the family room and offers beautiful views of the expansive backyard. Sliding glass doors open to a large, screened lanai featuring plenty of covered space for outdoor dining and lounging. Beyond the lanai is a huge, fenced backyard with endless possibilities for entertaining, pets, play or simply relaxing outdoors. Pebble Creek is an established New Tampa community offering wonderful amenities, including a community pool, tennis courts, playgrounds and a community center. Conveniently located near I-75, I-4 and I-275, the home provides easy access to everything New Tampa and Wesley Chapel have waiting for you. Enjoy nearby dining and shopping at The Shops at Wiregrass and Tampa Premium Outlets, miles of running and biking trails at Flatwoods, AdventHealth Center Ice, and convenient access to AdventHealth, BayCare, Moffitt Cancer Center and the upcoming Johns Hopkins Hospital campus.
Property Details
Price: $399,000
Sq Ft: 1,872
($213 per
sqft)
Bedrooms: 3
Bathrooms: 2
City: Tampa
County: Hillsborough
Type: Single Family
Development: Pebble Creek Village
Acres: 0.2400
Virtual Tour/Floorplan: View
Year Built: 1986
Listing Number: TB8556286
Status Code: A-Active
Taxes: $2,860.00
Tax Year: 2025
Garage:
Y
Furnishings: Unfurnished
Pets Allowed: Cats OK, Dogs OK, Number Limit, Yes
Total Recurring Fees: $53
Total Recurring Fee Frequency: 0.00
Interior Features:
Ceiling Fans(s)
Eat-in Kitchen
Kitchen/Family Room Combo
Living Room/Dining Room Combo
Split Bedroom
Stone Counters
Thermostat
Vaulted Ceiling(s)
Walk-In Closet(s)
Window Treatments
Amenities:
Pool
Tennis Court(s)
Financial Information:
Taxes: $2,860.00
Tax Year: 2025
Association Fee: $630.00
Association Fee Frequency: Annually
Exterior Features:
Sidewalk
Equipment:
Dishwasher
Dryer
Electric Water Heater
Range
Refrigerator
Washer
View:
Trees/Woods
Water
School Information:
Middle School: Bartels Middle
Junior High: Bartels Middle
High School: Wharton-Hb
Additional Information:
Building Description: Contemporary
MLS Area: 33647 - Tampa / Tampa Palms
Total Square Footage: 2,808
Price per Square Feet: $213.14
Total Floors: 1
Water: Public
Construction: Block, Stucco
Date Listed: 2026-10-08 00:00:00
Furnished: Unfurnished
Windows: Blinds, Drapes
Garage Description: Y
Attached Garage: Y
Flooring: Carpet, Ceramic Tile
Roof: Shingle
Heating: Electric
Cooling: Central Air
Fireplace: Y
Laundry: Laundry Room
Pets: Cats Ok, Dogs Ok, Number Limit, Yes
Sewer: Public Sewer
Lot Desc.: Cul-De-Sac, In County, Irregular Lot, Landscaped, Oversized Lot, Sidewalk, Paved, Private, Unincorporated
Parcel ID: U-07-27-20-21Q-
Amenities: Pool, Tennis Court(S)
Map of 18301 Big Pond Way, Tampa, FL 33647
Listing Courtesy Of: Century 21 Bill Nye Realty
lori@billnyerealty.com