18300 Treehaven Drive, Hudson, FL 34667
For Sale $699,000


Save Property
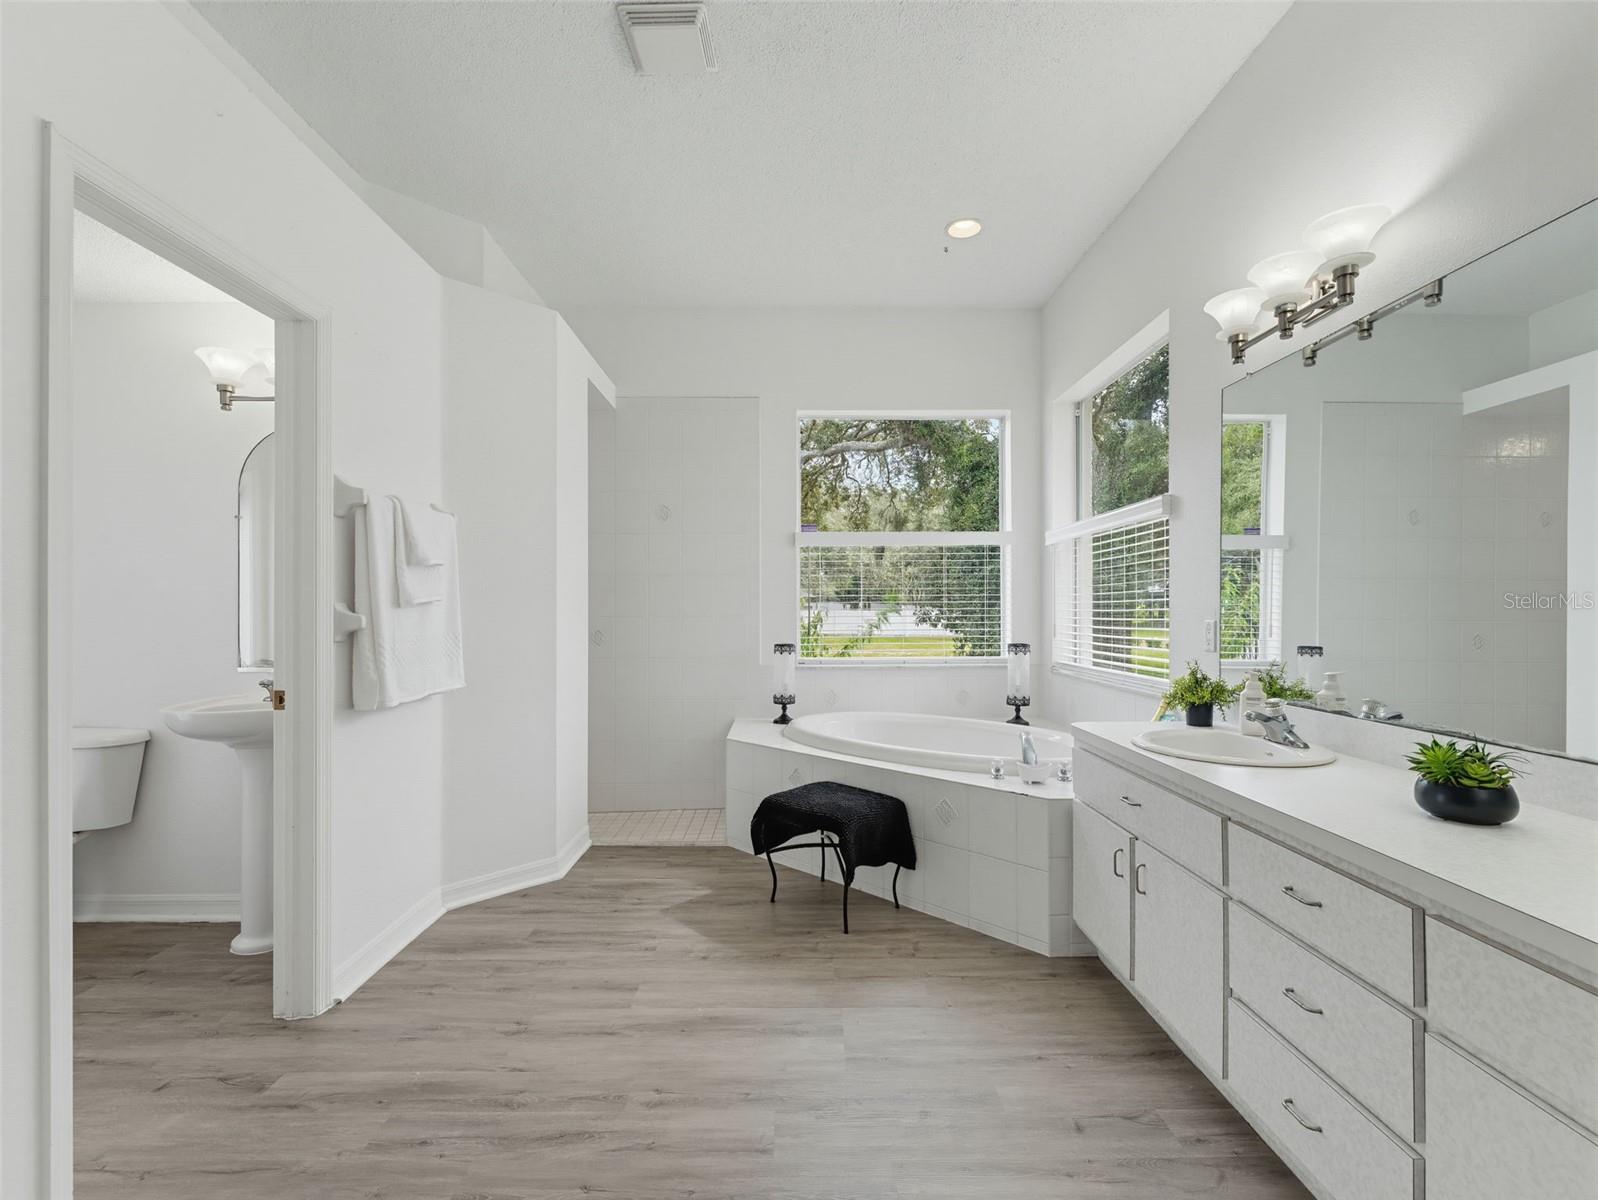
Welcome to this exceptional Estate Home located in Rolling Oaks Community of oversized homesites. This spacious home features an additional, separate dwelling 1 bedroom, 1 full bath, great room and kitchen with a wood burning fireplace just off the pool which made an ideal in-law suite, guest retreat at 816 Sq. Ft. The main house boasts 4 bedrooms and 2 1/2 baths at 2,940 Sq Ft. Situated on a beautifully landscaped corner acre, this home combines elegance, comfort and resort style living. The gourmet, eat-in kitchen is designed for everyday living and entertaining. Stainless steel appliances with generous counter space and a center island with beautiful views overlooking the pool. The spacious primary suite located on the first floor is complete with a spa inspired bath jacuzzi tub, dual sinks and walk in stand-alone shower alcove. Second floor features a large bonus room and 3 bedrooms and a bath with tub and shower. Outdoor living is where this property really shines, with French doors leading to the pool with a decorative, colorful waterfall, and a conversation firepit beyond the fenced pool area. There is an attached 2 car garage and a separate building with a 2-car capacity. Bring your fishing pole and kayak since we are close to the Gulf of America and remember your golf clubs to play at the many public courses nearby.
Ceiling Fans(s)
High Ceilings
Primary Bedroom Main Floor
Solid Wood Cabinets
Stone Counters
Thermostat
Walk-In Closet(s)
Window Treatments
Taxes: $4,519.18
Tax Year: 2025
Fire Pit
Private Entrance
Rain Gutters
Dishwasher
Disposal
Dryer
Microwave
Range
Refrigerator
Washer
Elementary School: Shady Hills Elementary-Po
Middle School: Crews Lake Middle-Po
Junior High: Crews Lake Middle-Po
High School: Hudson High-Po
Building Description: Traditional
MLS Area: 34667 - Hudson/Bayonet Point/Port Richey
Total Square Footage: 3,788
Price per Square Feet: $237.76
Total Floors: 2
Water: Well
Construction: Block, Concrete, Stucco
Date Listed: 2026-11-05 00:00:00
Pool: Y
Pool Description: In Ground, Fiber Optic Lighting, Gunite, Self Cleaning, Tile
Furnished: Unfurnished
Windows: Blinds, Window Treatments
Parking: Driveway
Garage Description: Y
Garage Spaces: 2
Attached Garage: Y
Flooring: Carpet, Ceramic Tile, Luxury Vinyl
Roof: Shingle
Heating: Central
Cooling: Central Air
Fireplace: Y
Laundry: Inside, Laundry Room
Sewer: Septic Tank
Lot Desc.: Corner Lot, Flood Insurance Required, Flood Zone, In County, Oversized Lot, Paved
Parcel ID: 17-24-04-003.0-
Listing Courtesy Of: Bhhs Florida Properties Group
swhite@bhhsflpg.com
Welcome to this exceptional Estate Home located in Rolling Oaks Community of oversized homesites. This spacious home features an additional, separate dwelling 1 bedroom, 1 full bath, great room and kitchen with a wood burning fireplace just off the pool which made an ideal in-law suite, guest retreat at 816 Sq. Ft. The main house boasts 4 bedrooms and 2 1/2 baths at 2,940 Sq Ft. Situated on a beautifully landscaped corner acre, this home combines elegance, comfort and resort style living. The gourmet, eat-in kitchen is designed for everyday living and entertaining. Stainless steel appliances with generous counter space and a center island with beautiful views overlooking the pool. The spacious primary suite located on the first floor is complete with a spa inspired bath jacuzzi tub, dual sinks and walk in stand-alone shower alcove. Second floor features a large bonus room and 3 bedrooms and a bath with tub and shower. Outdoor living is where this property really shines, with French doors leading to the pool with a decorative, colorful waterfall, and a conversation firepit beyond the fenced pool area. There is an attached 2 car garage and a separate building with a 2-car capacity. Bring your fishing pole and kayak since we are close to the Gulf of America and remember your golf clubs to play at the many public courses nearby.
Property Details
Price: $699,000
Sq Ft: 2,940
($238 per
sqft)
Bedrooms: 5
Bathrooms: 3
Partial Baths: 1
City: Hudson
County: Pasco
Type: Single Family
Development: Rolling Oaks Estates
Acres: 1.0000
Year Built: 2004
Listing Number: W7890870
Status Code: A-Active
Taxes: $4,519.18
Tax Year: 2025
Garage:
2
/
Y
Furnishings: Unfurnished
Interior Features:
Ceiling Fans(s)
High Ceilings
Primary Bedroom Main Floor
Solid Wood Cabinets
Stone Counters
Thermostat
Walk-In Closet(s)
Window Treatments
Financial Information:
Taxes: $4,519.18
Tax Year: 2025
Exterior Features:
Fire Pit
Private Entrance
Rain Gutters
Equipment:
Dishwasher
Disposal
Dryer
Microwave
Range
Refrigerator
Washer
School Information:
Elementary School: Shady Hills Elementary-Po
Middle School: Crews Lake Middle-Po
Junior High: Crews Lake Middle-Po
High School: Hudson High-Po
Additional Information:
Building Description: Traditional
MLS Area: 34667 - Hudson/Bayonet Point/Port Richey
Total Square Footage: 3,788
Price per Square Feet: $237.76
Total Floors: 2
Water: Well
Construction: Block, Concrete, Stucco
Date Listed: 2026-11-05 00:00:00
Pool: Y
Pool Description: In Ground, Fiber Optic Lighting, Gunite, Self Cleaning, Tile
Furnished: Unfurnished
Windows: Blinds, Window Treatments
Parking: Driveway
Garage Description: Y
Garage Spaces: 2
Attached Garage: Y
Flooring: Carpet, Ceramic Tile, Luxury Vinyl
Roof: Shingle
Heating: Central
Cooling: Central Air
Fireplace: Y
Laundry: Inside, Laundry Room
Sewer: Septic Tank
Lot Desc.: Corner Lot, Flood Insurance Required, Flood Zone, In County, Oversized Lot, Paved
Parcel ID: 17-24-04-003.0-
Map of 18300 Treehaven Drive, Hudson, FL 34667
Listing Courtesy Of: Bhhs Florida Properties Group
swhite@bhhsflpg.com