1830 Glenwood Oaks Lane, Deland, FL 32720
For Sale $669,000


Save Property
View Virtual Tour
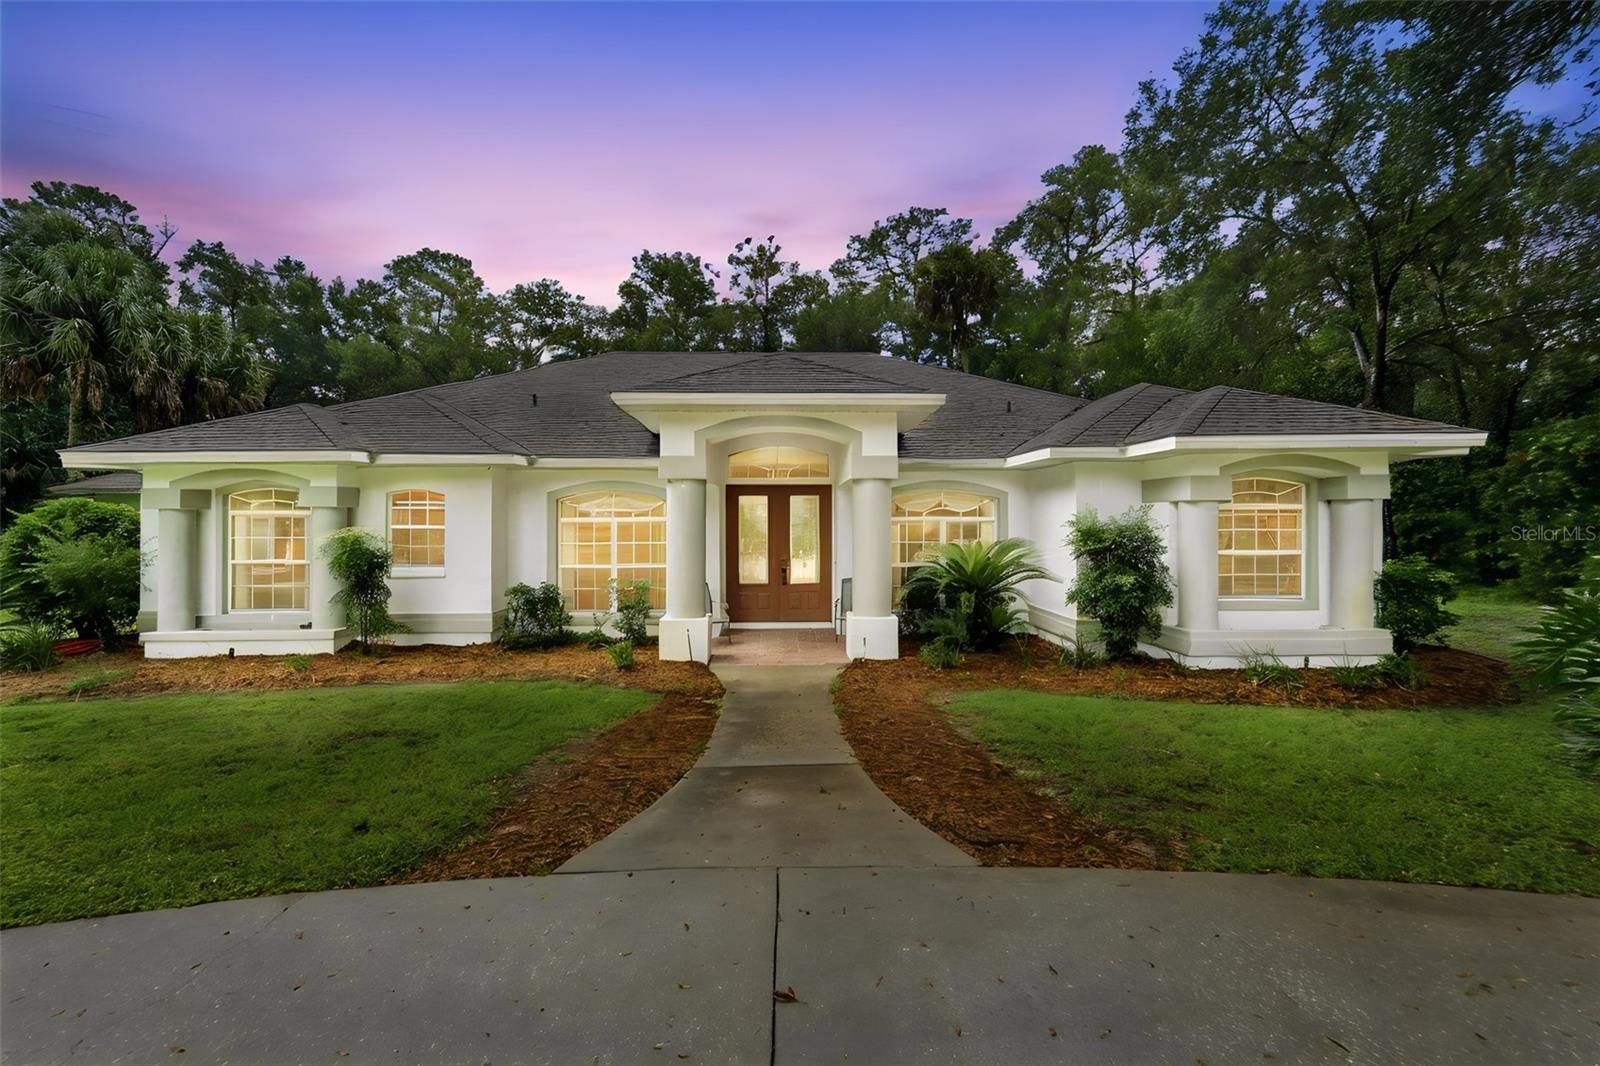
Virtually Staged. ROOM TO SPREAD OUT ON 2.5+ ACRES Imagine coming home to 2.5+ private acres in a gated community, sitting right across from LAKE WOODRUFF NATIONAL WILDLIFE REFUGE — thousands of acres of marsh, trails, and wildlife to enjoy from your own front yard. You're also close to the SPRING-TO-SPRING TRAIL for walking, running, and biking, and DE LEON SPRINGS STATE PARK for swimming, kayaking, and hiking. Everyday shopping is just 5-10 minutes away, and DeLand's historic dining district is only 15 minutes down the road. Inside, this 4-bed, 3-bath home is built to give everyone their own space. The layout splits into distinct wings, making it a natural fit for in-laws, multi-generational living, or guests who'd love a little privacy — nobody's on top of each other here. The primary suite takes up an entire side of the home, opening through sliders to the screened porch, with an en-suite bath featuring dual vanities, a garden tub, a separate shower, and two closets. On the opposite side, two more bedrooms, a full bath, and a large laundry room create a cozy second wing all their own. The kitchen is the heart of it all, with solid wood cabinets, a large island, a built-in desk, and a breakfast nook that flows right into the family room and fireplace — the kind of space made for gathering. Real wood floors, crown molding, storage galore, a freshly tiled screened porch, and a 3-car garage with shelving round out this special property. Make your appointment today!
Ceiling Fans(s)
Eat-in Kitchen
High Ceilings
Kitchen/Family Room Combo
Open Floorplan
Primary Bedroom Main Floor
Solid Surface Counters
Solid Wood Cabinets
Stone Counters
Thermostat
Walk-In Closet(s)
Taxes: $4,048.00
Tax Year: 2025
Association Fee: $50.00
Association Fee Frequency: Monthly
Rain Gutters
Dishwasher
Disposal
Electric Water Heater
Microwave
Range
Refrigerator
Trees/Woods
Elementary School: Louise S. Mcinnis Elem
High School: T. Dewitt Taylor Middle-High
Building Description: Custom, Florida
MLS Area: 32720 - Deland
Total Square Footage: 4,217
Price per Square Feet: $246.59
Water: Well
Construction: Block, Stucco
Date Listed: 2026-08-31 00:00:00
Furnished: Unfurnished
Windows: Blinds
Parking: Driveway, Garage Door Opener, Ground Level, Oversized
Garage Description: Y
Garage Spaces: 3
Attached Garage: Y
Flooring: Carpet, Tile, Wood
Roof: Shingle
Heating: Central, Electric
Cooling: Central Air
Fireplace: Y
Security: Gated Community, Smoke Detector(S)
Laundry: Electric Dryer Hookup, Inside, Laundry Room, Washer Hookup
Pets: Yes
Sewer: Septic Tank
Lot Desc.: Level, Oversized Lot, Private, Unincorporated
Parcel ID: 69440100037A
Listing Courtesy Of: Bee Realty Corp
bee@beerealtycorp.com
Virtually Staged. ROOM TO SPREAD OUT ON 2.5+ ACRES Imagine coming home to 2.5+ private acres in a gated community, sitting right across from LAKE WOODRUFF NATIONAL WILDLIFE REFUGE — thousands of acres of marsh, trails, and wildlife to enjoy from your own front yard. You're also close to the SPRING-TO-SPRING TRAIL for walking, running, and biking, and DE LEON SPRINGS STATE PARK for swimming, kayaking, and hiking. Everyday shopping is just 5-10 minutes away, and DeLand's historic dining district is only 15 minutes down the road. Inside, this 4-bed, 3-bath home is built to give everyone their own space. The layout splits into distinct wings, making it a natural fit for in-laws, multi-generational living, or guests who'd love a little privacy — nobody's on top of each other here. The primary suite takes up an entire side of the home, opening through sliders to the screened porch, with an en-suite bath featuring dual vanities, a garden tub, a separate shower, and two closets. On the opposite side, two more bedrooms, a full bath, and a large laundry room create a cozy second wing all their own. The kitchen is the heart of it all, with solid wood cabinets, a large island, a built-in desk, and a breakfast nook that flows right into the family room and fireplace — the kind of space made for gathering. Real wood floors, crown molding, storage galore, a freshly tiled screened porch, and a 3-car garage with shelving round out this special property. Make your appointment today!
Property Details
Price: $669,000
Sq Ft: 2,713
($247 per
sqft)
Bedrooms: 4
Bathrooms: 3
City: Deland
County: Volusia
Type: Single Family
Development: Not On The List
Subdivision: Norris Dupoint & Gaudry Grant
Acres: 2.5200
Virtual Tour/Floorplan: View
Year Built: 1999
Listing Number: V4950955
Status Code: A-Active
Taxes: $4,048.00
Tax Year: 2025
Garage:
3
/
Y
Furnishings: Unfurnished
Pets Allowed: Yes
Total Recurring Fees: $50
Total Recurring Fee Frequency: 0.00
Interior Features:
Ceiling Fans(s)
Eat-in Kitchen
High Ceilings
Kitchen/Family Room Combo
Open Floorplan
Primary Bedroom Main Floor
Solid Surface Counters
Solid Wood Cabinets
Stone Counters
Thermostat
Walk-In Closet(s)
Financial Information:
Taxes: $4,048.00
Tax Year: 2025
Association Fee: $50.00
Association Fee Frequency: Monthly
Exterior Features:
Rain Gutters
Equipment:
Dishwasher
Disposal
Electric Water Heater
Microwave
Range
Refrigerator
View:
Trees/Woods
School Information:
Elementary School: Louise S. Mcinnis Elem
High School: T. Dewitt Taylor Middle-High
Additional Information:
Building Description: Custom, Florida
MLS Area: 32720 - Deland
Total Square Footage: 4,217
Price per Square Feet: $246.59
Water: Well
Construction: Block, Stucco
Date Listed: 2026-08-31 00:00:00
Furnished: Unfurnished
Windows: Blinds
Parking: Driveway, Garage Door Opener, Ground Level, Oversized
Garage Description: Y
Garage Spaces: 3
Attached Garage: Y
Flooring: Carpet, Tile, Wood
Roof: Shingle
Heating: Central, Electric
Cooling: Central Air
Fireplace: Y
Security: Gated Community, Smoke Detector(S)
Laundry: Electric Dryer Hookup, Inside, Laundry Room, Washer Hookup
Pets: Yes
Sewer: Septic Tank
Lot Desc.: Level, Oversized Lot, Private, Unincorporated
Parcel ID: 69440100037A
Map of 1830 Glenwood Oaks Lane, Deland, FL 32720
Listing Courtesy Of: Bee Realty Corp
bee@beerealtycorp.com