1825 Garden Sage Drive, Oviedo, FL 32765
Pending $355,000


Save Property
View Virtual Tour
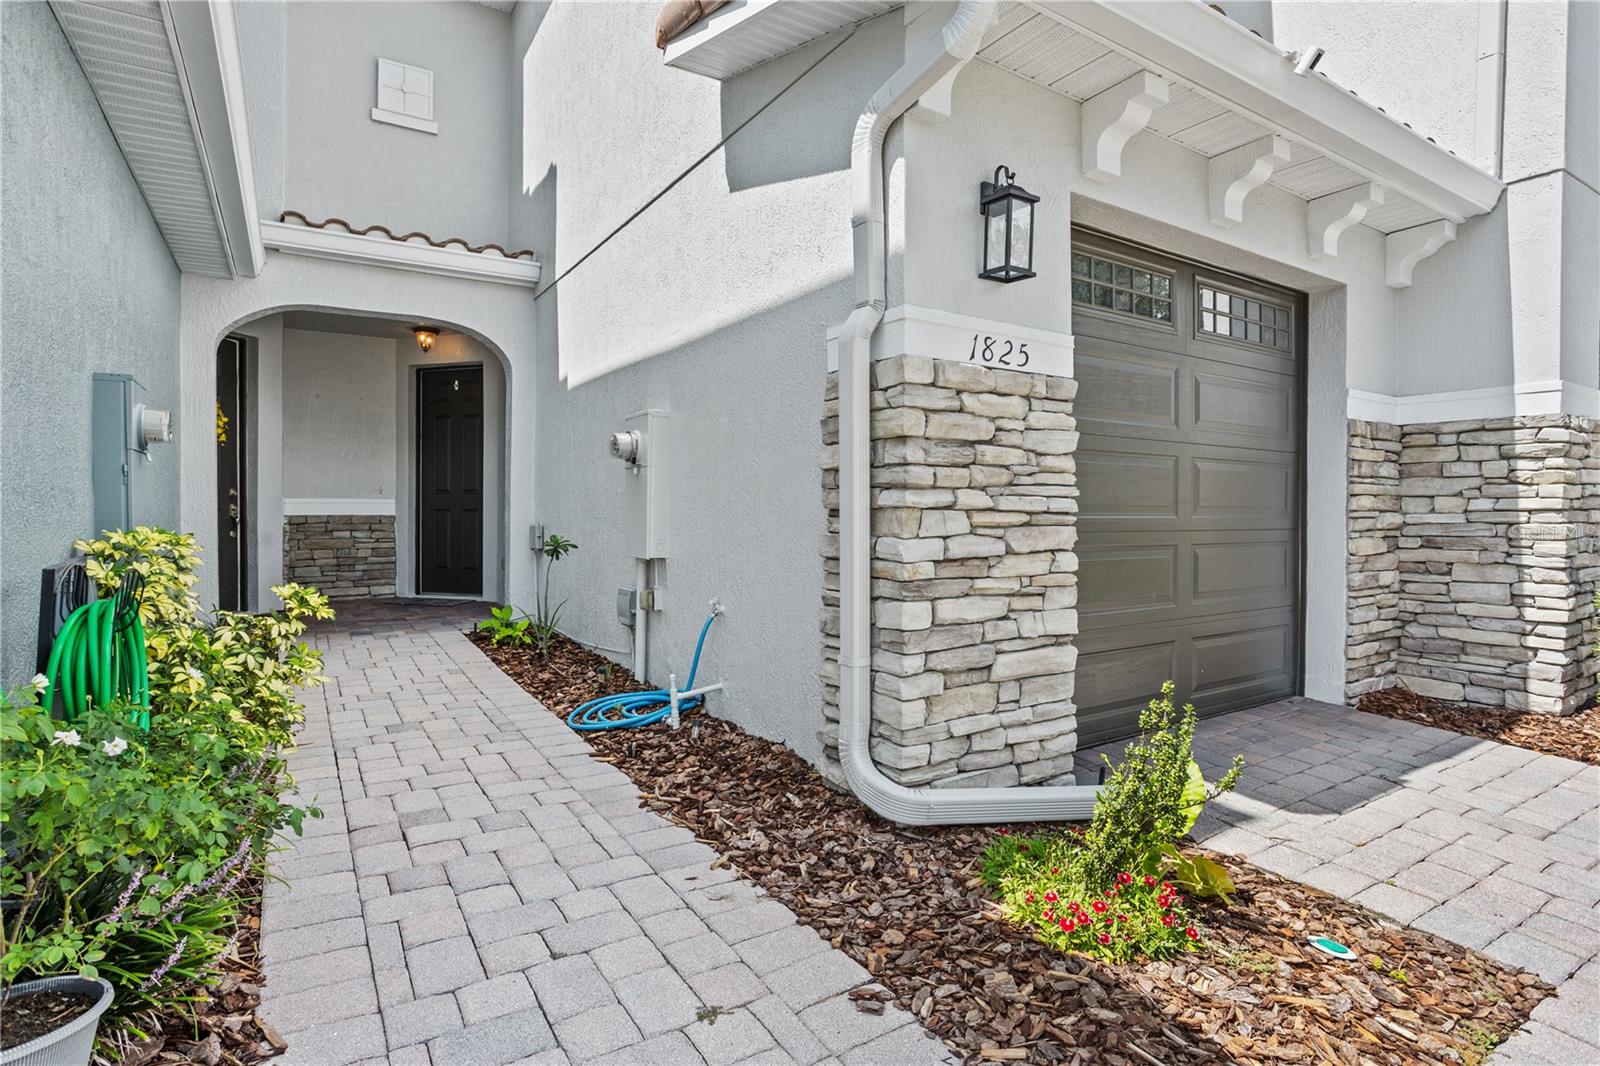
Under contract-accepting backup offers. This beautifully maintained 3-bedroom, 2.5-bath townhome is located in the sought-after gated community of Isles of Oviedo. Featuring a brand-new roof and fresh interior paint, this home is move-in ready. The first floor has a great open area and breakfast bar, perfect for everyday living and entertaining. Enjoy a spacious great room that opens to a private patio, ideal for grilling or relaxing. Upstairs, unwind in the expansive primary suite with tray ceilings and two large closets. Both full bathrooms are finished with granite counters, and the upstairs laundry room with washer and dryer included adds extra convenience. A versatile loft area provides additional living space or a home office setup. The community offers beautifully landscaped grounds, paver driveways, a sparkling pool, and a playground for outdoor fun. All of this in an unbeatable location—just minutes from Oviedo Mall, 417, UCF, top-rated schools, shopping, and dining. Don’t miss your chance to own this amazing townhome in one of Oviedo’s most convenient and charming communities. Schedule your showing today!
Ceiling Fans(s)
Crown Molding
High Ceilings
Living Room/Dining Room Combo
Open Floorplan
Primary Bedroom Upstairs
Stone Counters
Walk-In Closet(s)
Taxes: $4,918.71
Tax Year: 2024
Association Fee: $180.00
Association Fee Frequency: Monthly
Convection Oven
Dishwasher
Dryer
Electric Water Heater
Microwave
Refrigerator
Washer
Elementary School: Rainbow Elementary
Middle School: Indian Trails Middle
Junior High: Indian Trails Middle
High School: Oviedo High
MLS Area: 32765 - Oviedo
Total Square Footage: 1,748
Price per Square Feet: $246.87
Total Floors: 2
Water: Public
Construction: Block, Stucco
Date Listed: 2025-07-14 00:00:00
Garage Description: Y
Garage Spaces: 1
Attached Garage: Y
Flooring: Bamboo, Ceramic Tile
Roof: Tile
Heating: Central, Electric
Cooling: Central Air
Laundry: Corridor Access
Pets: Dogs Ok
Sewer: Public Sewer
Parcel ID: 17-21-31-507-00
Listing Courtesy Of: Exp Realty Llc
delisleoma@icloud.com
Under contract-accepting backup offers. This beautifully maintained 3-bedroom, 2.5-bath townhome is located in the sought-after gated community of Isles of Oviedo. Featuring a brand-new roof and fresh interior paint, this home is move-in ready. The first floor has a great open area and breakfast bar, perfect for everyday living and entertaining. Enjoy a spacious great room that opens to a private patio, ideal for grilling or relaxing. Upstairs, unwind in the expansive primary suite with tray ceilings and two large closets. Both full bathrooms are finished with granite counters, and the upstairs laundry room with washer and dryer included adds extra convenience. A versatile loft area provides additional living space or a home office setup. The community offers beautifully landscaped grounds, paver driveways, a sparkling pool, and a playground for outdoor fun. All of this in an unbeatable location—just minutes from Oviedo Mall, 417, UCF, top-rated schools, shopping, and dining. Don’t miss your chance to own this amazing townhome in one of Oviedo’s most convenient and charming communities. Schedule your showing today!
Property Details
Price: $355,000
Sq Ft: 1,438
($247 per
sqft)
Bedrooms: 3
Bathrooms: 2
Partial Baths: 1
City: Oviedo
County: Seminole
Type: Townhouse
Development: Isles Of Oviedo
Acres: 0.0400
Virtual Tour/Floorplan: View
Year Built: 2009
Listing Number: O6320839
Status Code: Pending
Taxes: $4,918.71
Tax Year: 2024
Garage:
1
/
Y
Pets Allowed: Dogs OK
Total Recurring Fees: $180
Total Recurring Fee Frequency: 0.00
Interior Features:
Ceiling Fans(s)
Crown Molding
High Ceilings
Living Room/Dining Room Combo
Open Floorplan
Primary Bedroom Upstairs
Stone Counters
Walk-In Closet(s)
Financial Information:
Taxes: $4,918.71
Tax Year: 2024
Association Fee: $180.00
Association Fee Frequency: Monthly
Equipment:
Convection Oven
Dishwasher
Dryer
Electric Water Heater
Microwave
Refrigerator
Washer
School Information:
Elementary School: Rainbow Elementary
Middle School: Indian Trails Middle
Junior High: Indian Trails Middle
High School: Oviedo High
Additional Information:
MLS Area: 32765 - Oviedo
Total Square Footage: 1,748
Price per Square Feet: $246.87
Total Floors: 2
Water: Public
Construction: Block, Stucco
Date Listed: 2025-07-14 00:00:00
Garage Description: Y
Garage Spaces: 1
Attached Garage: Y
Flooring: Bamboo, Ceramic Tile
Roof: Tile
Heating: Central, Electric
Cooling: Central Air
Laundry: Corridor Access
Pets: Dogs Ok
Sewer: Public Sewer
Parcel ID: 17-21-31-507-00
Map of 1825 Garden Sage Drive, Oviedo, FL 32765
Listing Courtesy Of: Exp Realty Llc
delisleoma@icloud.com