1825 Chilean Lane, Winter Park, FL 32792
For Sale $450,000


Save Property
View Virtual Tour
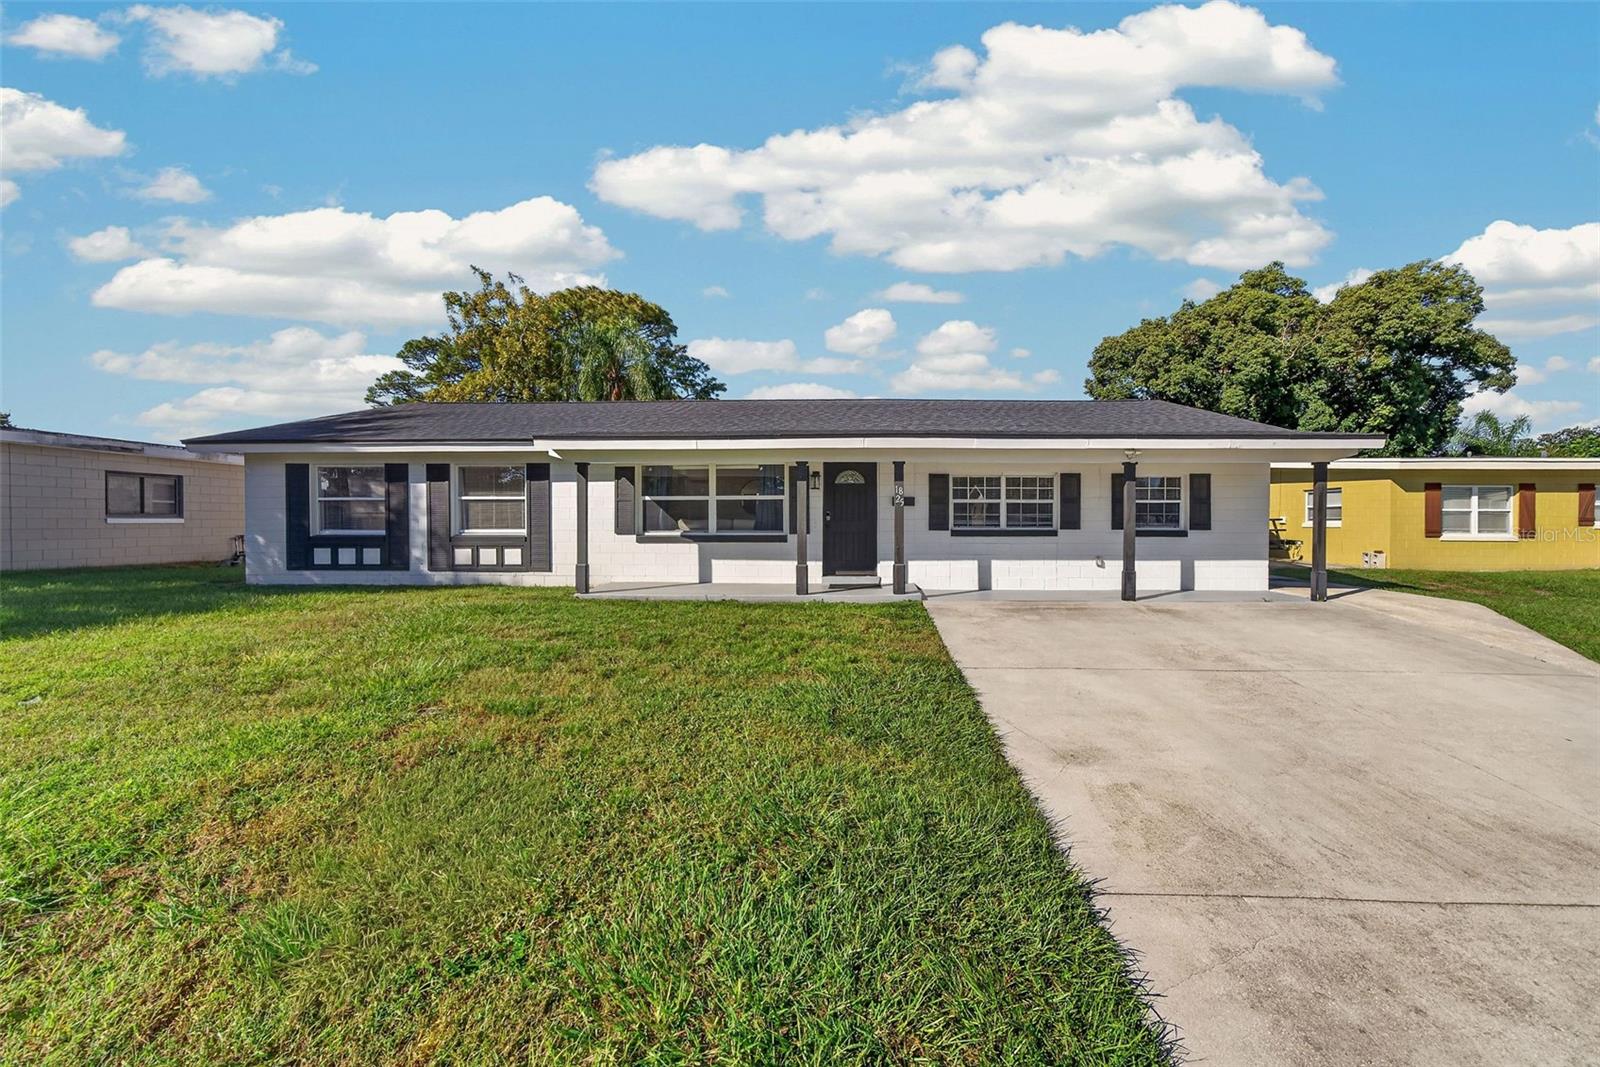
Welcome to this beautifully renovated pool home featuring a rare and versatile double primary suite layout! Completely renovated in 2024, this 5-bedroom, 3-bathroom home offers 1,636 square feet of stylish, thoughtfully designed living space with modern finishes throughout. Light gray wood-look plank tile flooring and recessed lighting create a bright, cohesive feel. The contemporary kitchen showcases gray shaker-style cabinetry, sleek black granite countertops, a marble-look tile backsplash with black mosaic accents, stainless steel appliances, and a breakfast bar with seating for four. The first primary suite is privately positioned away from the additional bedrooms and features an ensuite bathroom with a marble-look tiled shower, decorative mosaic accents, multiple shower heads including a rain shower, a frameless glass enclosure, and a gray vanity topped with black granite. The second primary suite provides added flexibility for multigenerational living, extended guests, or a private retreat. Step outside to enjoy your own backyard oasis, complete with an in-ground pool, screened lanai, and fully fenced, spacious backyard with plenty of green space for relaxing, entertaining, and outdoor activities. Ideally located approximately 10 minutes from the restaurants and boutiques of Park Avenue, with convenient access to UCF, Full Sail University, Rollins College, major transportation routes, shopping, and dining. Orlando International Airport is approximately 25 minutes away. With its modern renovations, dual primary suites, and inviting outdoor living space, this home offers a unique combination of comfort, flexibility, and convenience! ROOF - 2024 HVAC - 2025 PLUMBING - 2026 ELECTRICAL - 2024
Ceiling Fans(s)
Eat-in Kitchen
Living Room/Dining Room Combo
Primary Bedroom Main Floor
Stone Counters
Thermostat
Taxes: $4,918.00
Tax Year: 2025
Private Mailbox
Private Yard
Rain Gutters
Sidewalk
Dishwasher
Dryer
Microwave
Range
Refrigerator
Washer
Pool
Elementary School: Eastbrook Elementary
Middle School: Tuskawilla Middle
Junior High: Tuskawilla Middle
High School: Lake Howell High
Building Description: Florida, Ranch
MLS Area: 32792 - Winter Park/Aloma
Total Square Footage: 1,636
Price per Square Feet: $275.06
Water: Public
Construction: Block
Date Listed: 2026-10-29 00:00:00
Pool: Y
Pool Description: In Ground, Child Safety Fence, Gunite
Furnished: Unfurnished
Windows: Skylight(S), Blinds
Parking: Driveway, On Street
Flooring: Ceramic Tile, Tile
Roof: Shingle
Heating: Baseboard, Electric
Cooling: Central Air
Laundry: Laundry Closet, Outside
Pets: Cats Ok, Dogs Ok, Yes
Sewer: Public Sewer
Lot Desc.: In County, Sidewalk, Paved
Parcel ID: 34-21-30-506-13
Listing Courtesy Of: Keller Williams Winter Park
offers@theturnergroup.com
Welcome to this beautifully renovated pool home featuring a rare and versatile double primary suite layout! Completely renovated in 2024, this 5-bedroom, 3-bathroom home offers 1,636 square feet of stylish, thoughtfully designed living space with modern finishes throughout. Light gray wood-look plank tile flooring and recessed lighting create a bright, cohesive feel. The contemporary kitchen showcases gray shaker-style cabinetry, sleek black granite countertops, a marble-look tile backsplash with black mosaic accents, stainless steel appliances, and a breakfast bar with seating for four. The first primary suite is privately positioned away from the additional bedrooms and features an ensuite bathroom with a marble-look tiled shower, decorative mosaic accents, multiple shower heads including a rain shower, a frameless glass enclosure, and a gray vanity topped with black granite. The second primary suite provides added flexibility for multigenerational living, extended guests, or a private retreat. Step outside to enjoy your own backyard oasis, complete with an in-ground pool, screened lanai, and fully fenced, spacious backyard with plenty of green space for relaxing, entertaining, and outdoor activities. Ideally located approximately 10 minutes from the restaurants and boutiques of Park Avenue, with convenient access to UCF, Full Sail University, Rollins College, major transportation routes, shopping, and dining. Orlando International Airport is approximately 25 minutes away. With its modern renovations, dual primary suites, and inviting outdoor living space, this home offers a unique combination of comfort, flexibility, and convenience! ROOF - 2024 HVAC - 2025 PLUMBING - 2026 ELECTRICAL - 2024
Property Details
Price: $450,000
Sq Ft: 1,636
($275 per
sqft)
Bedrooms: 5
Bathrooms: 3
City: Winter Park
County: Seminole
Type: Single Family
Development: Eastbrook
Subdivision: Eastbrook Sub Unit 05
Acres: 0.1900
Virtual Tour/Floorplan: View
Year Built: 1961
Listing Number: O6452415
Status Code: A-Active
Taxes: $4,918.00
Tax Year: 2025
Garage:
Furnishings: Unfurnished
Pets Allowed: Cats OK, Dogs OK, Yes
Interior Features:
Ceiling Fans(s)
Eat-in Kitchen
Living Room/Dining Room Combo
Primary Bedroom Main Floor
Stone Counters
Thermostat
Financial Information:
Taxes: $4,918.00
Tax Year: 2025
Exterior Features:
Private Mailbox
Private Yard
Rain Gutters
Sidewalk
Equipment:
Dishwasher
Dryer
Microwave
Range
Refrigerator
Washer
View:
Pool
School Information:
Elementary School: Eastbrook Elementary
Middle School: Tuskawilla Middle
Junior High: Tuskawilla Middle
High School: Lake Howell High
Additional Information:
Building Description: Florida, Ranch
MLS Area: 32792 - Winter Park/Aloma
Total Square Footage: 1,636
Price per Square Feet: $275.06
Water: Public
Construction: Block
Date Listed: 2026-10-29 00:00:00
Pool: Y
Pool Description: In Ground, Child Safety Fence, Gunite
Furnished: Unfurnished
Windows: Skylight(S), Blinds
Parking: Driveway, On Street
Flooring: Ceramic Tile, Tile
Roof: Shingle
Heating: Baseboard, Electric
Cooling: Central Air
Laundry: Laundry Closet, Outside
Pets: Cats Ok, Dogs Ok, Yes
Sewer: Public Sewer
Lot Desc.: In County, Sidewalk, Paved
Parcel ID: 34-21-30-506-13
Map of 1825 Chilean Lane, Winter Park, FL 32792
Listing Courtesy Of: Keller Williams Winter Park
offers@theturnergroup.com